
8204 Olympia Drive, McKinney, TX 75072
Local realty services provided by:CENTURY 21 Mike Bowman, Inc.
8204 Olympia Drive,McKinney, TX 75072
$475,000
- 4 Beds
- 3 Baths
- 2,572 sq. ft.
- Single family
- Active
Upcoming open houses
- Sat, Nov 0712:00 pm - 02:00 pm
Listed by: sepideh bayati, saundra hess
Office: premier properties realty
MLS#:21430634
Source:GDAR
Price summary
- Price:$475,000
- Price per sq. ft.:$184.68
- Monthly HOA dues:$87.75
About this home
Space, Style, and an Unbeatable Location—Welcome to Stonebridge Ranch!
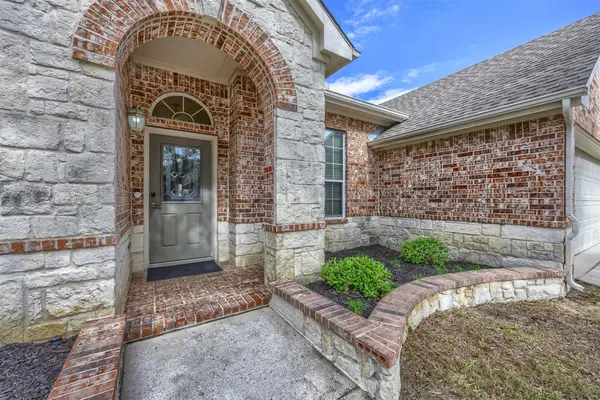
Beautifully updated, incredibly spacious, and perfectly situated in the highly sought-after Stonebridge Ranch community—this home has it all! From its charming curb appeal and mature trees outside to its bright, inviting interior, every detail feels like home. Step inside to discover stylish luxury vinyl flooring and sun-filled living spaces enhanced by recently replaced windows. Enjoy the exceptional storage, featuring oversized closets and TWO attic spaces! Upstairs, a huge game room offers endless possibilities—create your dream media room, entertainment retreat, play area, or home office!
Step outside to a welcoming backyard with a new privacy fence (2023), perfect for relaxing or entertaining. Thoughtful updates, including new front and back doors and a brand-new garage door opener, add comfort and convenience.
And the location? Simply fantastic! A neighborhood playground is just one street away, while the elementary school and community pool are within walking distance. Plus, look forward to the anticipated reopening of the Stonebridge Beach Club in 2027 following renovations!
With generous living spaces, beautiful updates, incredible storage, and outstanding community amenities, this home checks all the boxes! Don't just imagine living here—come experience it for yourself! Schedule your private showing today!...
Contact an agent
Home facts
- Year built:2005
- Subdivision & Development:Fountainview Ph Three
- Listing ID #:21430634
- Added:1 day(s) ago
- Updated:November 07, 2026 at 05:46 AM
Rooms and interior
- Bedrooms:4
- Total bathrooms:3
- Full bathrooms:2
- Half bathrooms:1
- Flooring:Carpet, Luxury Vinyl Plank, Tile
- Kitchen Description:Dishwasher, Disposal, Electric Range, Microwave, Refrigerator, Water Purifier
- Living area:2,572 sq. ft.
Heating and cooling
- Cooling:Ceiling Fans, Central Air, Electric, Multi Units
- Heating:Natural Gas
- Central air:Yes
Structure and exterior
- Year built:2005
- Building area:2,572 sq. ft.
- Lot area:0.13 Acres
- Lot Features:Hardwood Trees, No Backyard Grass, Sprinkler System, Subdivision
- Architectural Style:Traditional
- Construction Materials:Brick, Stone
- Foundation Description:Slab
- Levels:2 Story
Schools
- High school:Mckinney Boyd
- Middle school:Dowell
- Elementary school:Bennett
Finances and disclosures
- Price:$475,000
- Price per sq. ft.:$184.68
- Tax amount:$8,610
Features and amenities
- Appliances:Dishwasher, Disposal, Dryer, Electric Range, Gas Water Heater, Microwave, Refrigerator, Washer, Water Purifier
- Laundry features:Dryer, Washer
- Amenities:Security Service, Security System, Smoke Detectors
Parking
- Garage:Yes
- Garage spaces:2
 Information provided, in part, by North Texas Real Estate Information Systems, Inc. Last Updated November 7, 2026 Listings with the NTREIS logo are listed by brokerages other than CENTURY 21 Mike Bowman, Inc.. GDAR Member Broker: Dave Bowman
New listings near 8204 Olympia Drive
- New
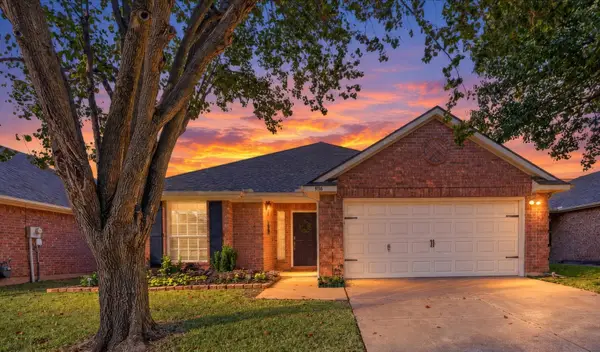 $405,000Active4 beds 2 baths2,138 sq. ft.
9116 Newport Lane, McKinney, TX 75071
MLS# 21428387Listed by: COLDWELL BANKER APEX, REALTORS - New
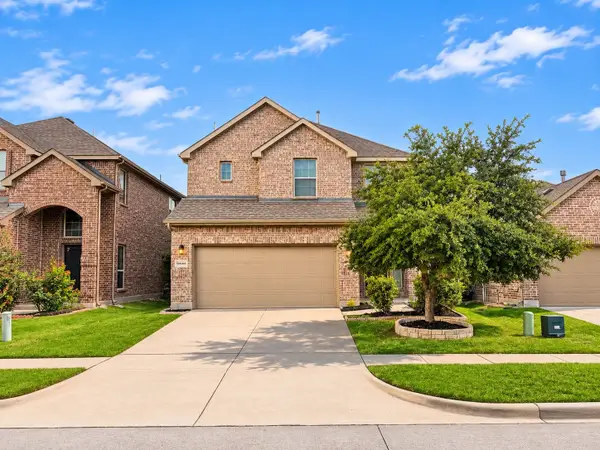 $399,900Active3 beds 3 baths2,041 sq. ft.
9832 Prairie Dog Lane, McKinney, TX 75071
MLS# 21430062Listed by: COVENANT REALTY SERVICES - New
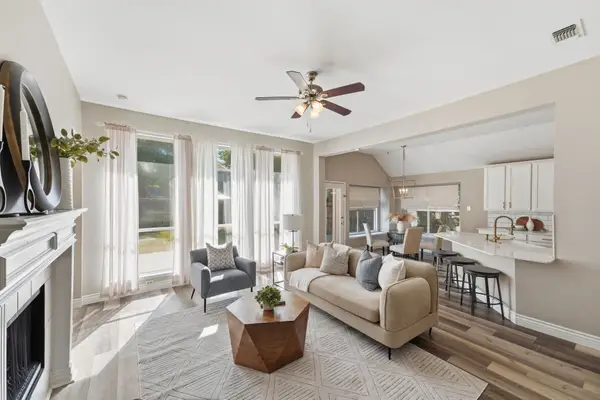 $374,900Active3 beds 2 baths1,468 sq. ft.
5425 Pebble Court, McKinney, TX 75072
MLS# 21430917Listed by: VIVO REALTY - New
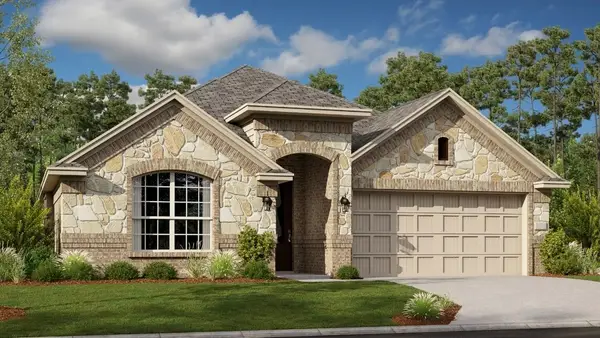 $353,999Active4 beds 3 baths2,177 sq. ft.
821 Geoffrey Drive, McKinney, TX 75069
MLS# 21430927Listed by: KELLER WILLIAMS CITY-VIEW - Open Sat, 2 to 4pmNew
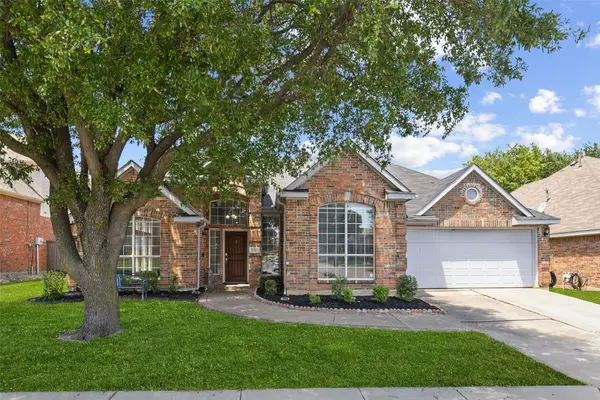 $450,000Active4 beds 3 baths2,327 sq. ft.
400 Sparrow Hawk, McKinney, TX 75072
MLS# 21430097Listed by: REDFIN CORPORATION - New
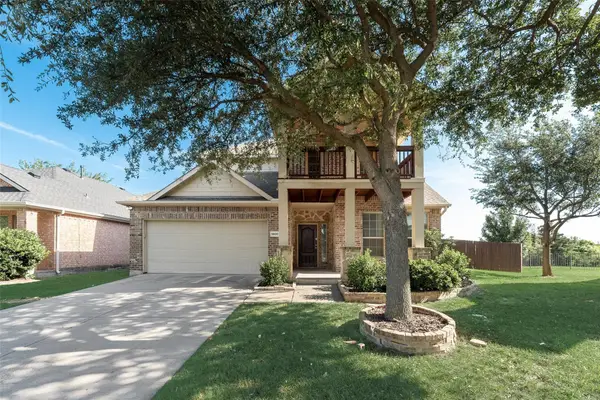 $509,000Active5 beds 4 baths3,081 sq. ft.
9600 Mystic Dunes, McKinney, TX 75072
MLS# 21430817Listed by: DFW HOME 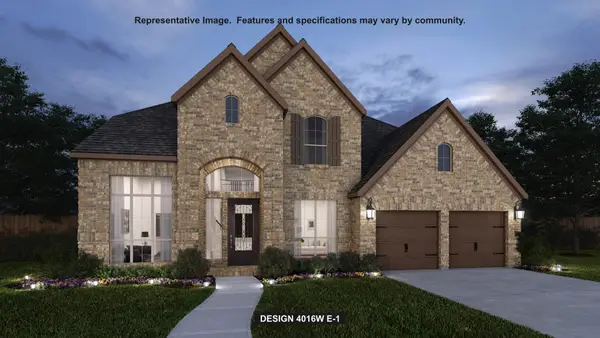 $784,900Pending5 beds 5 baths4,016 sq. ft.
2925 Animas Trail, McKinney, TX 75071
MLS# 21430399Listed by: PERRY HOMES REALTY LLC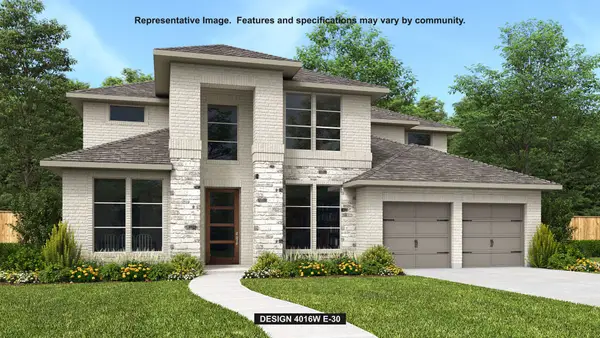 $819,900Pending5 beds 6 baths4,016 sq. ft.
4916 Zig Zag Lane, McKinney, TX 75071
MLS# 21430429Listed by: PERRY HOMES REALTY LLC- New
 $452,000Active3 beds 2 baths2,547 sq. ft.
2612 Meadowview Court, McKinney, TX 75071
MLS# 21429715Listed by: COTTAGE & CO REALTY


Protect your home and budget from life's surprises with an Assurant Home Warranty, backed by a partner that supports you through every step of homeownership. Explore Plans.
©2026 Century 21 Real Estate LLC. All rights reserved. CENTURY 21®, the CENTURY 21 Logo and C21® are service marks owned by Century 21 Real Estate LLC. Century 21 Real Estate LLC fully supports the principles of the Fair Housing Act and the Equal Opportunity Act. Each office is independently owned and operated. Listing information is deemed reliable but not guaranteed accurate.