
8216 Livingston Lane, McKinney, TX 75072
Local realty services provided by:CENTURY 21 Middleton
8216 Livingston Lane,McKinney, TX 75072
$535,900
- 5 Beds
- 3 Baths
- 2,979 sq. ft.
- Single family
- Active
Listed by: marc vita
Office: ebby halliday realtors
MLS#:21375537
Source:GDAR
Price summary
- Price:$535,900
- Price per sq. ft.:$179.89
- Monthly HOA dues:$87.75
About this home
Perfectly situated in the highly sought-after Fountainview community of Stonebridge Ranch and served by top-rated McKinney ISD, this meticulously maintained home offers exceptional space, functionality, and an unbeatable location. From the moment you enter, you’re greeted by soaring ceilings, plantation shutters, and a beautiful ceramic-tile entry. To the right are a spacious secondary bedroom, full bath, and private Study, to the left side features a large Formal Dining Room and convenient Butler’s Pantry. Continue into the heart of the home, passing a beautiful staircase accented by wrought-iron balusters, and discover an expansive Family Room featuring corner fireplace, vaulted ceiling, abundant windows overlooking the bkyrd and covered patio. Open kitchen designed for both culinary delights and entertaining, with large island, breakfast bar, abundant cabinetry, and a walk-in pantry. Adjacent breakfast area provides easy access to the covered patio and just off the Family Rm. Primary Suite offers a relaxing retreat overlooking the backyard. Ensuite bath features dual vanities, a separate shower, relaxing garden tub, and a generous walk-in closet. Upstairs, you’ll find an oversized Gameroom, 3 additional bedrooms, a third full bath, and plenty of room for family and guests. Step outside to the beautifully fenced backyard, where the covered patio creates the perfect setting for morning coffee, or gatherings with family and friends. A two-car garage completes this wonderful home. Stonebridge residents enjoy an incredible array of amenities, including an aquatic center, beach-style pool, playgrounds, miles of scenic hike-and-bike trails, tennis, pickleball courts, sand volleyball, serene ponds and more. The community is conveniently located near H-E-B and the new Trader Joe’s, with easy access to Highway 121 to DFW Airport and everything McKinney has to offer. A wonderful opportunity to enjoy comfortable living in one of McKinney’s most desirable communities....
Contact an agent
Home facts
- Year built:2005
- Subdivision & Development:Fountainview Ph Three
- Listing ID #:21375537
- Added:1 day(s) ago
- Updated:September 02, 2026 at 10:49 PM
Rooms and interior
- Bedrooms:5
- Total bathrooms:3
- Full bathrooms:3
- Flooring:Carpet, Ceramic Tile
- Kitchen Description:Dishwasher, Disposal, Electric Oven, Gas Cooktop, Microwave
- Living area:2,979 sq. ft.
Heating and cooling
- Cooling:Ceiling Fans, Central Air
- Heating:Central, Natural Gas
- Central air:Yes
Structure and exterior
- Roof:Composition
- Year built:2005
- Building area:2,979 sq. ft.
- Lot area:0.13 Acres
- Lot Features:Interior Lot, Irregular Lot, Landscaped, Sprinkler System, Subdivision
- Architectural Style:Traditional
- Construction Materials:Brick
- Foundation Description:Slab
- Levels:2 Story
Schools
- High school:Mckinney Boyd
- Middle school:Dowell
- Elementary school:Bennett
Finances and disclosures
- Price:$535,900
- Price per sq. ft.:$179.89
- Tax amount:$9,405
Features and amenities
- Appliances:Dishwasher, Disposal, Electric Oven, Gas Cooktop, Microwave, Plumbed For Gas, Some Gas Appliances
- Amenities:Security System
Parking
- Garage:Yes
- Garage spaces:2
 Information provided, in part, by North Texas Real Estate Information Systems, Inc. Last Updated September 2, 2026 Listings with the NTREIS logo are listed by brokerages other than CENTURY 21 Middleton.
New listings near 8216 Livingston Lane
- New
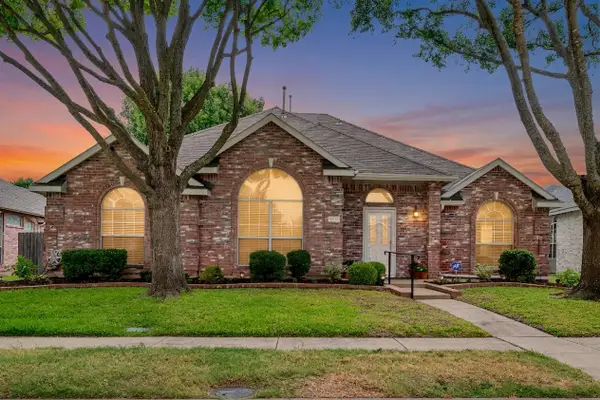 $395,000Active4 beds 2 baths2,042 sq. ft.
3211 Saint Pierre, McKinney, TX 75070
MLS# 21358433Listed by: KELLER WILLIAMS LEGACY - New
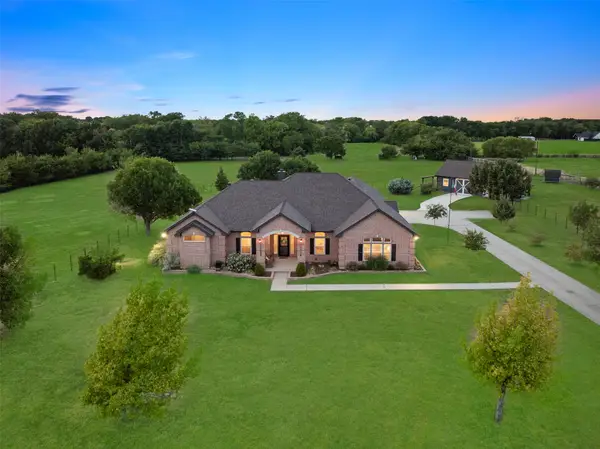 $2,200,000Active3 beds 3 baths2,996 sq. ft.
5813 Franklin Branch Road, McKinney, TX 75071
MLS# 21360879Listed by: EBBY HALLIDAY REALTORS - New
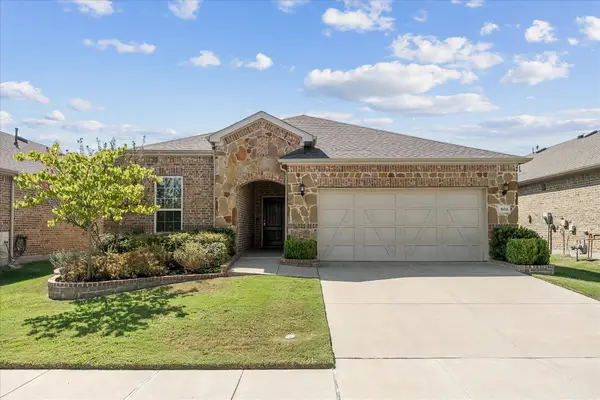 $496,999Active2 beds 2 baths2,094 sq. ft.
804 Forgotten Forest Way, McKinney, TX 75071
MLS# 21375650Listed by: EBBY HALLIDAY, REALTORS - New
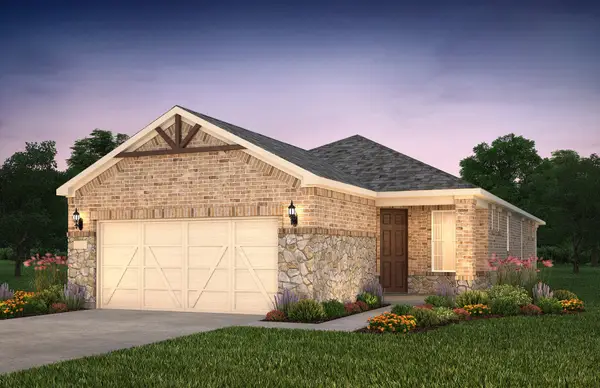 $399,990Active2 beds 2 baths1,396 sq. ft.
228 Snowbird Way, McKinney, TX 75071
MLS# 21376379Listed by: WILLIAM ROBERDS - New
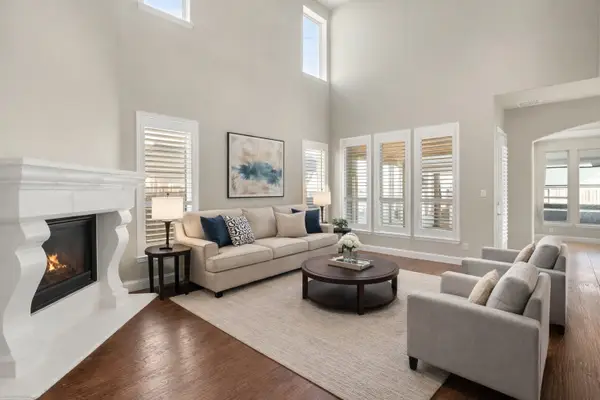 $637,995Active5 beds 4 baths3,048 sq. ft.
5109 Berkley Drive, McKinney, TX 75070
MLS# 21376473Listed by: KELLER WILLIAMS REALTY DPR - Open Sat, 1 to 3pmNew
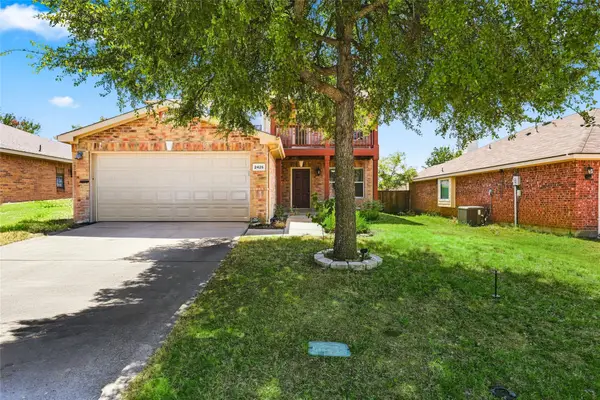 $450,000Active4 beds 3 baths2,442 sq. ft.
2425 Glenhaven Drive, McKinney, TX 75071
MLS# 21375915Listed by: BK REAL ESTATE - Open Sat, 2 to 4pmNew
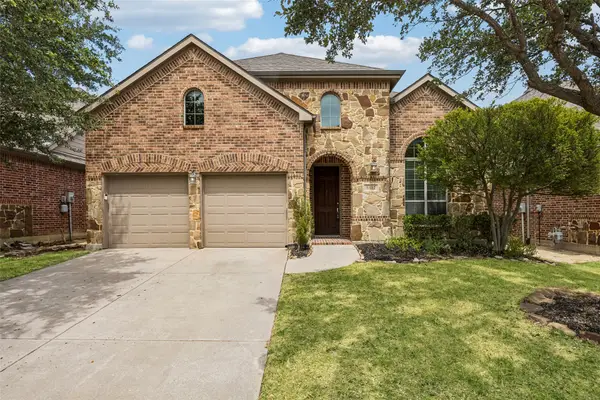 $675,000Active5 beds 4 baths3,389 sq. ft.
6412 Falcon Ridge Lane, McKinney, TX 75071
MLS# 21365936Listed by: KELLER WILLIAMS REALTY DPR - New
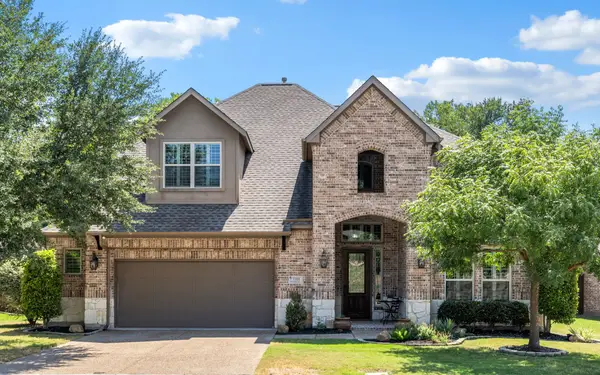 $775,000Active4 beds 4 baths3,461 sq. ft.
1101 Sonoma Drive, McKinney, TX 75072
MLS# 21375924Listed by: COLDWELL BANKER APEX, REALTORS - New
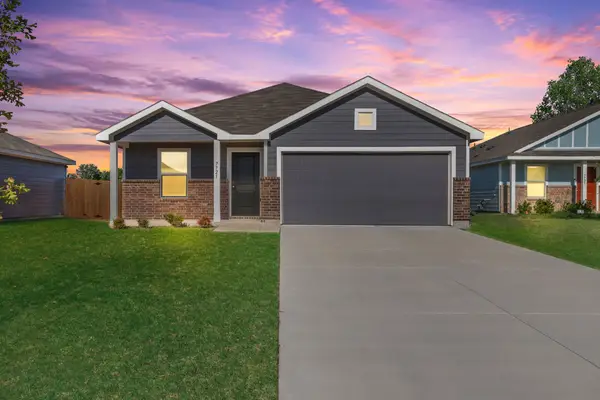 $369,000Active4 beds 2 baths1,692 sq. ft.
7721 Skier Drive, McKinney, TX 75071
MLS# 21374746Listed by: PREMIER PROPERTIES REALTY - New
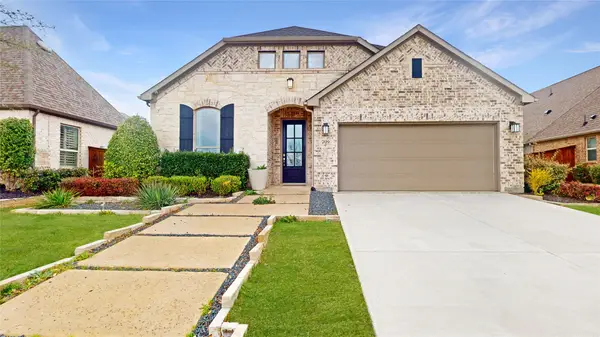 $525,000Active4 beds 4 baths2,703 sq. ft.
709 Lost Woods Way, McKinney, TX 75071
MLS# 21376084Listed by: YOUR HOME FREE LLC


Protect your home and budget from life's surprises with an Assurant Home Warranty, backed by a partner that supports you through every step of homeownership. Explore Plans.
©2026 Century 21 Real Estate LLC. All rights reserved. CENTURY 21®, the CENTURY 21 Logo and C21® are service marks owned by Century 21 Real Estate LLC. Century 21 Real Estate LLC fully supports the principles of the Fair Housing Act and the Equal Opportunity Act. Each office is independently owned and operated. Listing information is deemed reliable but not guaranteed accurate.