
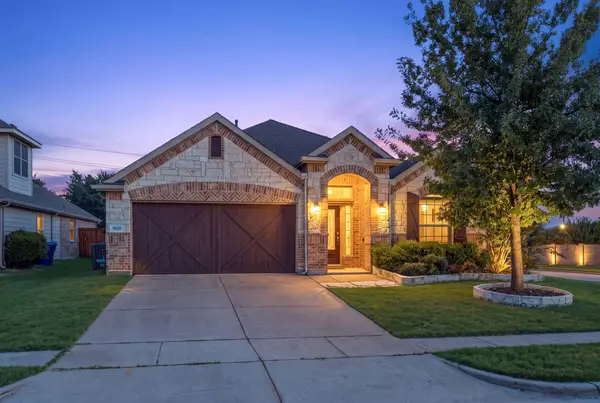
8300 Silverado Trail, McKinney, TX 75070
Local realty services provided by:CENTURY 21 Gold Coat Realtors
Listed by: sally solky
Office: aatrealty llc.
MLS#:21332761
Source:GDAR
Price summary
- Price:$429,000
- Price per sq. ft.:$180.4
- Monthly HOA dues:$77.5
About this home
NEW PRICE $429,000 — Exceptional Single-Story Value in Craig Ranch! FRISCO ISD! 3BD, 2BATH & STUDY ROOM WITH FRENCH DOORS & CLOSET. CRAIG RANCH BEAUTY. WONDERFUL LAYOUT WITH PLENTY OF ROOM FOR LIVING & ENTERTAINING. EXTENSIVE HW FLOORS. BEAUTIFUL KITCHEN WITH GRANITE COUNTER TOPS, SS APPLIANCES AND FULL SIZE WALK IN PANTRY. GAS COOKTOP! LANDSCAPED FRONT & BACK, WITH COVERED PATIOS & Board-on-Board FENCED BACKYARD. EASY ACCESS TO MAJOR HIGHWAYS AND SHOPPING MALLS. CLOSE TO 2 SWIMMING POOLS & PLAY PARK. WALKING DISTANCE TO Ogle ELEMENTARY SCHOOL. Roof replaced in 2019, Both bathrooms have recently installed toilets. The entire interior has been updated with fresh paint on walls, ceilings, doors, and baseboards. Outside has been completed with a fresh sod and plantings. The fresh stain on the fence. The Welcoming outdoor oasis perfect for morning coffee or evening entertaining. Craig Ranch is a premier master-planned community offering resort-style amenities, scenic trails and park. Residents enjoy convenient access to top-rated schools, shopping, dining & entertainment in one of the fastest-growing areas in North Texas. Bring your pickiest buyers to view this home....
Contact an agent
Home facts
- Year built:2006
- Subdivision & Development:Craig Ranch North #10
- Listing ID #:21332761
- Added:57 day(s) ago
- Updated:September 13, 2026 at 11:49 AM
Rooms and interior
- Bedrooms:3
- Total bathrooms:2
- Full bathrooms:2
- Flooring:Carpet, Ceramic Tile, Wood
- Kitchen Description:Convection Oven, Dishwasher, Disposal, Gas Cooktop, Microwave, Refrigerator
- Living area:2,378 sq. ft.
Heating and cooling
- Cooling:Central Air, Electric
- Heating:Central, Natural Gas
- Central air:Yes
Structure and exterior
- Roof:Composition
- Year built:2006
- Building area:2,378 sq. ft.
- Lot area:0.15 Acres
- Lot Features:Few Trees, Interior Lot, Landscaped, Sprinkler System, Subdivision
- Construction Materials:Brick, Stone
- Foundation Description:Slab
- Levels:1 Story
Schools
- High school:Emerson
- Middle school:Scoggins
- Elementary school:Ogle
Finances and disclosures
- Price:$429,000
- Price per sq. ft.:$180.4
Features and amenities
- Appliances:Convection Oven, Dishwasher, Disposal, Gas Cooktop, Microwave, Refrigerator
Parking
- Garage:Yes
- Garage spaces:2
 Information provided, in part, by North Texas Real Estate Information Systems, Inc. Last Updated September 13, 2026 Listings with the NTREIS logo are listed by brokerages other than CENTURY 21 Gold Coat Realtors. GDAR Member Broker: Katherine Hein
New listings near 8300 Silverado Trail
- New
 $349,900Active3 beds 2 baths1,669 sq. ft.
4502 Highlands Drive, McKinney, TX 75070
MLS# 21384606Listed by: PIONEER DFW REALTY, LLC - Open Sun, 1 to 3pmNew
 $600,000Active3 beds 3 baths2,370 sq. ft.
2412 Forest Court, McKinney, TX 75072
MLS# 21384944Listed by: RE/MAX FOUR CORNERS - New
 $429,900Active3 beds 2 baths1,844 sq. ft.
900 Park Meadow Lane, McKinney, TX 75071
MLS# 21380515Listed by: EBBY HALLIDAY REALTORS - New
 $550,000Active4 beds 3 baths3,261 sq. ft.
3112 Avery Lane, McKinney, TX 75070
MLS# 21383230Listed by: STONEBRIAR REALTY GROUP - New
 $425,000Active4 beds 2 baths1,775 sq. ft.
313 Cherry Spring Drive, McKinney, TX 75072
MLS# 21384662Listed by: STONEBRIAR REALTY GROUP - New
 $315,000Active4 beds 3 baths2,059 sq. ft.
4700 Shamrock Hill Lane, McKinney, TX 75071
MLS# 21382728Listed by: DFWCITYHOMES - New
 $345,000Active3 beds 3 baths1,694 sq. ft.
917 Utica Drive, McKinney, TX 75069
MLS# 21384853Listed by: WEICHERT REALTORS/PROPERTY PARTNERS - New
 $788,990Active4 beds 5 baths3,728 sq. ft.
3920 Bentsen Street, McKinney, TX 75071
MLS# 21384697Listed by: COLLEEN FROST REAL ESTATE SERV - New
 $630,000Active4 beds 3 baths2,441 sq. ft.
8545 Brookhaven Drive, McKinney, TX 75071
MLS# 21384774Listed by: FISHTAIL REALTY LC - Open Sun, 2 to 4pmNew
 $495,000Active4 beds 4 baths3,003 sq. ft.
5416 Ridgepass Lane, McKinney, TX 75071
MLS# 21376578Listed by: COLDWELL BANKER APEX, REALTORS


Protect your home and budget from life's surprises with an Assurant Home Warranty, backed by a partner that supports you through every step of homeownership. Explore Plans.
©2026 Century 21 Real Estate LLC. All rights reserved. CENTURY 21®, the CENTURY 21 Logo and C21® are service marks owned by Century 21 Real Estate LLC. Century 21 Real Estate LLC fully supports the principles of the Fair Housing Act and the Equal Opportunity Act. Each office is independently owned and operated. Listing information is deemed reliable but not guaranteed accurate.