
8305 Turtleback Court, McKinney, TX 75070
Local realty services provided by:CENTURY 21 Mike Bowman, Inc.
8305 Turtleback Court,McKinney, TX 75070
$825,000
- 5 Beds
- 4 Baths
- 3,884 sq. ft.
- Single family
- Active
Listed by: ann o'blenes
Office: re/max premier
MLS#:21324886
Source:GDAR
Price summary
- Price:$825,000
- Price per sq. ft.:$212.41
- Monthly HOA dues:$62.92
About this home
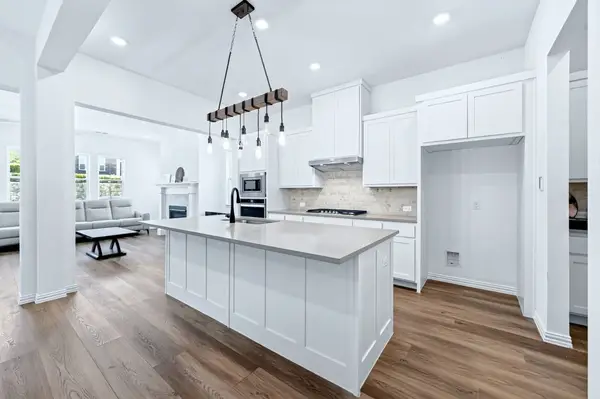
Nestled on a quiet cul-de-sac in the highly sought-after Cascades neighborhood of Stonebridge Ranch, this exceptional Highland Home offers the perfect blend of luxury, functionality, and timeless style. Featuring 5 spacious bedrooms, 4 full bathrooms, a private study, game room, media room, and a 3-car garage, this thoughtfully designed floor plan provides flexible living spaces for every stage of life. The heart of the home is the gourmet kitchen, beautifully appointed with white cabinetry, granite countertops, a gas cooktop, double ovens, island that opens seamlessly to the inviting family room. Hand-scraped hardwood flooring, plantation shutters, extensive crown molding, decorative lighting, and an open-concept layout create an elegant yet comfortable atmosphere throughout. The primary suite offers a peaceful retreat with a spa-inspired bath featuring dual vanities, a soaking tub, separate shower, and generous walk-in closet. A secondary bedroom and full bath on the first floor provide an ideal space for guests. Upstairs you'll find 3 additional bedrooms, a spacious game room, dedicated media room, and an impressive walk-out attic for abundant storage.
Step outside to your private backyard oasis designed for year-round entertaining. The covered outdoor living area features a built-in grill, bar seating, bev. refrigerator, outdoor speakers, and plenty of space to relax or host gatherings. Professionally landscaped grounds and a spacious backyard complete the outdoor experience. Residents enjoy all the award-winning amenities of Stonebridge Ranch, including community pools, parks, walking trails, tennis and pickleball courts, lakes, beaches, and playgrounds. Conveniently located near shopping, dining, major highways, and within acclaimed Frisco ISD, this beautifully maintained home offers an outstanding combination of luxury, comfort, and location....
Contact an agent
Home facts
- Year built:2008
- Subdivision & Development:Cascades Ph 2 The
- Listing ID #:21324886
- Added:44 day(s) ago
- Updated:August 25, 2026 at 11:55 AM
Rooms and interior
- Bedrooms:5
- Total bathrooms:4
- Full bathrooms:4
- Flooring:Carpet, Ceramic Tile, Wood
- Kitchen Description:Convection Oven, Dishwasher, Disposal, Electric Oven, Gas Cooktop, Microwave
- Living area:3,884 sq. ft.
Heating and cooling
- Cooling:Ceiling Fans, Central Air, Electric, Zoned
- Heating:Natural Gas, Zoned
- Central air:Yes
Structure and exterior
- Roof:Composition
- Year built:2008
- Building area:3,884 sq. ft.
- Lot area:0.2 Acres
- Lot Features:Cul De Sac, Few Trees, Interior Lot, Landscaped, Lawn, Sprinkler System, Subdivision
- Architectural Style:Traditional
- Construction Materials:Brick
- Levels:2 Story
Schools
- High school:Independence
- Middle school:Scoggins
- Elementary school:Comstock
Finances and disclosures
- Price:$825,000
- Price per sq. ft.:$212.41
- Tax amount:$13,557
Features and amenities
- Appliances:Convection Oven, Dishwasher, Disposal, Electric Oven, Gas Cooktop, Gas Water Heater, Microwave
- Amenities:Home Theater, Window Coverings
Parking
- Garage:Yes
- Garage spaces:3
 Information provided, in part, by North Texas Real Estate Information Systems, Inc. Last Updated August 25, 2026 Listings with the NTREIS logo are listed by brokerages other than CENTURY 21 Mike Bowman, Inc.. GDAR Member Broker: Dave Bowman
New listings near 8305 Turtleback Court
- New
 $585,000Active4 beds 4 baths3,018 sq. ft.
2215 Old Mcgarrah Road, McKinney, TX 75072
MLS# 21335889Listed by: BERKSHIRE HATHAWAYHS PENFED TX - Open Wed, 9am to 6pmNew
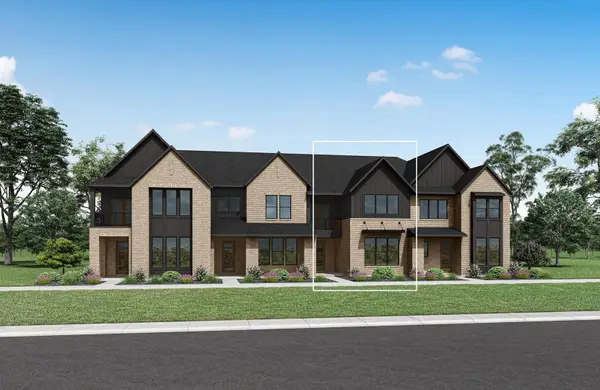 $509,990Active3 beds 3 baths2,076 sq. ft.
4109 Vineland Drive, McKinney, TX 75071
MLS# 21368309Listed by: HOMESUSA.COM - Open Wed, 9am to 6pmNew
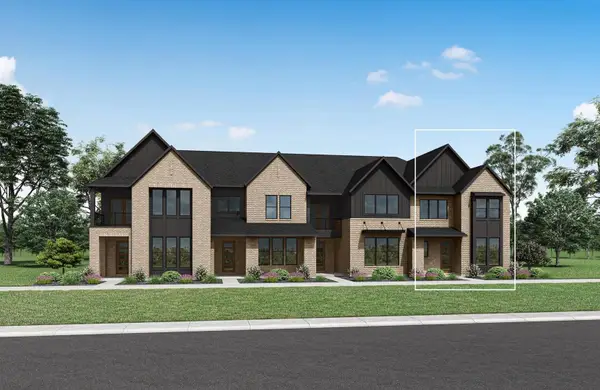 $534,990Active3 beds 3 baths2,512 sq. ft.
4105 Vineland Drive, McKinney, TX 75071
MLS# 21368288Listed by: HOMESUSA.COM - Open Wed, 9am to 6pmNew
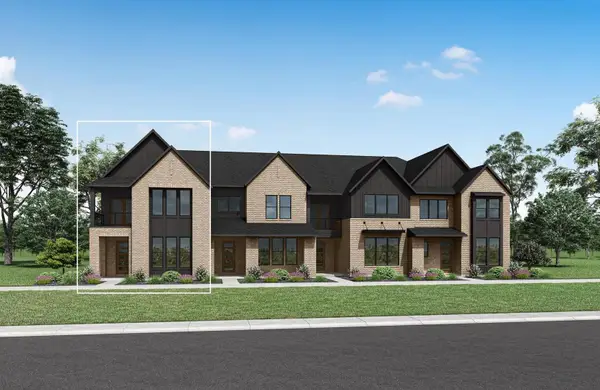 $549,990Active3 beds 3 baths2,387 sq. ft.
4117 Vineland Drive, McKinney, TX 75071
MLS# 21368305Listed by: HOMESUSA.COM - New
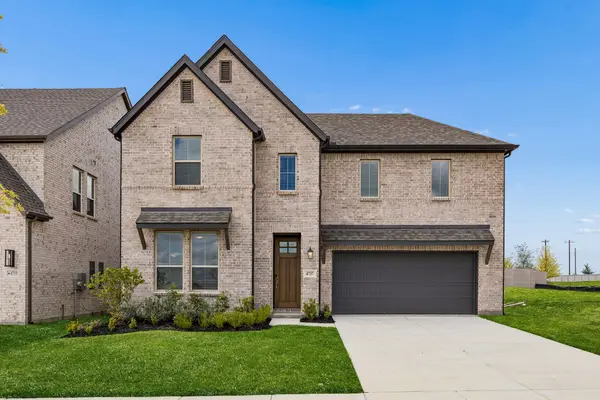 $575,000Active4 beds 3 baths2,782 sq. ft.
4737 Peary Lane, McKinney, TX 75071
MLS# 21367983Listed by: PINNACLE REALTY ADVISORS - New
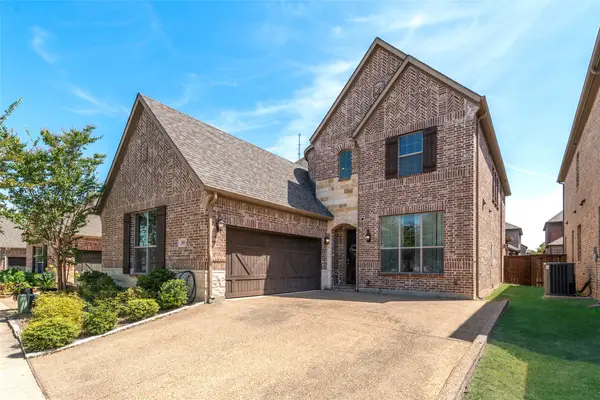 $649,900Active5 beds 5 baths3,334 sq. ft.
4901 Temecula Creek Trail, McKinney, TX 75070
MLS# 21367043Listed by: KELLER WILLIAMS REALTY ALLEN - New
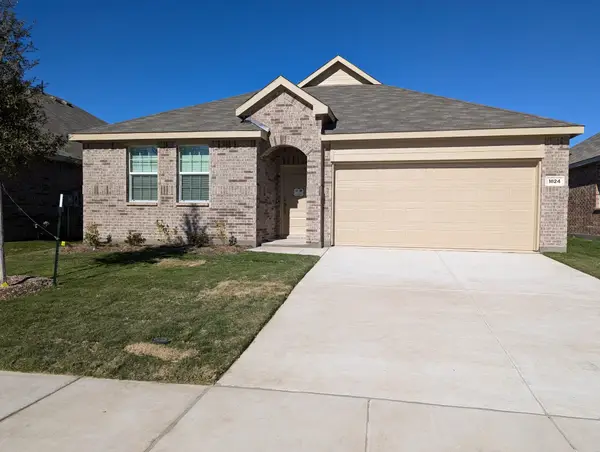 $2,300Active4 beds 2 baths1,996 sq. ft.
1824 White Ash Way, McKinney, TX 75071
MLS# 21367877Listed by: R2 REALTY LLC - New
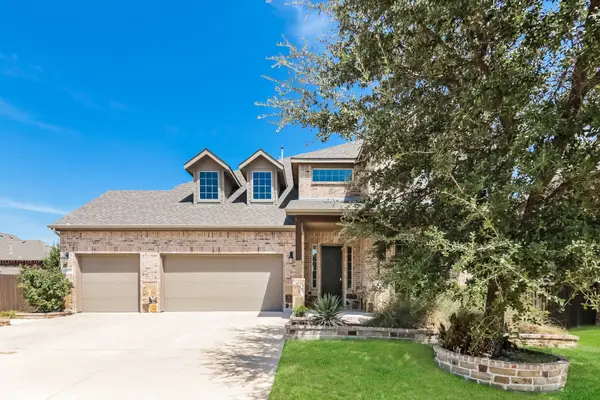 $780,000Active4 beds 4 baths3,749 sq. ft.
10812 Marble Falls Place, McKinney, TX 75071
MLS# 21367879Listed by: OPENDOOR BROKERAGE, LLC 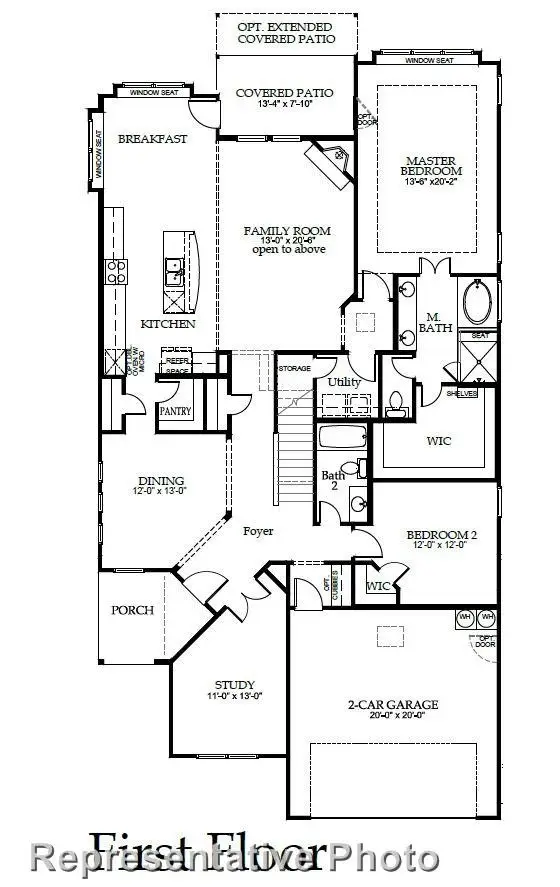 $793,052Pending5 beds 4 baths3,618 sq. ft.
617 Phoenix, McKinney, TX 75072
MLS# 21367682Listed by: HOMESUSA.COM- New
 $574,900Active3 beds 4 baths2,394 sq. ft.
836 Utica Drive, McKinney, TX 75069
MLS# 21367414Listed by: 50/50 REALTY LLC


Protect your home and budget from life's surprises with an Assurant Home Warranty, backed by a partner that supports you through every step of homeownership. Explore Plans.
©2026 Century 21 Real Estate LLC. All rights reserved. CENTURY 21®, the CENTURY 21 Logo and C21® are service marks owned by Century 21 Real Estate LLC. Century 21 Real Estate LLC fully supports the principles of the Fair Housing Act and the Equal Opportunity Act. Each office is independently owned and operated. Listing information is deemed reliable but not guaranteed accurate.