8417 Gallery Way, McKinney, TX 75072
Local realty services provided by:CENTURY 21 Middleton
Upcoming open houses
- Sun, Oct 0403:00 pm - 04:00 pm
Listed by: tiffany smith
Office: compass re texas, llc.
MLS#:21399128
Source:GDAR
Price summary
- Price:$815,000
- Price per sq. ft.:$180.23
- Monthly HOA dues:$87.75
About this home
Stunning Golf Course Living in Stonebridge Ranch. Set on a tree-lined street with sweeping golf course views, this beautifully updated two-story home offers style, comfort, and location. Step inside to an open-concept floor plan with soaring vaulted ceilings, an elegant staircase, and a dramatic wall of windows that fills the home with natural light while framing the fairway beyond. The fully renovated kitchen is a true showstopper, featuring new quartz countertops, a designer backsplash, and all-new GE stainless steel appliances, including the refrigerator. It's ready for everything from busy weeknights to effortless entertaining. The adjoining living area is anchored by an updated fireplace and rich hardwood floors, creating a warm and sophisticated gathering space. The one-of-a-kind two-story primary suite is a private retreat, with its own staircase leading to a secluded study or flex room. The spa-inspired primary bath has been tastefully updated with quartz countertops, dual vanities, an oversized walk-in shower, and an expansive walk-in closet. Additional highlights include a dedicated media room, decorator's lighting fixtures, two new hot water heaters, and brand-new carpet to be installed upon closing. Enjoy easy access to Stonebridge Ranch's resort-style Beach Club, Aquatic Center, scenic walking trails, parks, and playgrounds, along with nearby shopping, dining, and everyday conveniences....
Contact an agent
Home facts
- Year built:2003
- Subdivision & Development:Gallery At Stonebridge
- Listing ID #:21399128
- Added:1 day(s) ago
- Updated:October 01, 2026 at 03:43 AM
Rooms and interior
- Bedrooms:6
- Total bathrooms:4
- Full bathrooms:4
- Flooring:Carpet, Tile, Wood
- Kitchen Description:Dishwasher, Gas Cooktop, Microwave, Refrigerator
- Living area:4,522 sq. ft.
Heating and cooling
- Cooling:Central Air, Electric
- Heating:Central
- Central air:Yes
Structure and exterior
- Roof:Composition
- Year built:2003
- Building area:4,522 sq. ft.
- Lot area:0.18 Acres
- Lot Features:Greenbelt, Interior Lot, Landscaped, On Golf Course, Sprinkler System, Subdivision, Waterfront
- Architectural Style:Traditional
- Construction Materials:Brick, Stone
- Foundation Description:Slab
- Levels:2 Story
Schools
- High school:Mckinney Boyd
- Middle school:Dowell
- Elementary school:Bennett
Finances and disclosures
- Price:$815,000
- Price per sq. ft.:$180.23
- Tax amount:$14,152
Features and amenities
- Appliances:Dishwasher, Gas Cooktop, Microwave, Refrigerator
Parking
- Garage:Yes
- Garage spaces:2
 Information provided, in part, by North Texas Real Estate Information Systems, Inc. Last Updated October 1, 2026 Listings with the NTREIS logo are listed by brokerages other than CENTURY 21 Middleton.
New listings near 8417 Gallery Way
- New
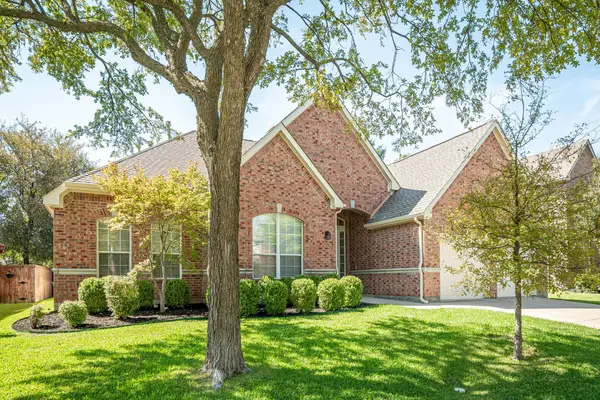 $549,000Active4 beds 3 baths2,757 sq. ft.
8505 Ponderosa Drive, McKinney, TX 75072
MLS# 21400598Listed by: RE/MAX FOUR CORNERS - New
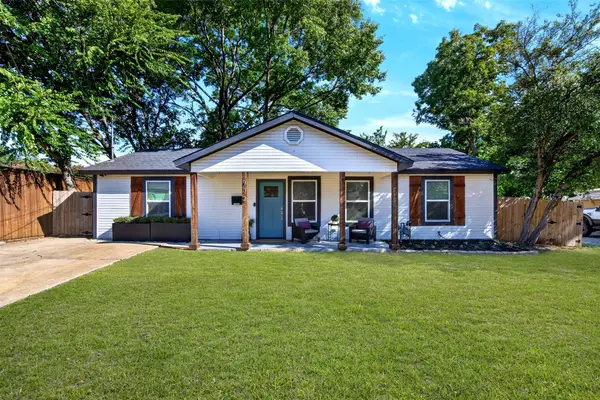 $349,000Active3 beds 2 baths1,152 sq. ft.
902 W Leland Avenue, McKinney, TX 75069
MLS# 21400385Listed by: FATHOM REALTY - New
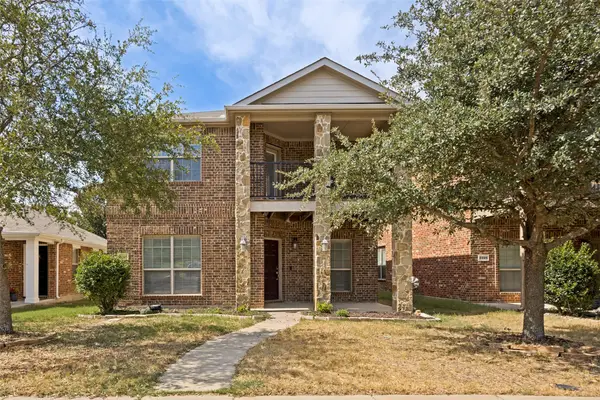
 $392,000Active4 beds 3 baths2,394 sq. ft.
2201 Canyon Point, McKinney, TX 75071
MLS# 21400055Listed by: C21 FINE HOMES JUDGE FITE - New
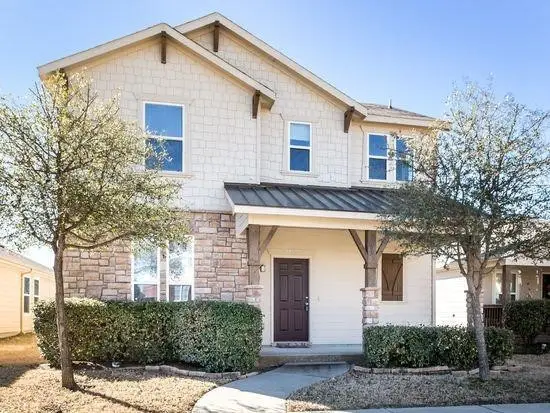 $349,900Active3 beds 3 baths1,664 sq. ft.
7105 Cotton Seed Drive, McKinney, TX 75070
MLS# 21400171Listed by: RE/MAX FOUR CORNERS - New
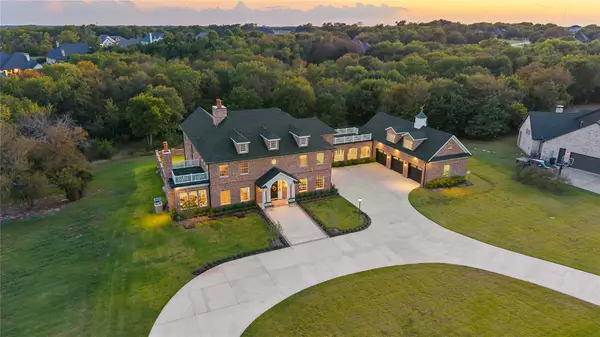 $2,350,000Active4 beds 6 baths6,848 sq. ft.
4332 Waterstone Estates Drive, McKinney, TX 75071
MLS# 21397435Listed by: COMPASS RE TEXAS, LLC - New
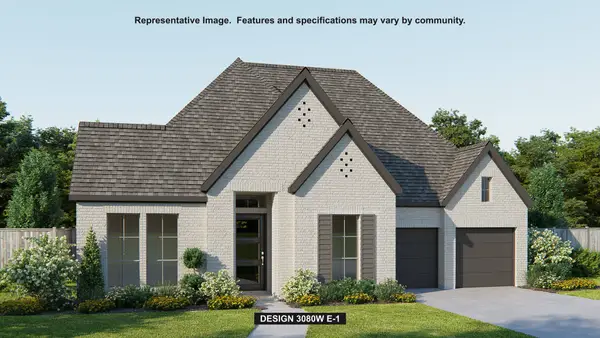 $753,900Active4 beds 5 baths3,080 sq. ft.
3017 Orienteering Drive, McKinney, TX 75071
MLS# 21400011Listed by: PERRY HOMES REALTY LLC - Open Sat, 2 to 4pmNew
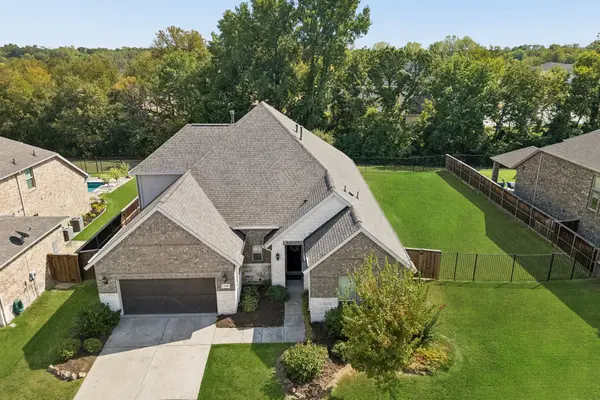 $645,000Active3 beds 3 baths3,093 sq. ft.
7320 River Park Drive, McKinney, TX 75071
MLS# 21381666Listed by: KELLER WILLIAMS REALTY ALLEN - Open Sun, 12 to 2pmNew
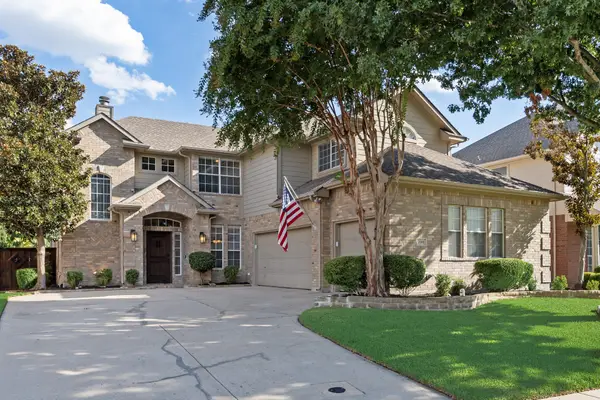 $600,000Active4 beds 3 baths2,998 sq. ft.
2501 Kentmere Lane, McKinney, TX 75072
MLS# 21394613Listed by: COLDWELL BANKER REALTY FRISCO - New
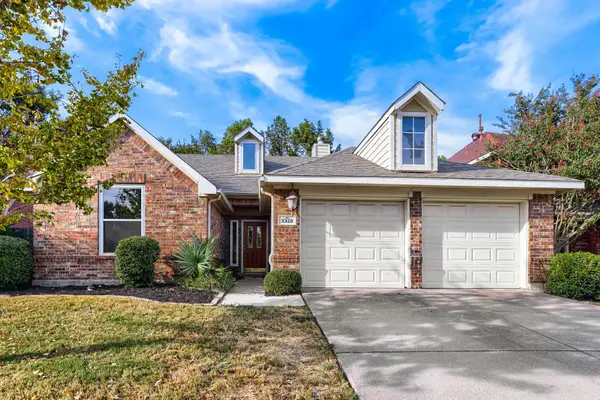 $365,000Active3 beds 2 baths1,686 sq. ft.
3328 Woodbluff Lane, McKinney, TX 75071
MLS# 21394618Listed by: KELLER WILLIAMS REALTY


Protect your home and budget from life's surprises with an Assurant Home Warranty, backed by a partner that supports you through every step of homeownership. Explore Plans.
©2026 Century 21 Real Estate LLC. All rights reserved. CENTURY 21®, the CENTURY 21 Logo and C21® are service marks owned by Century 21 Real Estate LLC. Century 21 Real Estate LLC fully supports the principles of the Fair Housing Act and the Equal Opportunity Act. Each office is independently owned and operated. Listing information is deemed reliable but not guaranteed accurate.