
8504 Fannin Creek Trail, McKinney, TX 75071
Local realty services provided by:CENTURY 21 Alliance Properties
8504 Fannin Creek Trail,McKinney, TX 75071
$515,000
- 4 Beds
- 3 Baths
- 2,278 sq. ft.
- Single family
- Active
Listed by: sharon apligian
Office: re/max dfw associates
MLS#:21390672
Source:GDAR
Price summary
- Price:$515,000
- Price per sq. ft.:$226.08
- Monthly HOA dues:$125
About this home
This is what you've been waiting for! Barely lived in and loaded with upgrades, stunning Highland Denton plan on 60 ft lot offers exceptional curb appeal featuring 4 bedrooms, 3 full baths, a private study and ensuite 4th bedroom, every detail reflects thoughtful design and impeccable style. The open-concept kitchen, dining and family room feature light natural-stained cabinetry, quartz countertops, pot filler, built-in wine rack, decorative lighting, oversized island and a custom accent wall. Beautiful brick gas fireplace creates a warm focal point in the family room. Private study includes custom built-ins, while plantation shutters in the kitchen, study, primary bedroom and primary bath add timeless style. Extensive upgrades include R-13 sound insulation in all interior walls, ceiling fans in every bedroom, study and covered patio, plus TV outlets with hidden-cord conduits in the living room, primary suite and patio. Upgraded trim details enhance the hallway bath and primary water closet. Storage is maximized with added shelving in all closets, an upper hanging rack in the primary closet plus a large shelf with hanging rod above the washer and dryer. Outdoor living is equally impressive with an extended and widened covered patio spanning the width of the home, added side-yard walkway and dedicated pad for trash and recycling bins. The driveway was widened approximately 2 feet for added convenience. The garage offers an overhead storage rack plus decked attic storage with 2x10 flooring. Professionally enhanced front & backyard landscaping and irrigation complete the picture. WHY BUILD when you can have a barely lived-in, move-in-ready home where the upgrades are already done?Located in sought-after Trinity Falls and zoned for FRAZIER ELEMENTARY, premier master-planned community offers resort-style amenities including multiple pools, splash pads, parks, playgrounds, dog parks, fitness areas, fishing, walking & bike trails, pickleball & year-round community events....
Contact an agent
Home facts
- Year built:2024
- Subdivision & Development:Trinity Falls
- Listing ID #:21390672
- Added:1 day(s) ago
- Updated:September 18, 2026 at 09:43 PM
Rooms and interior
- Bedrooms:4
- Total bathrooms:3
- Full bathrooms:3
- Flooring:Carpet, Ceramic Tile, Luxury Vinyl Plank
- Kitchen Description:Dishwasher, Disposal, Electric Oven, Gas Cooktop, Microwave, Vented Exhaust Fan
- Living area:2,278 sq. ft.
Heating and cooling
- Cooling:Ceiling Fans, Central Air, Electric
- Heating:Fireplaces, Natural Gas
- Central air:Yes
Structure and exterior
- Roof:Composition
- Year built:2024
- Building area:2,278 sq. ft.
- Lot area:0.16 Acres
- Lot Features:Interior Lot, Landscaped, Lawn, Sprinkler System, Subdivision
- Construction Materials:Brick
- Foundation Description:Slab
- Levels:1 Story
Schools
- High school:McKinney North
- Middle school:Johnson
- Elementary school:Ruth and Harold Frazier
Finances and disclosures
- Price:$515,000
- Price per sq. ft.:$226.08
- Tax amount:$7,778
Features and amenities
- Appliances:Dishwasher, Disposal, Electric Oven, Gas Cooktop, Microwave, Plumbed For Gas, Some Gas Appliances, Tankless Water Heater, Vented Exhaust Fan
- Amenities:Carbon Monoxide Detectors, Prewired, Security System, Smoke Detectors, Window Coverings
Parking
- Garage:Yes
- Garage spaces:2
 Information provided, in part, by North Texas Real Estate Information Systems, Inc. Last Updated September 18, 2026 Listings with the NTREIS logo are listed by brokerages other than CENTURY 21 Alliance Properties. GDAR Member Broker: Roger Del Brandt II
New listings near 8504 Fannin Creek Trail
- New
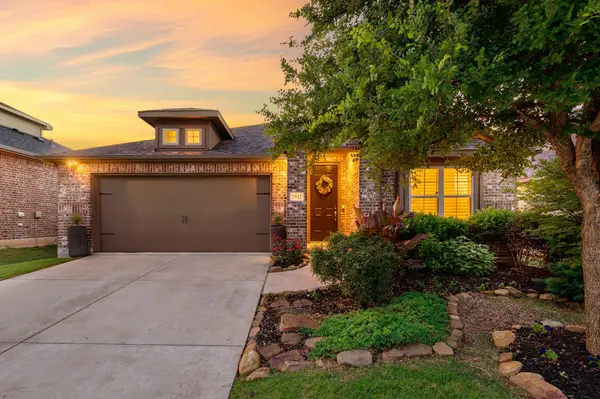 $395,000Active3 beds 2 baths1,799 sq. ft.
5912 Aster Drive, McKinney, TX 75071
MLS# 21390169Listed by: COLDWELL BANKER APEX, REALTORS - New
 $250,000Active1 Acres
6053 Fm 1827, McKinney, TX 75071
MLS# 21389586Listed by: EBBY HALLIDAY REALTORS - New
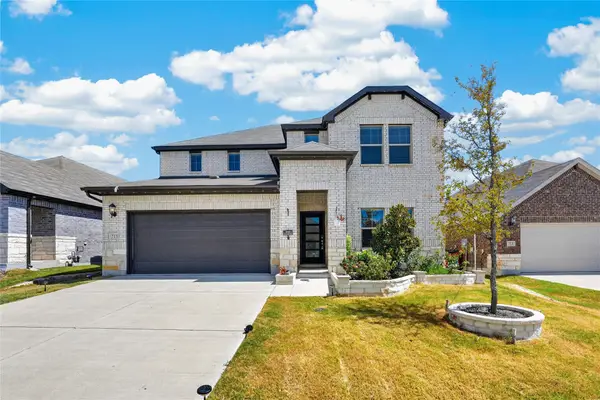 $495,000Active4 beds 4 baths3,102 sq. ft.
711 Williams Way, McKinney, TX 75069
MLS# 21390611Listed by: DHS REALTY - Open Sat, 12 to 2pmNew
 $575,000Active4 beds 3 baths2,315 sq. ft.
8400 Brookhaven Drive, McKinney, TX 75071
MLS# 21371157Listed by: BERKSHIRE HATHAWAYHS PENFED TX - New
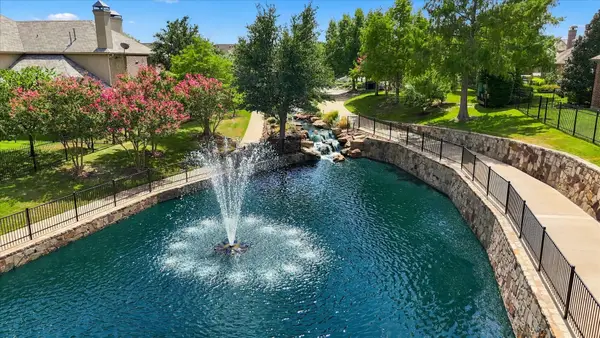 $839,900Active3 beds 4 baths2,820 sq. ft.
6108 Heron Bay Lane, McKinney, TX 75070
MLS# 21387342Listed by: STAR PREMIER REAL ESTATE - Open Sun, 2 to 4pmNew
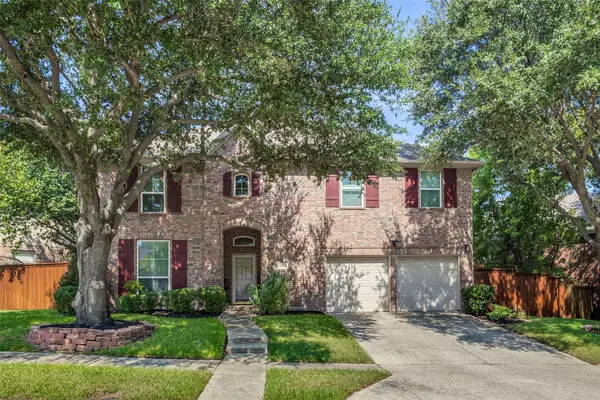 $500,000Active4 beds 3 baths3,023 sq. ft.
204 S Village Drive, McKinney, TX 75072
MLS# 21390380Listed by: COLDWELL BANKER APEX, REALTORS - New
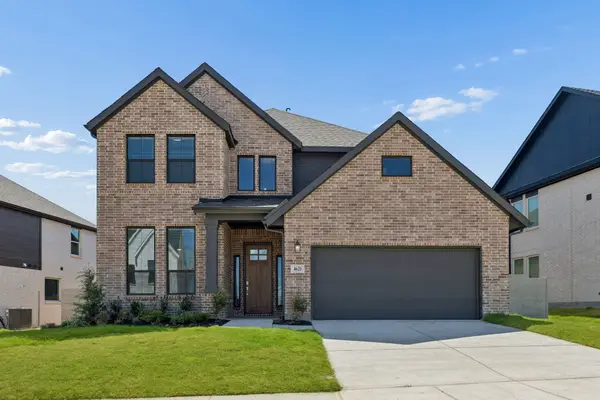 $689,000Active5 beds 4 baths3,600 sq. ft.
4621 Peary Lane, McKinney, TX 75071
MLS# 21390590Listed by: PINNACLE REALTY ADVISORS - New
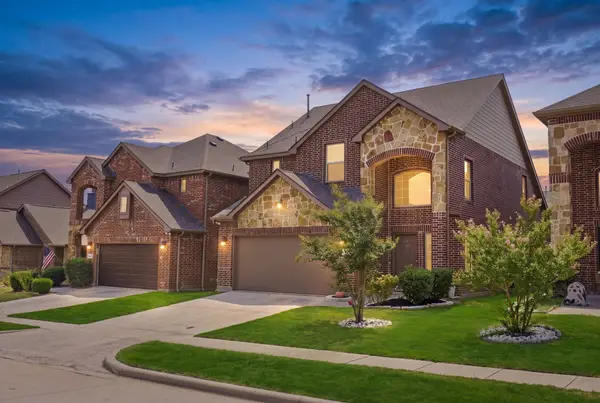 $425,000Active4 beds 4 baths2,207 sq. ft.
9813 Pronghorn Road, McKinney, TX 75071
MLS# 21390438Listed by: THE FIRM SIGNATURE HOMES - New
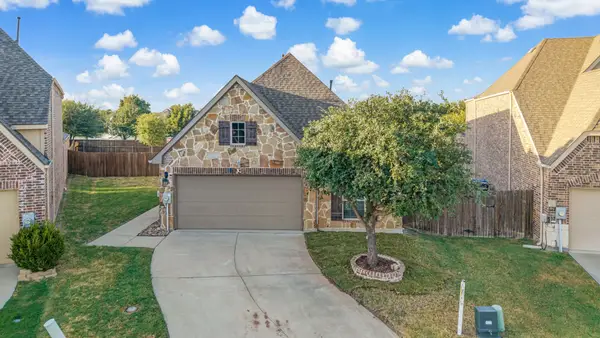 $449,000Active3 beds 2 baths1,981 sq. ft.
10228 Tanner Mill Drive, McKinney, TX 75072
MLS# 21383909Listed by: FATHOM REALTY


Protect your home and budget from life's surprises with an Assurant Home Warranty, backed by a partner that supports you through every step of homeownership. Explore Plans.
©2026 Century 21 Real Estate LLC. All rights reserved. CENTURY 21®, the CENTURY 21 Logo and C21® are service marks owned by Century 21 Real Estate LLC. Century 21 Real Estate LLC fully supports the principles of the Fair Housing Act and the Equal Opportunity Act. Each office is independently owned and operated. Listing information is deemed reliable but not guaranteed accurate.