
8600 Tutbury Place, McKinney, TX 75070
Local realty services provided by:CENTURY 21 Middleton
8600 Tutbury Place,McKinney, TX 75070
$625,000
- 4 Beds
- 3 Baths
- 3,292 sq. ft.
- Single family
- Active
Listed by: tonja demaret
Office: coldwell banker apex, realtors
MLS#:21359586
Source:GDAR
Price summary
- Price:$625,000
- Price per sq. ft.:$189.85
- Monthly HOA dues:$40.42
About this home
Discover a perfect balance of comfort and modern sophistication in this beautifully maintained 4 bedroom, 3 bathroom residence located in the heart of McKinney, TX. As you step inside, you'll be greeted by soaring ceilings and an abundance of natural light, enhancing the sense of space and tranquility throughout. Wood floors flow seamlessly through the main living areas, adding warmth and character. The home connects seamlessly, while also featuring a cozy, dedicated lounge area designed specifically for your dog's comfort. The kitchen is a chef's dream, featuring granite countertops, a large Texas island for casual dining, and sleek stainless steel appliances, including a gas cooktop. Featuring extensive cabinetry for your culinary and wine collections, this space is perfectly designed for both meal preparation and hosting. The primary suite, conveniently located on the main level, offers a serene escape with its spa-like bathroom, providing dual sinks. Upstairs provides 2 bedrooms with Jack & Jill Ensuite. A dedicated media room and game room for fun and entertainment, this home offers an exceptional environment for both relaxation and entertainment. Situated on a desirable corner lot, this home boasts exterior amenities such as proximity to a greenbelt and nearby bike paths, perfect for outdoor enthusiasts. Whether you're hosting gatherings or seeking a peaceful retreat, this home provides all the modern updates and conveniences today’s buyers desire. Move-in ready and thoughtfully designed, it truly embodies the perfect combination of practicality and style. Don't miss the opportunity to make this exquisite home your own....
Contact an agent
Home facts
- Year built:2017
- Subdivision & Development:Creekside At Craig Ranch Ph Two
- Listing ID #:21359586
- Added:1 day(s) ago
- Updated:August 14, 2026 at 10:51 PM
Rooms and interior
- Bedrooms:4
- Total bathrooms:3
- Full bathrooms:3
- Flooring:Carpet, Ceramic Tile
- Kitchen Description:Dishwasher, Disposal, Double Oven, Gas Cooktop, Refrigerator
- Living area:3,292 sq. ft.
Heating and cooling
- Cooling:Ceiling Fans, Central Air, Electric, Zoned
- Heating:Natural Gas
- Central air:Yes
Structure and exterior
- Roof:Composition
- Year built:2017
- Building area:3,292 sq. ft.
- Lot area:0.13 Acres
- Lot Features:Corner Lot, Interior Lot, Landscaped, Sprinkler System, Subdivision
- Architectural Style:Traditional
- Construction Materials:Brick
- Foundation Description:Slab
- Levels:2 Story
Schools
- High school:Liberty
- Middle school:Scoggins
- Elementary school:Ogle
Finances and disclosures
- Price:$625,000
- Price per sq. ft.:$189.85
- Tax amount:$10,987
Features and amenities
- Appliances:Dishwasher, Disposal, Double Oven, Dryer, Gas Cooktop, Refrigerator, Tankless Water Heater, Washer
- Laundry features:Dryer, Washer
- Amenities:Carbon Monoxide Detectors, Prewired, Window Coverings, Wireless
Parking
- Garage:Yes
- Garage spaces:2
 Information provided, in part, by North Texas Real Estate Information Systems, Inc. Last Updated August 14, 2026 Listings with the NTREIS logo are listed by brokerages other than CENTURY 21 Middleton.
New listings near 8600 Tutbury Place
- New
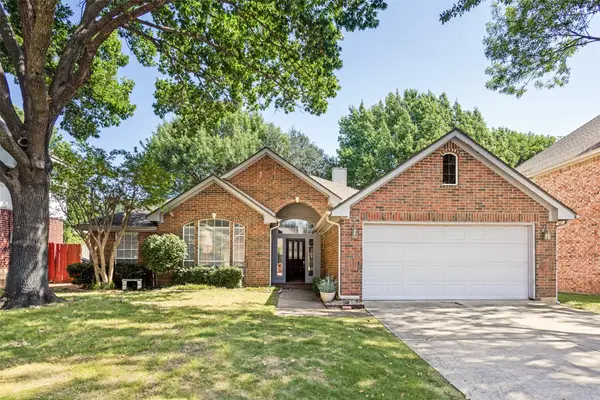 $449,000Active4 beds 2 baths2,311 sq. ft.
2911 Stonepointe, McKinney, TX 75072
MLS# 21343333Listed by: NORTHTEX REALTY LLC - New
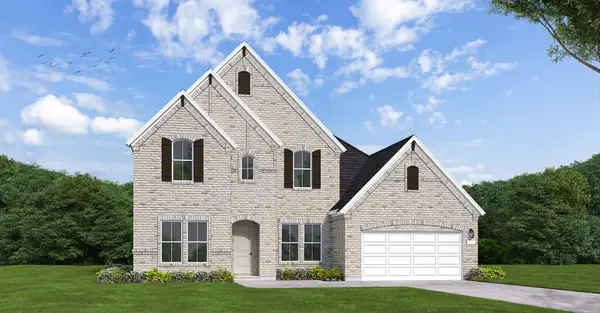 $845,043Active5 beds 5 baths3,486 sq. ft.
4000 Ramona Drive, McKinney, TX 75071
MLS# 21360431Listed by: HOMESUSA.COM - New
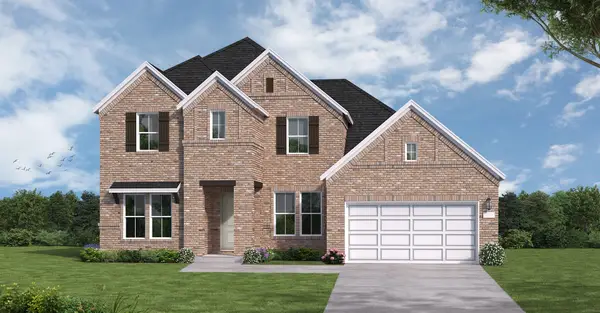 $875,803Active4 beds 4 baths3,408 sq. ft.
4429 Ramona Drive, McKinney, TX 75071
MLS# 21360450Listed by: HOMESUSA.COM - New
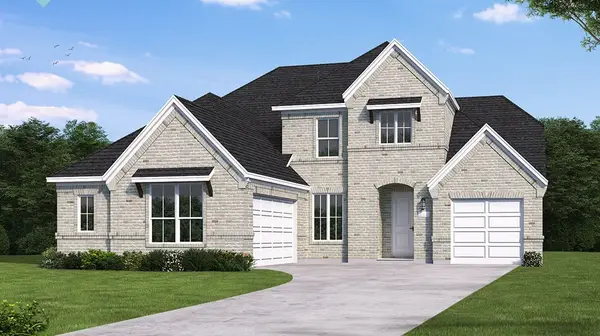 $973,163Active4 beds 4 baths3,667 sq. ft.
4228 Tolmie Street, McKinney, TX 75071
MLS# 21360483Listed by: HOMESUSA.COM - New
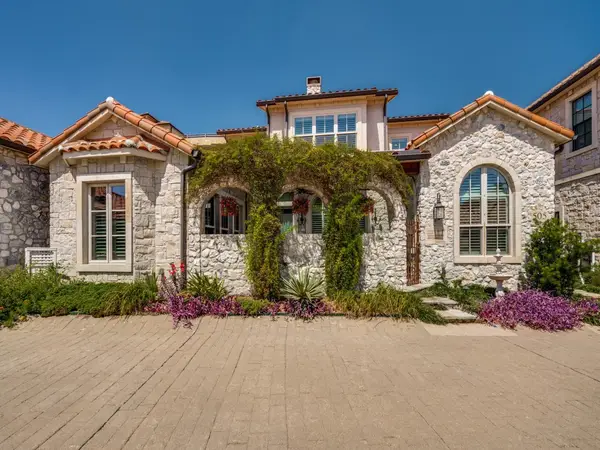 $935,000Active3 beds 3 baths2,668 sq. ft.
505 Sea Side Lane, McKinney, TX 75072
MLS# 21360020Listed by: COMPASS RE TEXAS, LLC - New
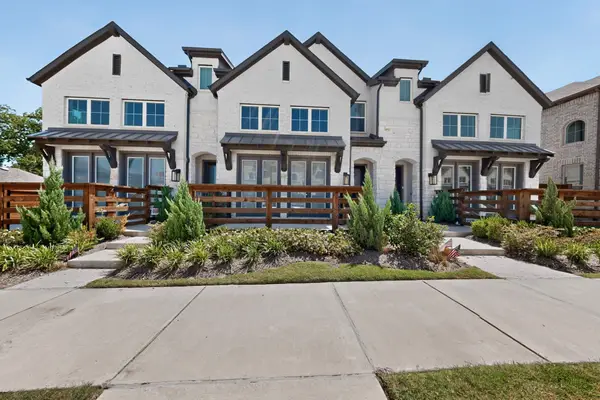 $395,000Active3 beds 3 baths1,819 sq. ft.
8148 Legacy Oak Drive, McKinney, TX 75071
MLS# 21360240Listed by: RE/MAX DFW ASSOCIATES - New
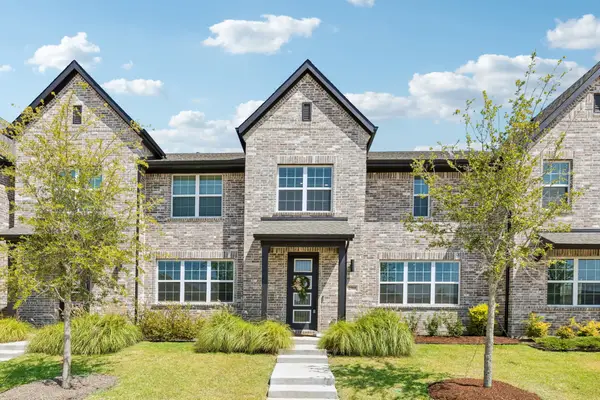 $339,000Active3 beds 3 baths1,902 sq. ft.
2504 Red Tailed Hawk Lane, McKinney, TX 75071
MLS# 21354137Listed by: KELLER WILLIAMS REALTY ALLEN - Open Sat, 11am to 1pmNew
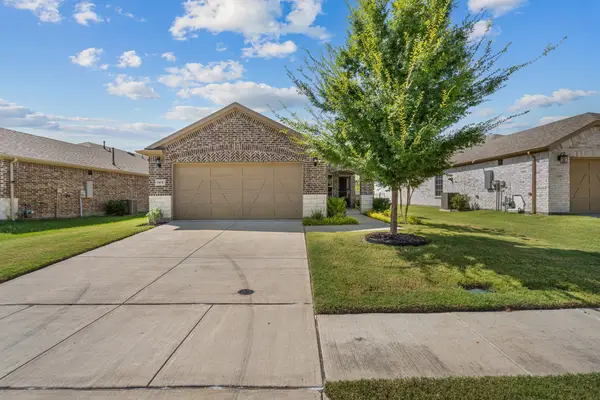 $355,000Active3 beds 2 baths1,473 sq. ft.
1104 Rough Hollow Drive, McKinney, TX 75071
MLS# 21352898Listed by: COLDWELL BANKER APEX, REALTORS - New
 $74,500Active0.17 Acres
0000 Monterey, McKinney, TX 75069
MLS# 21359247Listed by: KELLER WILLIAMS REALTY DPR


Protect your home and budget from life's surprises with an Assurant Home Warranty, backed by a partner that supports you through every step of homeownership. Explore Plans.
©2026 Century 21 Real Estate LLC. All rights reserved. CENTURY 21®, the CENTURY 21 Logo and C21® are service marks owned by Century 21 Real Estate LLC. Century 21 Real Estate LLC fully supports the principles of the Fair Housing Act and the Equal Opportunity Act. Each office is independently owned and operated. Listing information is deemed reliable but not guaranteed accurate.