
8605 Spectrum Drive, McKinney, TX 75072
Local realty services provided by:CENTURY 21 Crew
Listed by: charles russell, bethany russell
Office: russell realty
MLS#:21361636
Source:GDAR
Price summary
- Price:$765,000
- Price per sq. ft.:$264.71
- Monthly HOA dues:$87.75
About this home
This David Weekley-built home is an absolute showstopper, filled with custom upgrades that make it ideal for entertaining and a true retreat when you're ready to relax by the pool. Nestled in the highly desirable, amenity-rich Stonebridge Ranch community, the home welcomes you with towering trees, beautiful landscaping, a stately two-story elevation and spacious 3-car tandem garage. Step through the alder door into a well-designed open floor plan with vaulted ceilings and abundant natural light. Wood-look tile flooring throughout the first floor is HEATED making every step warm and comfortable. The living room features Pella windows, built-ins, light-filtering custom shelves, a dry bar and updated dry-stack style fireplace with gas logs, opening to the highly customized kitchen. The kitchen is stunning, with leathered marble waterfall countertops on the island, deep undermount Kraus sink and built-in Sonic ice maker. Waterfall style glass accents abundant custom cabinetry with under-cabinet lighting. Stainless appliances include a 5-burner gas range, two convection double ovens, convection microwave and LG dishwasher. Even the refrigerator with built-in Keurig coffee maker conveys! The roomy primary suite features flexible window coverings, crown moulding and incredible pool views. The ensuite bath offers granite countertops, jetted garden soaking tub, dual sinks, custom walk-in shower, custom tile flooring and an amazing specially designed dressing-room closet. This closet has it all: dressing island with marble top, lighted clothing displays, LED mirror, sitting area, shoe shelves, 2 safes, and a secret door to the foyer! Upstairs bathrooms are remodeled! The backyard is your oasis with a heated pool, spa with waterfall feature, natural rock, pond, plants and privacy fence. Gather with friends in the covered outdoor living area featuring a stone fireplace, built-in grill, Big Green Egg and TV. If you're looking for the one that checks all the boxes, this is it!...
Contact an agent
Home facts
- Year built:1999
- Subdivision & Development:Crimson Ridge
- Listing ID #:21361636
- Added:1 day(s) ago
- Updated:August 20, 2026 at 09:45 PM
Rooms and interior
- Bedrooms:4
- Total bathrooms:4
- Full bathrooms:3
- Half bathrooms:1
- Flooring:Carpet, Tile
- Kitchen Description:Convection Oven, Dishwasher, Disposal, Double Oven, Electric Oven, Gas Cooktop, Ice Maker, Microwave, Refrigerator
- Living area:2,890 sq. ft.
Heating and cooling
- Cooling:Ceiling Fans, Central Air, Electric
- Heating:Central, Electric, Fireplaces, Natural Gas
- Central air:Yes
Structure and exterior
- Roof:Composition
- Year built:1999
- Building area:2,890 sq. ft.
- Lot area:0.21 Acres
- Lot Features:Interior Lot, Landscaped, Many Trees, Sprinkler System, Subdivision
- Architectural Style:Traditional
- Construction Materials:Brick
- Foundation Description:Slab
- Levels:2 Story
Schools
- High school:Mckinney Boyd
- Middle school:Dowell
- Elementary school:Bennett
Finances and disclosures
- Price:$765,000
- Price per sq. ft.:$264.71
- Tax amount:$9,811
Features and amenities
- Appliances:Convection Oven, Dishwasher, Disposal, Double Oven, Electric Oven, Gas Cooktop, Gas Water Heater, Ice Maker, Microwave, Refrigerator, Tankless Water Heater
- Amenities:Bay Windows, Window Coverings
Parking
- Garage:Yes
- Garage spaces:3
 Information provided, in part, by North Texas Real Estate Information Systems, Inc. Last Updated August 20, 2026 Listings with the NTREIS logo are listed by brokerages other than CENTURY 21 Crew. GDAR Member Broker: William Medlock
New listings near 8605 Spectrum Drive
- New
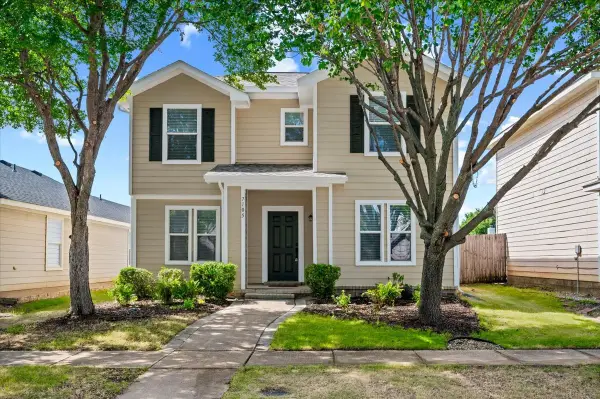 $395,000Active3 beds 3 baths1,986 sq. ft.
7105 Planters Row Drive, McKinney, TX 75070
MLS# 21359252Listed by: TOP TX HOMES REALTY, LLC - New
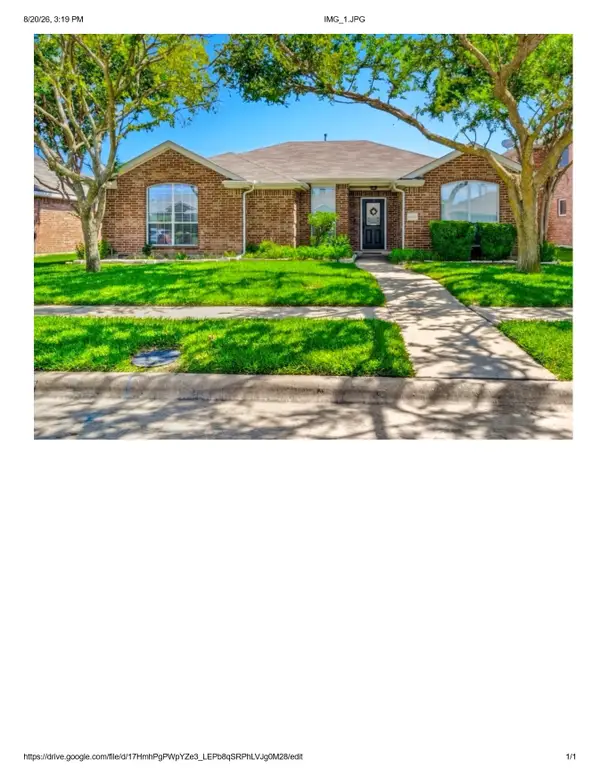 $405,000Active3 beds 2 baths1,666 sq. ft.
5605 Periwinkle Lane, McKinney, TX 75070
MLS# 21363181Listed by: WEICHERT REALTORS/PROPERTY PARTNERS - New
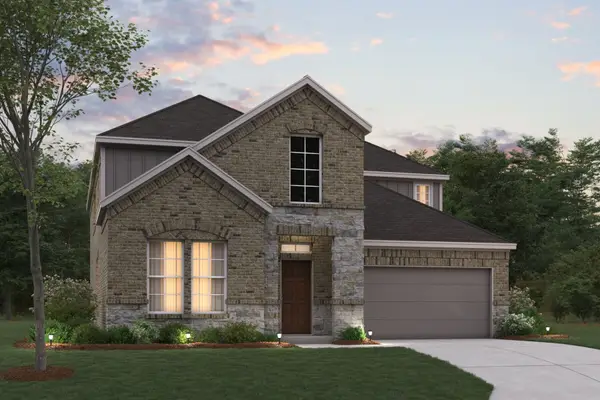 $689,990Active4 beds 4 baths3,504 sq. ft.
4628 Zinnia Drive, McKinney, TX 75071
MLS# 21360151Listed by: ESCAPE REALTY - New
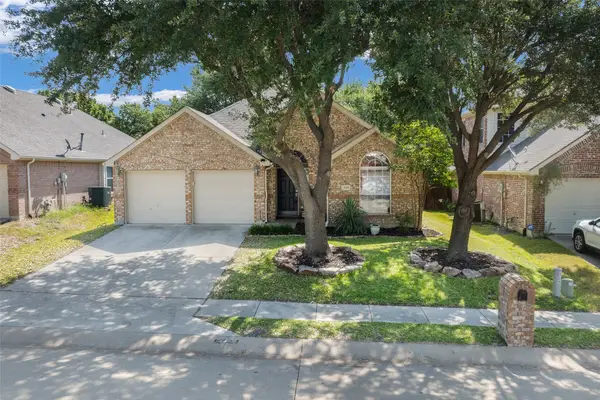 $459,000Active3 beds 2 baths1,951 sq. ft.
509 Crutcher Crossing, McKinney, TX 75072
MLS# 21355489Listed by: REAL BROKER, LLC - New
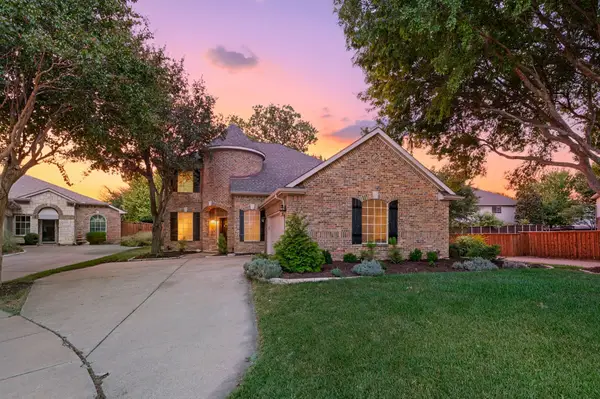 $515,000Active4 beds 3 baths2,663 sq. ft.
6201 Crator Drive, McKinney, TX 75070
MLS# 21363623Listed by: COLDWELL BANKER APEX, REALTORS - Open Sat, 2 to 4pmNew
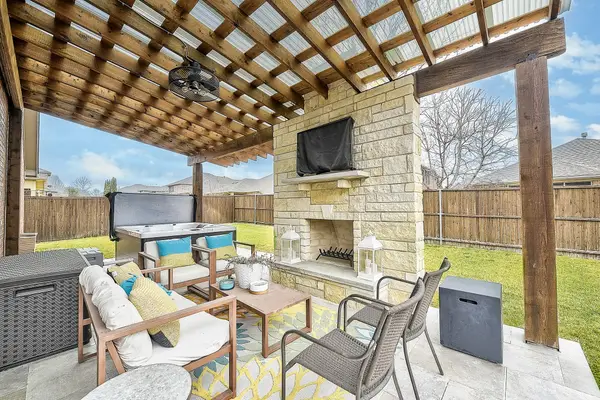 $480,000Active3 beds 3 baths2,456 sq. ft.
3904 Deer Lake Drive, McKinney, TX 75071
MLS# 21362948Listed by: EXP REALTY LLC - Open Tue, 11am to 1pmNew
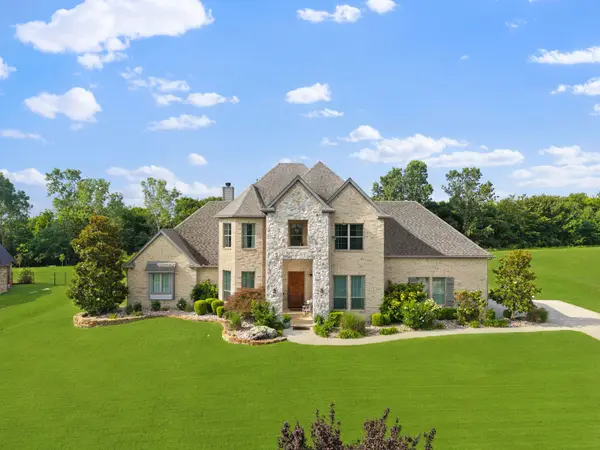 $929,000Active3 beds 3 baths3,293 sq. ft.
4374 Lake Shore Drive, McKinney, TX 75071
MLS# 21364169Listed by: COMPASS RE TEXAS, LLC. - New
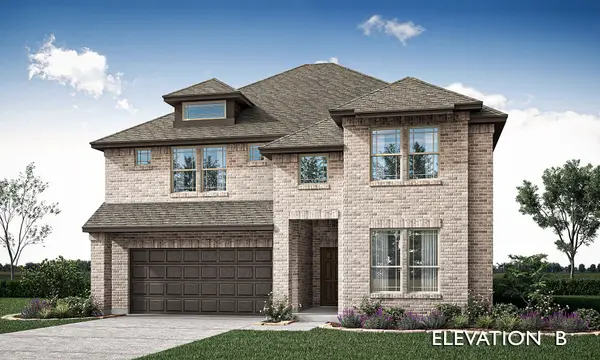 $778,934Active5 beds 4 baths3,557 sq. ft.
4001 Clingsman Way, McKinney, TX 75071
MLS# 21364966Listed by: VISIONS REALTY & INVESTMENTS - New
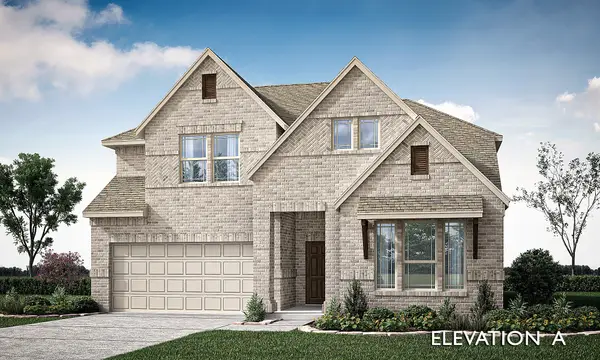 $685,397Active4 beds 3 baths2,591 sq. ft.
4016 Clingsman Way, McKinney, TX 75071
MLS# 21365022Listed by: VISIONS REALTY & INVESTMENTS


Protect your home and budget from life's surprises with an Assurant Home Warranty, backed by a partner that supports you through every step of homeownership. Explore Plans.
©2026 Century 21 Real Estate LLC. All rights reserved. CENTURY 21®, the CENTURY 21 Logo and C21® are service marks owned by Century 21 Real Estate LLC. Century 21 Real Estate LLC fully supports the principles of the Fair Housing Act and the Equal Opportunity Act. Each office is independently owned and operated. Listing information is deemed reliable but not guaranteed accurate.