
8629 Lake Arrowhead Trail, McKinney, TX 75071
Local realty services provided by:CENTURY 21 Crew
Listed by: angie graham, d'ann miller
Office: coldwell banker realty
MLS#:21368805
Source:GDAR
Price summary
- Price:$535,000
- Price per sq. ft.:$229.91
- Monthly HOA dues:$78
About this home
Gorgeous Perry Home that shows like new! Built in 2018 and beautifully maintained, this home welcomes you with an impressive extended entry featuring 12-foot coffered ceilings and a spacious formal dining room. The open-concept design flows seamlessly into the inviting family room and beautiful kitchen, complete with a large center island—perfect for entertaining and everyday living. The private primary suite offers a generously sized bedroom with a stunning wall of windows providing abundant natural light. The ensuite bath features a relaxing garden tub, separate glass-enclosed shower, dual sinks, and an oversized walk-in closet. Spacious secondary bedrooms provide abundant closet space and plenty of additional storage throughout the home. Enjoy outdoor living under the covered backyard patio, along with the convenience of a two-car garage. This fantastic community offers an impressive array of amenities, including a clubhouse, resort-style community pool, jogging and biking trails, lake, park, playground, and pickleball courts. Ideally located within walking distance to the elementary school, with the high school just around the corner, this home combines exceptional convenience with an outstanding neighborhood lifestyle. Although built in 2018, this beautiful Perry Home has been so well cared for that it truly feels like new! ** All things deemed in this listing to ver verified by buyer and buyers agent.**...
Contact an agent
Home facts
- Year built:2018
- Subdivision & Development:Trinity Falls Planning Unit 3 Ph 1b
- Listing ID #:21368805
- Added:1 day(s) ago
- Updated:September 10, 2026 at 12:48 PM
Rooms and interior
- Bedrooms:4
- Total bathrooms:3
- Full bathrooms:2
- Half bathrooms:1
- Flooring:Carpet, Ceramic Tile
- Kitchen Description:Dishwasher, Disposal, Electric Oven, Gas Cooktop, Microwave, Vented Exhaust Fan
- Living area:2,327 sq. ft.
Heating and cooling
- Cooling:Ceiling Fans, Central Air, Electric
- Heating:Central, Natural Gas
- Central air:Yes
Structure and exterior
- Roof:Composition
- Year built:2018
- Building area:2,327 sq. ft.
- Lot area:0.15 Acres
- Lot Features:Cleared, Few Trees, Interior Lot, Landscaped, Lawn, Sprinkler System
- Architectural Style:Traditional
- Construction Materials:Brick
- Foundation Description:Slab
- Levels:1 Story
Schools
- High school:McKinney North
- Middle school:Johnson
- Elementary school:Naomi Press
Finances and disclosures
- Price:$535,000
- Price per sq. ft.:$229.91
- Tax amount:$7,028
Features and amenities
- Appliances:Dishwasher, Disposal, Electric Oven, Gas Cooktop, Gas Water Heater, Microwave, Plumbed For Gas, Some Gas Appliances, Tankless Water Heater, Vented Exhaust Fan
- Amenities:Carbon Monoxide Detectors, Prewired, Smoke Detectors, Window Coverings
Parking
- Garage:Yes
- Garage spaces:2
 Information provided, in part, by North Texas Real Estate Information Systems, Inc. Last Updated September 10, 2026 Listings with the NTREIS logo are listed by brokerages other than CENTURY 21 Crew. GDAR Member Broker: William Medlock
New listings near 8629 Lake Arrowhead Trail
- New
 $1,051,734Active5 beds 6 baths4,015 sq. ft.
8728 Porch Place, McKinney, TX 75071
MLS# 21381597Listed by: COLLEEN FROST REAL ESTATE SERV - Open Sun, 2 to 4pmNew
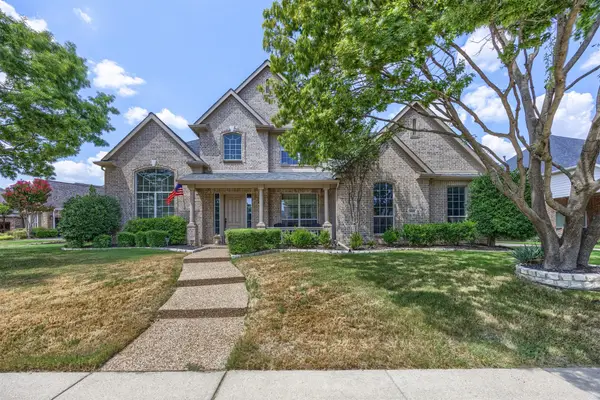 $799,000Active5 beds 4 baths3,940 sq. ft.
908 Woodhaven Drive, McKinney, TX 75072
MLS# 21375291Listed by: DAVIDSON LANE REAL ESTATE GRP - Open Fri, 4 to 6pmNew
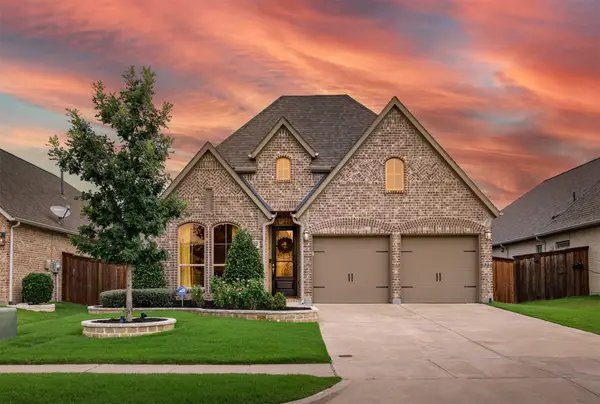 $500,000Active4 beds 3 baths2,223 sq. ft.
8620 Holliday Creek Way, McKinney, TX 75071
MLS# 21382664Listed by: COMPASS RE TEXAS, LLC - New
 $591,000Active5 beds 3 baths3,263 sq. ft.
1016 Scenic Hills Drive, McKinney, TX 75071
MLS# 21334078Listed by: COLDWELL BANKER APEX, REALTORS - Open Sat, 2 to 4pmNew
 $490,999Active4 beds 3 baths2,626 sq. ft.
4620 Whitehall Court, McKinney, TX 75070
MLS# 21380349Listed by: CAPLE & COMPANY - New
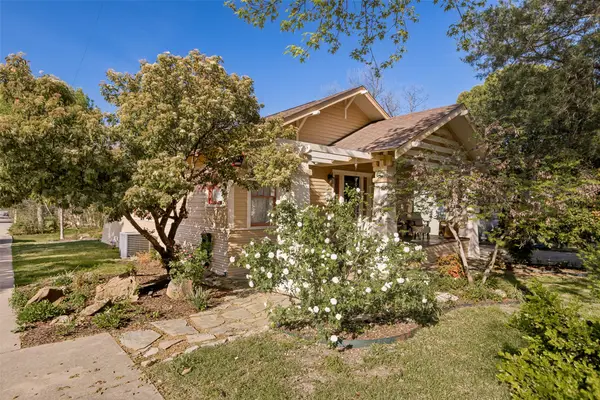 $459,900Active3 beds 1 baths1,316 sq. ft.
408 Heard Street, McKinney, TX 75069
MLS# 21380320Listed by: KELLER WILLIAMS NO. COLLIN CTY - New
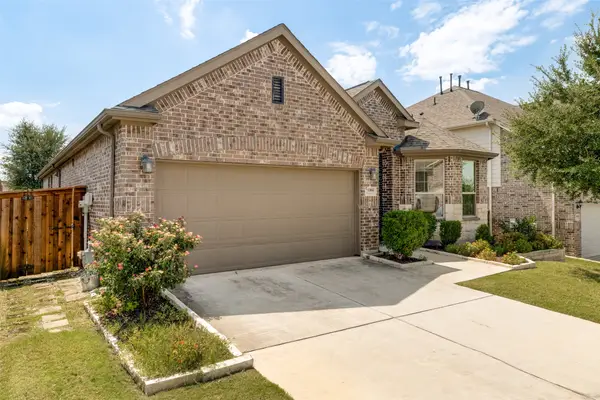 $425,000Active3 beds 2 baths1,945 sq. ft.
1004 Baynes Drive, McKinney, TX 75071
MLS# 21381671Listed by: KELLER WILLIAMS NO. COLLIN CTY - New
 $1,125,000Active4 beds 4 baths3,071 sq. ft.
6800 Dalmatia Drive, McKinney, TX 75072
MLS# 21375487Listed by: COMPASS RE TEXAS, LLC - Open Sat, 1 to 3pmNew
 $1,025,000Active4 beds 5 baths4,149 sq. ft.
6225 Rocca Valle Drive, McKinney, TX 75071
MLS# 21377957Listed by: TEAM CLARY REALTY, INC


Protect your home and budget from life's surprises with an Assurant Home Warranty, backed by a partner that supports you through every step of homeownership. Explore Plans.
©2026 Century 21 Real Estate LLC. All rights reserved. CENTURY 21®, the CENTURY 21 Logo and C21® are service marks owned by Century 21 Real Estate LLC. Century 21 Real Estate LLC fully supports the principles of the Fair Housing Act and the Equal Opportunity Act. Each office is independently owned and operated. Listing information is deemed reliable but not guaranteed accurate.