
8708 Aviary Drive, McKinney, TX 75072
Local realty services provided by:CENTURY 21 Crew
8708 Aviary Drive,McKinney, TX 75072
$459,000
- 4 Beds
- 3 Baths
- 2,381 sq. ft.
- Single family
- Active
Listed by: calvin chuang, robert chien
Office: dfw realties
MLS#:21349639
Source:GDAR
Price summary
- Price:$459,000
- Price per sq. ft.:$192.78
- Monthly HOA dues:$87.67
About this home
Great 4 BR highlighted by new waterproof floors & soaring ceilings. Family rm has 2-story ceiling with wall of north facing windows. Huge bedroom on 1st floor would make a great study or media rm. 2nd floor master suite overlooks wooded backyard. Stonebridge Ranch features golf courses, tennis courts, hike trails, stocked ponds, & filter water lake with sandy beach.
Contact an agent
Home facts
- Year built:1998
- Subdivision & Development:Falcon Creek Ph IV
- Listing ID #:21349639
- Added:1 day(s) ago
- Updated:August 04, 2026 at 04:43 AM
Rooms and interior
- Bedrooms:4
- Total bathrooms:3
- Full bathrooms:3
- Flooring:Vinyl
- Kitchen Description:Convection Oven, Dishwasher, Disposal, Gas Cooktop, Microwave
- Living area:2,381 sq. ft.
Structure and exterior
- Roof:Composition
- Year built:1998
- Building area:2,381 sq. ft.
- Lot area:0.17 Acres
- Levels:2 Story
Schools
- High school:Mckinney Boyd
- Middle school:Dowell
- Elementary school:Eddins
Finances and disclosures
- Price:$459,000
- Price per sq. ft.:$192.78
- Tax amount:$8,673
Features and amenities
- Appliances:Convection Oven, Dishwasher, Disposal, Gas Cooktop, Microwave
Parking
- Garage:Yes
- Garage spaces:2
 Information provided, in part, by North Texas Real Estate Information Systems, Inc. Last Updated August 4, 2026 Listings with the NTREIS logo are listed by brokerages other than CENTURY 21 Crew. GDAR Member Broker: William Medlock
New listings near 8708 Aviary Drive
- New
 $465,000Active4 beds 2 baths2,472 sq. ft.
3413 Sugar Pine Drive, McKinney, TX 75070
MLS# 21347290Listed by: COMPASS RE TEXAS, LLC - New
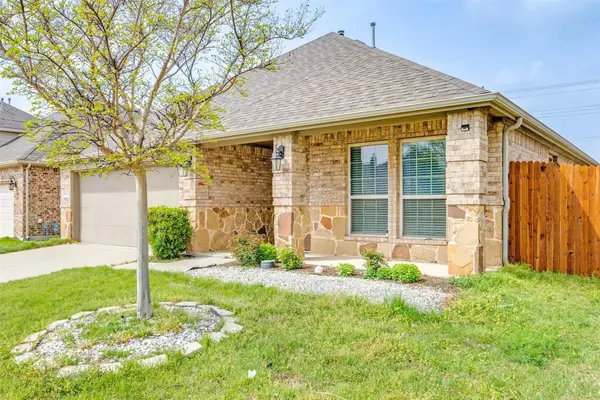 $450,000Active3 beds 2 baths1,656 sq. ft.
10220 Bennet Drive, McKinney, TX 75072
MLS# 21347867Listed by: RE/MAX DFW ASSOCIATES - Open Sun, 12 to 2pmNew
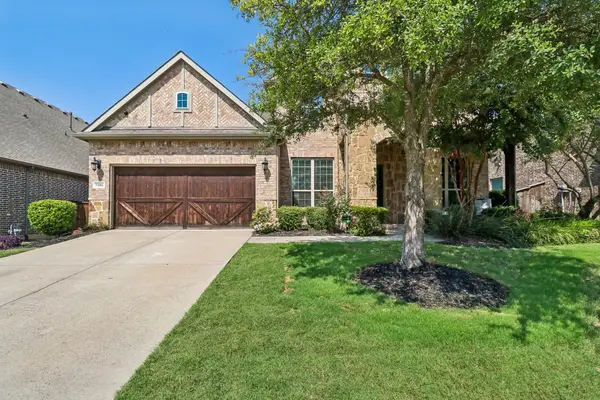 $599,000Active4 beds 4 baths3,453 sq. ft.
7505 Dolan, McKinney, TX 75071
MLS# 21348212Listed by: FUNK REALTY GROUP, LLC - New
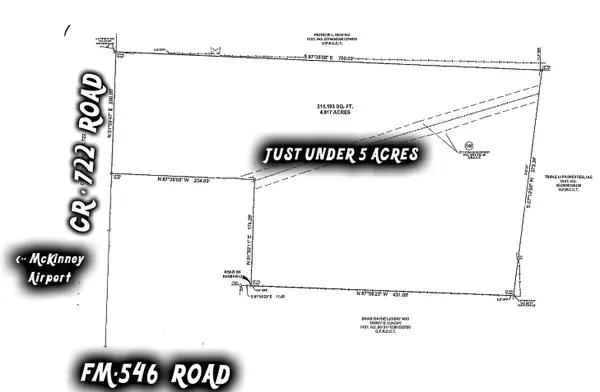 $940,000Active4.92 Acres
TBD County Road 722, McKinney, TX 75069
MLS# 21349446Listed by: EATON REAL ESTATE COMPANY - New
 $840,000Active5 beds 3 baths3,292 sq. ft.
2713 Greenview Drive, McKinney, TX 75072
MLS# 21343004Listed by: BRIGGS FREEMAN SOTHEBY'S INT'L - New
 $867,000Active4 beds 4 baths3,889 sq. ft.
4321 Landsdowne Drive, McKinney, TX 75072
MLS# 21343996Listed by: RE/MAX FOUR CORNERS - New
 $419,000Active4 beds 2 baths1,975 sq. ft.
2817 Bentwood Way, McKinney, TX 75071
MLS# 21348553Listed by: PROCAST CAPITAL, LLC - New
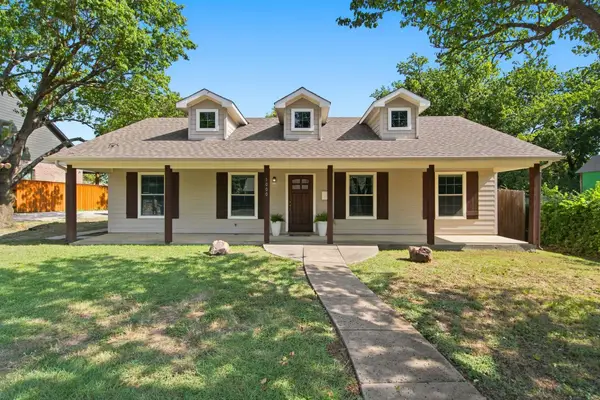 $425,000Active3 beds 2 baths1,300 sq. ft.
1000 W White Avenue, McKinney, TX 75069
MLS# 21341426Listed by: BERKSHIRE HATHAWAYHS PENFED TX - New
 $635,900Active4 beds 4 baths2,574 sq. ft.
9712 Firebush Trail, McKinney, TX 75071
MLS# 21348220Listed by: PERRY HOMES REALTY LLC - New
 $735,900Active4 beds 4 baths2,999 sq. ft.
7216 Sausalito Court, McKinney, TX 75071
MLS# 21348179Listed by: PERRY HOMES REALTY LLC


Protect your home and budget from life's surprises with an Assurant Home Warranty, backed by a partner that supports you through every step of homeownership. Explore Plans.
©2026 Century 21 Real Estate LLC. All rights reserved. CENTURY 21®, the CENTURY 21 Logo and C21® are service marks owned by Century 21 Real Estate LLC. Century 21 Real Estate LLC fully supports the principles of the Fair Housing Act and the Equal Opportunity Act. Each office is independently owned and operated. Listing information is deemed reliable but not guaranteed accurate.