
9912 Fox Squirrel Trail, McKinney, TX 75071
Local realty services provided by:CENTURY 21 Middleton
Listed by: iga njagi
Office: ebby halliday realtors
MLS#:21412840
Source:GDAR
Price summary
- Price:$410,000
- Price per sq. ft.:$200.88
- Monthly HOA dues:$34.67
About this home
Welcome home to this beautifully maintained, move-in-ready gem! Super clean and showing like new, this inviting 3-bedroom, 2.5-bath home offers the perfect blend of comfort, space, and style. The spacious primary suite is a relaxing retreat featuring a private en-suite bathroom, while two additional bright and generously sized bedrooms offer walk-in closets and a convenient Jack-and-Jill bathroom. The welcoming living room is perfect for relaxing or entertaining, complete with a cozy gas fireplace. The large kitchen features granite countertops, stainless steel appliances, and plenty of space to prepare meals and gather with family and friends. Step outside to enjoy the large backyard, offering plenty of room for outdoor entertaining, play, gardening, or simply unwinding after a long day. Enjoy even more lifestyle perks with access to the sparkling community pool, perfect for cooling off and soaking up the sunshine during warm Texas summers. Major bonus: the roof was replaced in 2023! Enjoy the added appeal of living in McKinney, recently ranked the No. 2 Safest city in America for new homeowners! A wonderful combination of comfort, community amenities, and peace of mind makes this home an opportunity you won’t want to miss! Just unpack, settle in, and make it yours!...
Contact an agent
Home facts
- Year built:2016
- Subdivision & Development:Fossil Creek At Westridge Ph 3
- Listing ID #:21412840
- Added:15 day(s) ago
- Updated:October 31, 2026 at 04:46 PM
Rooms and interior
- Bedrooms:3
- Total bathrooms:3
- Full bathrooms:2
- Half bathrooms:1
- Flooring:Carpet, Ceramic Tile, Luxury Vinyl Plank
- Kitchen Description:Built In Gas Range, Dishwasher, Disposal, Electric Oven, Gas Cooktop, Microwave
- Living area:2,041 sq. ft.
Heating and cooling
- Cooling:Ceiling Fans, Central Air, Electric
- Heating:Central
- Central air:Yes
Structure and exterior
- Roof:Composition
- Year built:2016
- Building area:2,041 sq. ft.
- Lot area:0.1 Acres
- Lot Features:Few Trees, Interior Lot, Landscaped, Sprinkler System
- Architectural Style:Traditional
- Construction Materials:Brick
- Levels:2 Story
Schools
- High school:Rock Hill
- Middle school:Bill Hays
- Elementary school:Jack and June Furr
Finances and disclosures
- Price:$410,000
- Price per sq. ft.:$200.88
- Tax amount:$7,600
Features and amenities
- Appliances:Built In Gas Range, Dishwasher, Disposal, Electric Oven, Gas Cooktop, Microwave, Plumbed For Gas, Some Gas Appliances
Parking
- Garage:Yes
- Garage spaces:2
 Information provided, in part, by North Texas Real Estate Information Systems, Inc. Last Updated October 31, 2026 Listings with the NTREIS logo are listed by brokerages other than CENTURY 21 Middleton.
New listings near 9912 Fox Squirrel Trail
- New
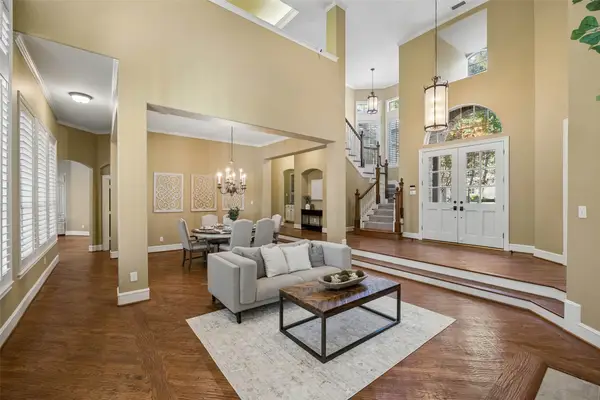 $1,050,000Active5 beds 5 baths4,434 sq. ft.
1724 Pembroke Lane, McKinney, TX 75072
MLS# 21425248Listed by: MONUMENT REALTY - New
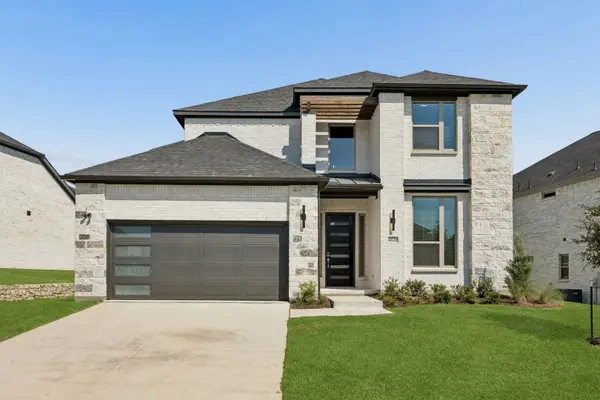 $649,490Active5 beds 4 baths3,600 sq. ft.
4600 Carina Road, McKinney, TX 75071
MLS# 21425354Listed by: HOMESUSA.COM - New
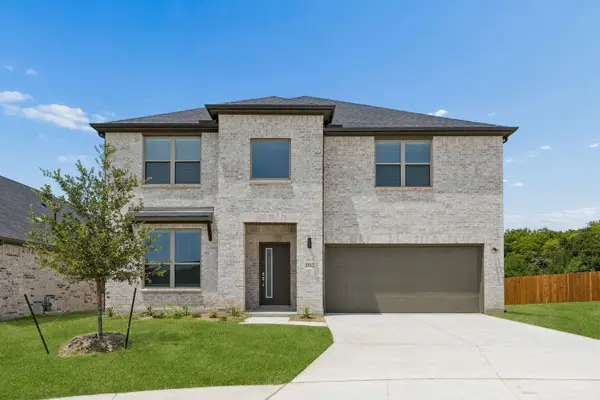 $564,990Active5 beds 3 baths3,140 sq. ft.
4604 Carina Road, McKinney, TX 75071
MLS# 21425362Listed by: HOMESUSA.COM - New
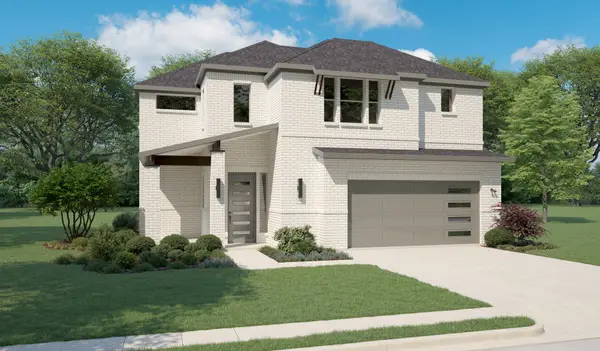 $594,490Active4 beds 4 baths3,205 sq. ft.
4608 Carina Road, McKinney, TX 75071
MLS# 21425367Listed by: HOMESUSA.COM - New
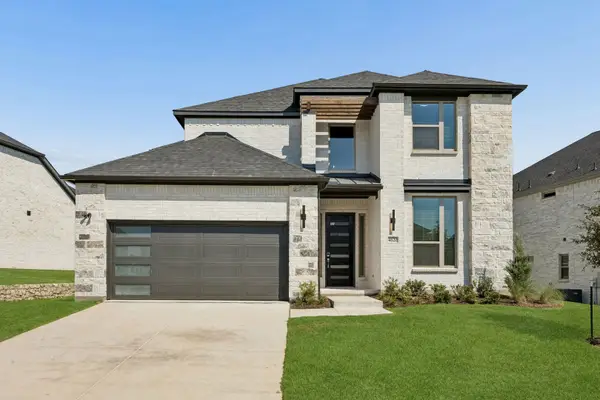 $649,990Active5 beds 4 baths3,600 sq. ft.
3701 Teasdale Drive, McKinney, TX 75071
MLS# 21425373Listed by: HOMESUSA.COM - New
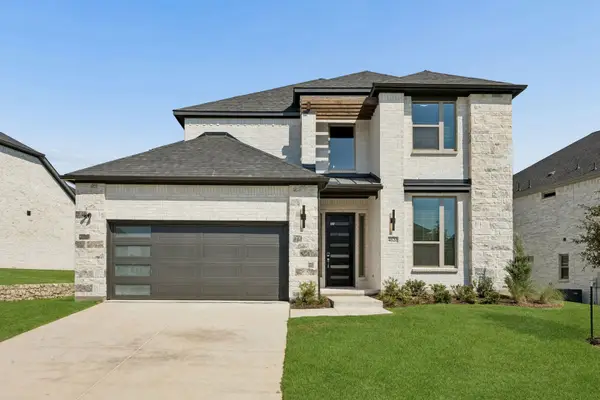 $649,990Active5 beds 4 baths3,600 sq. ft.
4613 Carina Road, McKinney, TX 75071
MLS# 21425381Listed by: HOMESUSA.COM - New
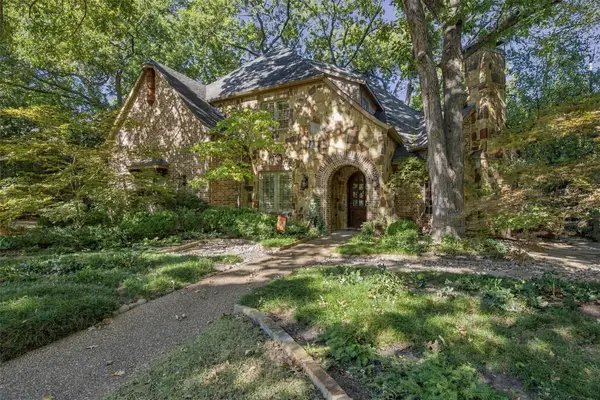 $1,200,000Active3 beds 4 baths4,252 sq. ft.
2812 Hidden Forest Drive, McKinney, TX 75072
MLS# 21422774Listed by: RE/MAX FOUR CORNERS - New
 $420,000Active3 beds 2 baths1,931 sq. ft.
605 Wren Cove, McKinney, TX 75072
MLS# 21423022Listed by: RE/MAX FOUR CORNERS - New
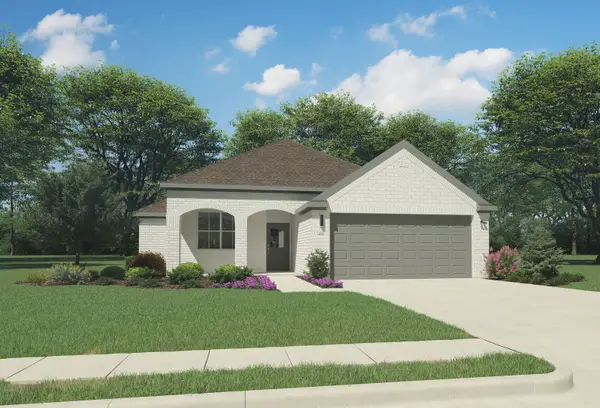 $322,990Active4 beds 2 baths1,800 sq. ft.
803 Edgehurst Drive, McKinney, TX 75071
MLS# 21425109Listed by: HOMESUSA.COM - New
 $377,990Active4 beds 3 baths2,448 sq. ft.
715 Edgehurst Drive, McKinney, TX 75071
MLS# 21425114Listed by: HOMESUSA.COM


Protect your home and budget from life's surprises with an Assurant Home Warranty, backed by a partner that supports you through every step of homeownership. Explore Plans.
©2026 Century 21 Real Estate LLC. All rights reserved. CENTURY 21®, the CENTURY 21 Logo and C21® are service marks owned by Century 21 Real Estate LLC. Century 21 Real Estate LLC fully supports the principles of the Fair Housing Act and the Equal Opportunity Act. Each office is independently owned and operated. Listing information is deemed reliable but not guaranteed accurate.