
9961 George Washington Drive, McKinney, TX 75072
Local realty services provided by:CENTURY 21 Crew
9961 George Washington Drive,McKinney, TX 75072
$329,900
- 4 Beds
- 2 Baths
- 1,848 sq. ft.
- Single family
- Active
Listed by: shanda tijerina
Office: texas ally real estate group
MLS#:21357133
Source:GDAR
Price summary
- Price:$329,900
- Price per sq. ft.:$178.52
- Monthly HOA dues:$63.33
About this home
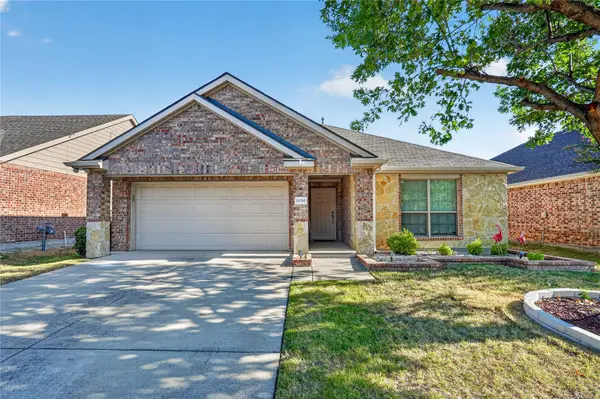
Priced to sell! This roomy 4 bedroom, 2 bath, 1 formal dining doll house is located in a beautiful HOA that includes access to a great pool, and playground! The Seller will soon be installing a brand new fence in the back, and has freshly painted the interior. Open floor design has a kitchen with a giant double tier breakfast bar, dishwasher, stove, and side by side refrigerator. Rheem water heater is only 2 years old approximately. Master bedroom suite has a massive 11X4 walk in closet. You'll love the big luxurious non-jetted garden tub, and double vanities. Loads of wonderful shopping nearby. Seller is offering a $5,000.00 flooring allowance to those making reasonable offers. Don't miss out on this incredible deal!
Contact an agent
Home facts
- Year built:2004
- Subdivision & Development:Eagles Nest At Westridge Ph 4
- Listing ID #:21357133
- Added:1 day(s) ago
- Updated:August 12, 2026 at 07:44 PM
Rooms and interior
- Bedrooms:4
- Total bathrooms:2
- Full bathrooms:2
- Kitchen Description:Dishwasher, Disposal, Electric Oven, Electric Range
- Living area:1,848 sq. ft.
Heating and cooling
- Cooling:Ceiling Fans, Central Air
- Heating:Electric
- Central air:Yes
Structure and exterior
- Roof:Composition
- Year built:2004
- Building area:1,848 sq. ft.
- Lot area:0.14 Acres
- Construction Materials:Brick
- Foundation Description:Slab
- Levels:1 Story
Schools
- High school:Heritage
- Middle school:Roach
- Elementary school:Sonntag
Finances and disclosures
- Price:$329,900
- Price per sq. ft.:$178.52
- Tax amount:$6,043
Features and amenities
- Appliances:Dishwasher, Disposal, Electric Oven, Electric Range
- Amenities:Window Coverings
Parking
- Garage:Yes
- Garage spaces:2
 Information provided, in part, by North Texas Real Estate Information Systems, Inc. Last Updated August 12, 2026 Listings with the NTREIS logo are listed by brokerages other than CENTURY 21 Crew. GDAR Member Broker: William Medlock
New listings near 9961 George Washington Drive
- New
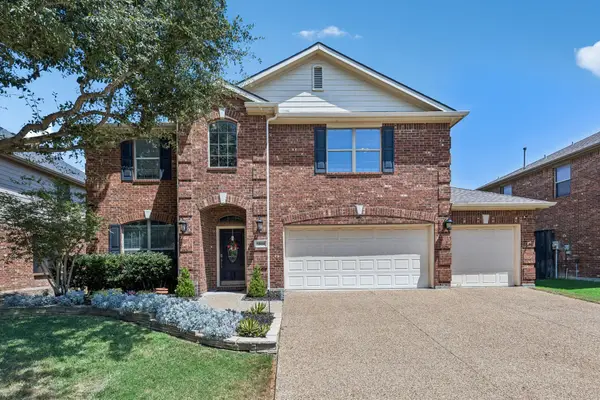 $550,000Active4 beds 3 baths2,889 sq. ft.
5804 Silver Leaf Drive, McKinney, TX 75070
MLS# 21356802Listed by: KELLER WILLIAMS REALTY DPR - New
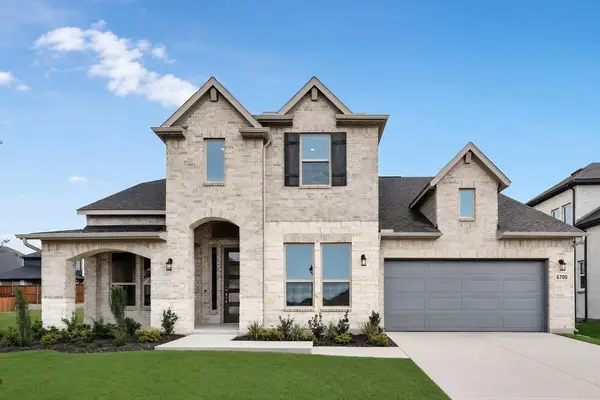 $639,862Active4 beds 3 baths3,169 sq. ft.
6700 Mill Creek Drive, McKinney, TX 75071
MLS# 21357848Listed by: ALEXANDER PROPERTIES - New
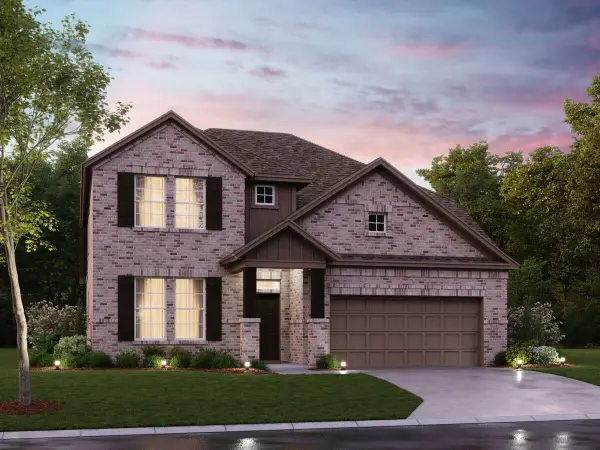 $599,990Active4 beds 4 baths2,811 sq. ft.
6520 Lacombe Point, McKinney, TX 75071
MLS# 21339642Listed by: ESCAPE REALTY - New
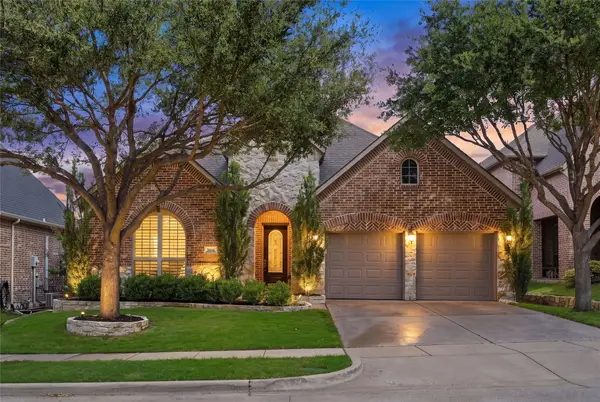 $540,000Active4 beds 3 baths2,513 sq. ft.
7800 Rockledge Drive, McKinney, TX 75071
MLS# 21343341Listed by: CLASSIC HOMES REALTY LLC - New
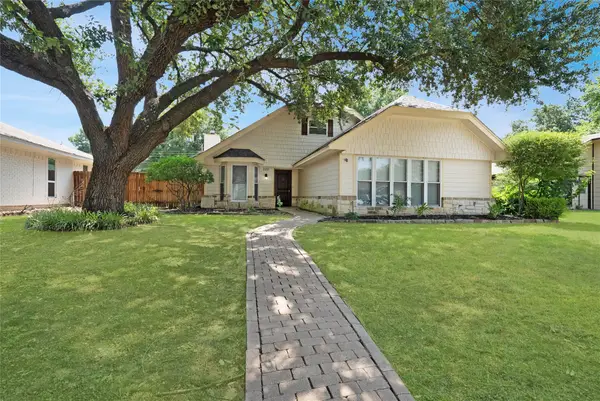 $400,000Active4 beds 3 baths2,126 sq. ft.
222 Gwendola Drive, McKinney, TX 75071
MLS# 21347194Listed by: LPT REALTY LLC - New
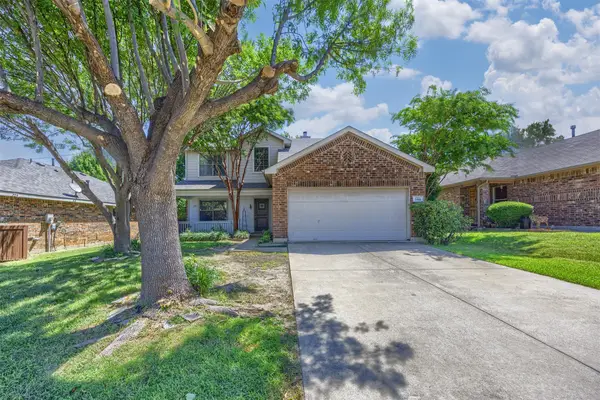 $385,000Active3 beds 3 baths2,176 sq. ft.
1100 Chesterfield Drive, McKinney, TX 75071
MLS# 21352676Listed by: RE/MAX FOUR CORNERS - New
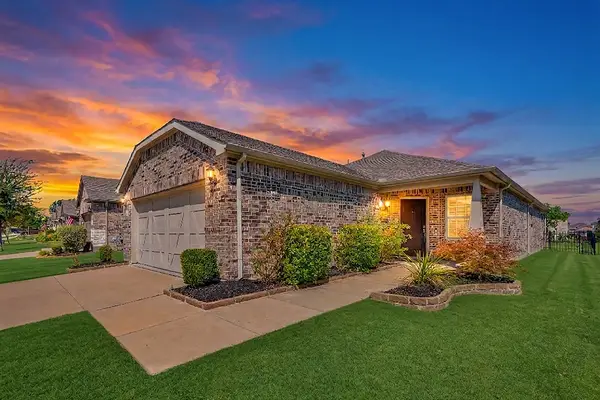 $380,000Active2 beds 2 baths1,550 sq. ft.
913 Rough Hollow Drive, McKinney, TX 75071
MLS# 21354964Listed by: KELLER WILLIAMS FRISCO STARS - New
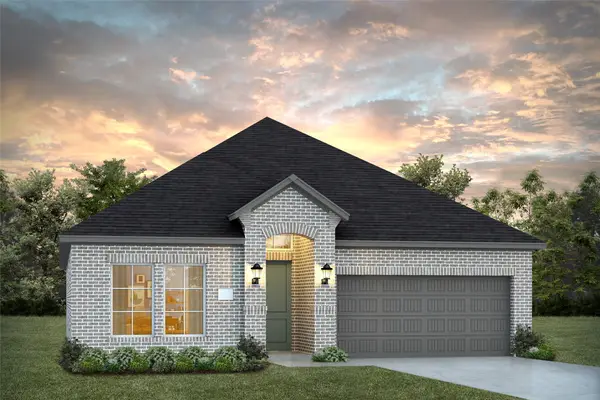 $673,995Active3 beds 3 baths2,163 sq. ft.
5428 Golden Sun Lane, McKinney, TX 75070
MLS# 21355662Listed by: COLLEEN FROST REAL ESTATE SERV - New
 $395,000Active3 beds 2 baths1,757 sq. ft.
9700 Tipperary Drive, McKinney, TX 75072
MLS# 21356717Listed by: DREAMVUE REALTY GROUP


Protect your home and budget from life's surprises with an Assurant Home Warranty, backed by a partner that supports you through every step of homeownership. Explore Plans.
©2026 Century 21 Real Estate LLC. All rights reserved. CENTURY 21®, the CENTURY 21 Logo and C21® are service marks owned by Century 21 Real Estate LLC. Century 21 Real Estate LLC fully supports the principles of the Fair Housing Act and the Equal Opportunity Act. Each office is independently owned and operated. Listing information is deemed reliable but not guaranteed accurate.