
1519 Pisa Court, McLendon Chisholm, TX 75032
Local realty services provided by:CENTURY 21 Crew
Listed by: bruce chamberlain
Office: jr premier properties
MLS#:21338681
Source:GDAR
Price summary
- Price:$553,500
- Price per sq. ft.:$169.73
- Monthly HOA dues:$83
About this home
Welcome to this stunning 5-bedroom, 3.5-bath home in the highly sought-after community of McLendon-Chisholm! Thoughtfully designed with upgraded finishes and a versatile floor plan, this home offers the perfect blend of style, comfort, and functionality.
Situated on a spacious cul-de-sac lot, this home is just steps from the neighborhood amenity center, offering easy access to the community pool, playground, and more.
The well-designed layout features a private primary suite on the main level, along with flexible living and dining spaces ideal for both everyday living and entertaining. Upstairs, you'll find a large bonus room, four generously sized secondary bedrooms, and two full baths, including a convenient Jack-and-Jill bathroom.
Step outside to an oversized backyard designed for relaxing and entertaining. The expansive outdoor space features an extended covered rear patio with a jacuzzi, creating the perfect place to unwind or host family and friends while still leaving plenty of room for pets, play, or a future pool.
As an added bonus, with an acceptable offer, the refrigerator, washer, dryer, and all mounted TVs (including the TV mounts) and patio jacuzzi will convey with the home, making your move even easier.
With its exceptional location, spacious floor plan, upgraded features, and model-home appeal, this home truly has it all. Don't miss your opportunity to make this beautiful home yours!...
Contact an agent
Home facts
- Year built:2021
- Subdivision & Development:Sonoma Verde Ph 1
- Listing ID #:21338681
- Added:52 day(s) ago
- Updated:September 13, 2026 at 11:49 AM
Rooms and interior
- Bedrooms:5
- Total bathrooms:4
- Full bathrooms:3
- Half bathrooms:1
- Flooring:Combination
- Kitchen Description:Dishwasher, Disposal, Gas Cooktop, Gas Oven, Microwave
- Living area:3,261 sq. ft.
Heating and cooling
- Cooling:Central Air
- Heating:Central
- Central air:Yes
Structure and exterior
- Roof:Composition
- Year built:2021
- Building area:3,261 sq. ft.
- Lot area:0.61 Acres
- Lot Features:Cul De Sac
- Foundation Description:Slab
- Levels:2 Story
Schools
- High school:Rockwall-Heath
- Middle school:Cain
- Elementary school:Sharon Shannon
Finances and disclosures
- Price:$553,500
- Price per sq. ft.:$169.73
- Tax amount:$7,822
Features and amenities
- Appliances:Dishwasher, Disposal, Gas Cooktop, Gas Oven, Microwave
- Amenities:Security System
Parking
- Garage:Yes
- Garage spaces:3
 Information provided, in part, by North Texas Real Estate Information Systems, Inc. Last Updated September 13, 2026 Listings with the NTREIS logo are listed by brokerages other than CENTURY 21 Crew. GDAR Member Broker: William Medlock
New listings near 1519 Pisa Court
- New
 $469,000Active4 beds 4 baths2,795 sq. ft.
1818 Abruzzo Drive, McLendon Chisholm, TX 75032
MLS# 21381233Listed by: JPAR DALLAS - New
 $500,000Active4 beds 4 baths2,772 sq. ft.
1830 Bellagio Lane, McLendon Chisholm, TX 75032
MLS# 21377096Listed by: COLDWELL BANKER REALTY FRISCO - New
 $715,900Active4 beds 4 baths3,411 sq. ft.
1736 Grenache Drive, McLendon Chisholm, TX 75032
MLS# 21376179Listed by: PERRY HOMES REALTY LLC - Open Sun, 12 to 2pmNew
 $595,000Active4 beds 5 baths3,350 sq. ft.
1838 Costa Verde Drive, McLendon Chisholm, TX 75032
MLS# 21375431Listed by: MONUMENT REALTY  $598,990Active3 beds 3 baths2,799 sq. ft.
1835 Verona Lane, McLendon Chisholm, TX 75032
MLS# 21374170Listed by: CASTLEROCK REALTY, LLC $487,000Active4 beds 4 baths2,791 sq. ft.
1987 Frediano Lane, McLendon Chisholm, TX 75032
MLS# 21373505Listed by: INFINITY REALTY GROUP OF TEXAS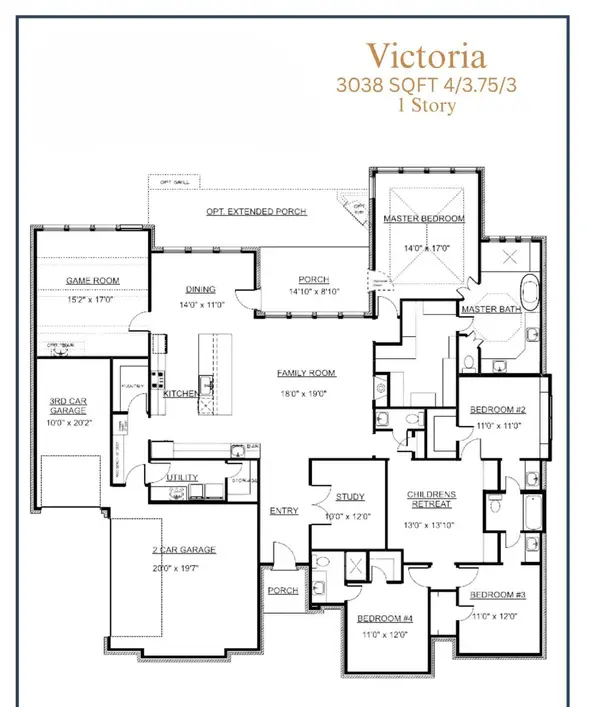 $750,102Active4 beds 4 baths3,038 sq. ft.
628 Ozark Street, McLendon Chisholm, TX 75032
MLS# 21372166Listed by: HOMESUSA.COM $764,971Active4 beds 4 baths3,038 sq. ft.
438 Palmetto Street, McLendon Chisholm, TX 75032
MLS# 21372209Listed by: HOMESUSA.COM $682,704Active4 beds 3 baths2,565 sq. ft.
434 Palmetto Street, McLendon Chisholm, TX 75032
MLS# 21372219Listed by: HOMESUSA.COM $658,167Active4 beds 2 baths2,335 sq. ft.
430 Palmetto Street, McLendon Chisholm, TX 75032
MLS# 21372229Listed by: HOMESUSA.COM


Protect your home and budget from life's surprises with an Assurant Home Warranty, backed by a partner that supports you through every step of homeownership. Explore Plans.
©2026 Century 21 Real Estate LLC. All rights reserved. CENTURY 21®, the CENTURY 21 Logo and C21® are service marks owned by Century 21 Real Estate LLC. Century 21 Real Estate LLC fully supports the principles of the Fair Housing Act and the Equal Opportunity Act. Each office is independently owned and operated. Listing information is deemed reliable but not guaranteed accurate.