
1662 Secco Way, McLendon Chisholm, TX 75032
Local realty services provided by:CENTURY 21 Harvey Properties
Listed by: marsha ashlock
Office: visions realty & investments
MLS#:21335599
Source:GDAR
Price summary
- Price:$576,118
- Price per sq. ft.:$167.72
- Monthly HOA dues:$83
About this home
NEW! NEVER LIVED IN. Bloomfield Homes has built the Magnolia II, a two-story plan with 5 bedrooms, 4 baths, and a 2-car garage. The home backs to a greenbelt, so there's open space behind you instead of another house, with a flood light covering the rear elevation. A custom 8' front door opens the entry. The family room centers on a floor-to-ceiling fireplace with gas logs, a gas starter, and a cedar mantel. The Deluxe Kitchen has upgraded quartz counters, painted cabinets, an upgraded wrap on the island, under-cabinet lighting, a single-bowl sink, and a pull-out trash cabinet, with upgraded granite carrying through the baths. Upgraded wood-block flooring runs through the main areas. Three bedrooms are upstairs, including one with its own ensuite bath, along with a game room and a separate media room. Out back, an extended covered patio gives you more room under cover than the standard, with a gas stub for the grill. Add gutters and the energy-efficient package that comes in every build, and there's a lot of home here for the price. See the Magnolia II in person at the Bloomfield Homes model in Sonoma Verde....
Contact an agent
Home facts
- Year built:2026
- Subdivision & Development:Sonoma Verde
- Listing ID #:21335599
- Added:53 day(s) ago
- Updated:September 13, 2026 at 07:29 AM
Rooms and interior
- Bedrooms:5
- Total bathrooms:4
- Full bathrooms:4
- Flooring:Carpet, Tile
- Kitchen Description:Dishwasher, Disposal, Electric Oven, Gas Cooktop, Microwave, Vented Exhaust Fan
- Living area:3,435 sq. ft.
Heating and cooling
- Cooling:Ceiling Fans, Central Air, Electric, Zoned
- Heating:Central, Fireplaces, Natural Gas, Zoned
- Central air:Yes
Structure and exterior
- Roof:Composition
- Year built:2026
- Building area:3,435 sq. ft.
- Lot area:0.17 Acres
- Lot Features:Few Trees, Greenbelt, Landscaped, Sprinkler System, Subdivision
- Architectural Style:Traditional
- Construction Materials:Brick
- Foundation Description:Slab
- Levels:2 Story
Schools
- High school:Heath
- Middle school:Cain
- Elementary school:Sharon Shannon
Finances and disclosures
- Price:$576,118
- Price per sq. ft.:$167.72
Features and amenities
- Appliances:Dishwasher, Disposal, Electric Oven, Gas Cooktop, Microwave, Tankless Water Heater, Vented Exhaust Fan
- Amenities:Carbon Monoxide Detectors, Smoke Detectors
Parking
- Garage:Yes
- Garage spaces:2
 Information provided, in part, by North Texas Real Estate Information Systems, Inc. Last Updated September 13, 2026 Listings with the NTREIS logo are listed by brokerages other than CENTURY 21 Harvey Properties. GDAR Member Broker: Renee Harvey
New listings near 1662 Secco Way
- New
 $469,000Active4 beds 4 baths2,795 sq. ft.
1818 Abruzzo Drive, McLendon Chisholm, TX 75032
MLS# 21381233Listed by: JPAR DALLAS - New
 $500,000Active4 beds 4 baths2,772 sq. ft.
1830 Bellagio Lane, McLendon Chisholm, TX 75032
MLS# 21377096Listed by: COLDWELL BANKER REALTY FRISCO - New
 $715,900Active4 beds 4 baths3,411 sq. ft.
1736 Grenache Drive, McLendon Chisholm, TX 75032
MLS# 21376179Listed by: PERRY HOMES REALTY LLC - Open Sun, 12 to 2pmNew
 $595,000Active4 beds 5 baths3,350 sq. ft.
1838 Costa Verde Drive, McLendon Chisholm, TX 75032
MLS# 21375431Listed by: MONUMENT REALTY  $598,990Active3 beds 3 baths2,799 sq. ft.
1835 Verona Lane, McLendon Chisholm, TX 75032
MLS# 21374170Listed by: CASTLEROCK REALTY, LLC $487,000Active4 beds 4 baths2,791 sq. ft.
1987 Frediano Lane, McLendon Chisholm, TX 75032
MLS# 21373505Listed by: INFINITY REALTY GROUP OF TEXAS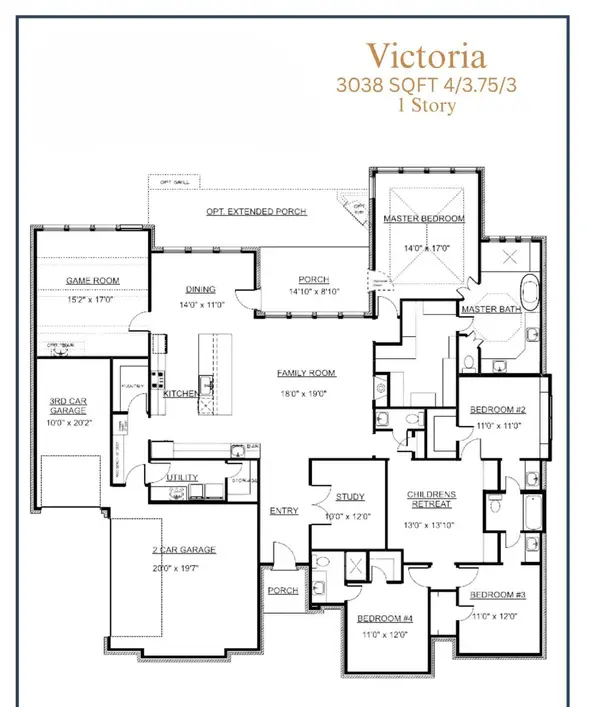 $750,102Active4 beds 4 baths3,038 sq. ft.
628 Ozark Street, McLendon Chisholm, TX 75032
MLS# 21372166Listed by: HOMESUSA.COM $764,971Active4 beds 4 baths3,038 sq. ft.
438 Palmetto Street, McLendon Chisholm, TX 75032
MLS# 21372209Listed by: HOMESUSA.COM $682,704Active4 beds 3 baths2,565 sq. ft.
434 Palmetto Street, McLendon Chisholm, TX 75032
MLS# 21372219Listed by: HOMESUSA.COM $658,167Active4 beds 2 baths2,335 sq. ft.
430 Palmetto Street, McLendon Chisholm, TX 75032
MLS# 21372229Listed by: HOMESUSA.COM


Protect your home and budget from life's surprises with an Assurant Home Warranty, backed by a partner that supports you through every step of homeownership. Explore Plans.
©2026 Century 21 Real Estate LLC. All rights reserved. CENTURY 21®, the CENTURY 21 Logo and C21® are service marks owned by Century 21 Real Estate LLC. Century 21 Real Estate LLC fully supports the principles of the Fair Housing Act and the Equal Opportunity Act. Each office is independently owned and operated. Listing information is deemed reliable but not guaranteed accurate.