
531 Birthright Lane, McLendon Chisholm, TX 75032
Local realty services provided by:CENTURY 21 Elite
531 Birthright Lane,McLendon Chisholm, TX 75032
$874,310
- 4 Beds
- 4 Baths
- 4,100 sq. ft.
- Single family
- Active
Upcoming open houses
- Thu, Sep 2409:00 am - 06:00 pm
- Fri, Sep 2509:00 am - 06:00 pm
- Sat, Sep 2609:00 am - 06:00 pm
- Sun, Sep 2709:00 am - 06:00 pm
- Mon, Sep 2809:00 am - 06:00 pm
Listed by: ben caballero
Office: homesusa.com
MLS#:21393259
Source:GDAR
Price summary
- Price:$874,310
- Price per sq. ft.:$213.25
- Monthly HOA dues:$57.92
About this home
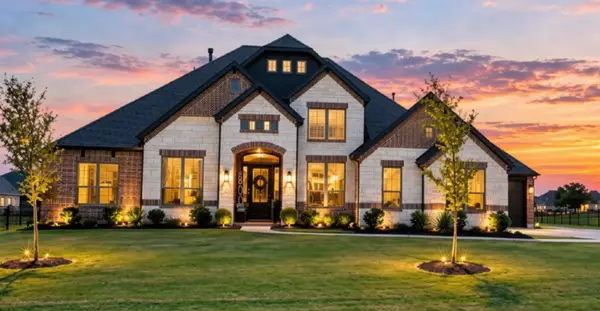
MLS# 21393259 - Built by Kindred Homes - November 2026 completion ~ Introducing the exceptional Sperry, a one - story floor plan thoughtfully crafted for easy living and comfort. A welcoming modern style elevation with double front doors gives off quite an impression. The slider doors off the family room provide ample views of the covered porch that invites you into an open - concept design that seamlessly connects the living area, kitchen, and family room. The kitchen features ample cabinet space, a spacious walk - in pantry, and a large island with a breakfast bar that overlooks the nook, ideal for entertaining. The owner’s bath has a frameless shower, separate vanities, and a free - standing tub. Plenty of designer touches with over $80k in popular upgraded features. A separate game room and guest suite provide an excellent option for an in - law suite or additional privacy. Additional highlights include a private study, media room, mudroom, and a laundry room attached to the primary closet. All of this plus full foam insulation makes this home not only efficient but comfortable 4151sf of living space all on one level!...
Contact an agent
Home facts
- Year built:2025
- Subdivision & Development:Heritage
- Listing ID #:21393259
- Added:1 day(s) ago
- Updated:September 23, 2026 at 04:56 AM
Rooms and interior
- Bedrooms:4
- Total bathrooms:4
- Full bathrooms:3
- Half bathrooms:1
- Flooring:Carpet, Tile, Wood
- Kitchen Description:Built In Gas Range, Dishwasher, Gas Cooktop, Gas Oven, Microwave
- Living area:4,100 sq. ft.
Heating and cooling
- Cooling:Central Air, Humidity Control
- Heating:Central
- Central air:Yes
Structure and exterior
- Year built:2025
- Building area:4,100 sq. ft.
- Lot area:1 Acres
- Architectural Style:Ranch
- Construction Materials:Brick, Stone
- Foundation Description:Slab
- Levels:1 Story
Schools
- High school:Rockwall-Heath
- Middle school:Cain
- Elementary school:Amy Parks-Heath
Finances and disclosures
- Price:$874,310
- Price per sq. ft.:$213.25
Features and amenities
- Appliances:Built In Gas Range, Dishwasher, Gas Cooktop, Gas Oven, Microwave, Tankless Water Heater
- Amenities:Security System
Parking
- Garage:Yes
- Garage spaces:3
- Carport spaces:3
 Information provided, in part, by North Texas Real Estate Information Systems, Inc. Last Updated September 23, 2026 Listings with the NTREIS logo are listed by brokerages other than CENTURY 21 Elite. GDAR Member Broker: Mike Salter
New listings near 531 Birthright Lane
- Open Thu, 9am to 6pmNew
 $799,760Active4 beds 4 baths3,657 sq. ft.
520 Birthright Lane, McLendon Chisholm, TX 75032
MLS# 21393229Listed by: HOMESUSA.COM - Open Thu, 9am to 6pmNew
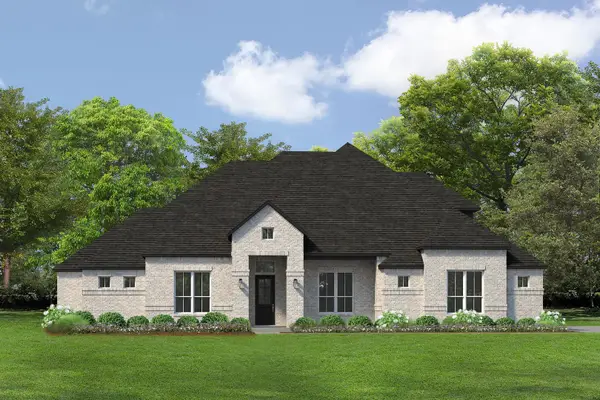 $789,370Active4 beds 4 baths3,485 sq. ft.
527 Birthright Lane, McLendon Chisholm, TX 75032
MLS# 21393238Listed by: HOMESUSA.COM - New
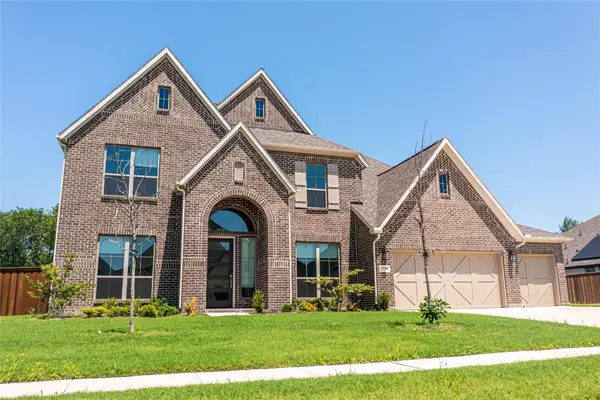 $749,900Active5 beds 5 baths3,791 sq. ft.
1720 Salvatore Lane, McLendon Chisholm, TX 75032
MLS# 21385625Listed by: REAL BROKER, LLC - New
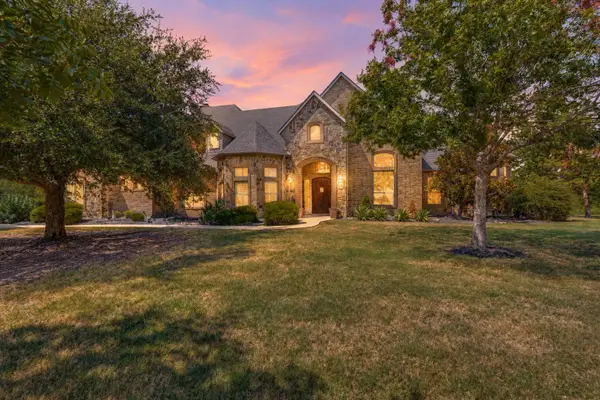 $989,000Active5 beds 6 baths4,209 sq. ft.
2 Dancing Waters, McLendon Chisholm, TX 75032
MLS# 21386927Listed by: CALL IT CLOSED REALTY - New
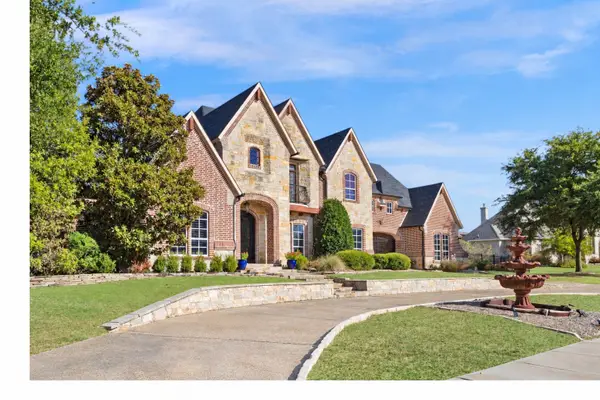 $1,299,000Active4 beds 5 baths5,256 sq. ft.
1057 Kingsbridge Lane, McLendon Chisholm, TX 75032
MLS# 21385593Listed by: GROW REALTY - New
 $749,000Active4 beds 4 baths2,694 sq. ft.
312 Bestowal Lane, McLendon Chisholm, TX 75032
MLS# 21386085Listed by: CALL IT CLOSED REALTY  $469,000Active4 beds 4 baths2,795 sq. ft.
1818 Abruzzo Drive, McLendon Chisholm, TX 75032
MLS# 21381233Listed by: JPAR DALLAS $500,000Active4 beds 4 baths2,772 sq. ft.
1830 Bellagio Lane, McLendon Chisholm, TX 75032
MLS# 21377096Listed by: COLDWELL BANKER REALTY FRISCO $715,900Active4 beds 4 baths3,411 sq. ft.
1736 Grenache Drive, McLendon Chisholm, TX 75032
MLS# 21376179Listed by: PERRY HOMES REALTY LLC


Protect your home and budget from life's surprises with an Assurant Home Warranty, backed by a partner that supports you through every step of homeownership. Explore Plans.
©2026 Century 21 Real Estate LLC. All rights reserved. CENTURY 21®, the CENTURY 21 Logo and C21® are service marks owned by Century 21 Real Estate LLC. Century 21 Real Estate LLC fully supports the principles of the Fair Housing Act and the Equal Opportunity Act. Each office is independently owned and operated. Listing information is deemed reliable but not guaranteed accurate.