1807 Terminal Loop Rd, McQueeney, TX 78123
Local realty services provided by:CENTURY 21 Judge Fite Company
Listed by: heather hearne
Office: lpt realty, llc.
MLS#:9835274
Source:ACTRIS
Price summary
- Price:$1,695,000
- Price per sq. ft.:$449.36
About this home
Experience the best of Lake McQueeney with 70 feet of prime waterfront, panoramic sunset views, and a thoughtfully renovated home designed for effortless indoor-outdoor living. Set on nearly 0.7 acres across two parcels, this exceptional property offers a rare combination of privacy, space, and direct lake access.
Inside, the 3,772-square-foot home blends timeless architecture with modern updates, featuring soaring ceilings, walls of windows, a dramatic floating staircase, and a striking see-through fireplace. The beautifully updated kitchen offers quartz countertops, premium stainless appliances, a wine refrigerator, and stunning lake views.
The spacious primary suite is a private retreat with a spa-inspired bath, oversized soaking tub, and peaceful courtyard views. Three additional bedrooms offer ample space for family and visitors.
Outside, multiple terraces, lush landscaping, professional lighting, and a stone fire pit create an inviting setting for entertaining. The private boat dock offers approximately 12 feet of water depth, making boating, paddleboarding, and sunset cruises part of everyday life. Swim and float in the tucked-in cove.
Across the street, the detached apartment provides overflow accommodations for visitors, extended family, or a private office, while the oversized parking area easily accommodates multiple vehicles and recreational equipment.
Located just minutes from New Braunfels and Seguin, this move-in-ready lakefront retreat offers the perfect balance of luxury, recreation, and everyday convenience....
Contact an agent
Home facts
- Year built:1972
- Subdivision & Development:W G Koehler
- Listing ID #:9835274
- Updated:September 16, 2026 at 03:47 PM
Rooms and interior
- Bedrooms:4
- Total bathrooms:3
- Full bathrooms:2
- Half bathrooms:1
- Flooring:Carpet, Slate, Tile
- Kitchen Description:Bar Fridge, Cooktop, Dishwasher, Disposal, Microwave, Refrigerator, Stainless Steel Appliance(s), Wine Refrigerator
- Living area:3,772 sq. ft.
Heating and cooling
- Cooling:Central
- Heating:Central, Fireplace(s)
- Central air:Yes
Structure and exterior
- Roof:Asphalt
- Year built:1972
- Building area:3,772 sq. ft.
- Lot area:0.69 Acres
- Lot Features:Landscaped, Level, Sprinkler - Automatic, Trees-Large (Over 40 Ft)
- Construction Materials:Stucco
- Exterior Features:Uncovered Courtyard
- Foundation Description:Slab
Schools
- High school:Seguin
- Elementary school:McQueeney
Utilities
- Water:Public
- Sewer:Septic Tank
Finances and disclosures
- Price:$1,695,000
- Price per sq. ft.:$449.36
- Tax amount:$15,345 (2025)
Features and amenities
- Appliances:Bar Fridge, Convection Oven, Cooktop, Dishwasher, Disposal, Electric Water Heater, Microwave, RNGHD, Refrigerator, Stainless Steel Appliance(s), Water Softener, Water Softener Owned, Wine Refrigerator
- Amenities:Chandelier
Parking
- Total parking spaces:6
- Parking description:Additional Parking, Garage, Garage Door Opener, Oversized
- Garage:Yes
- Garage spaces:1
New listings near 1807 Terminal Loop Rd
- New

 $125,000Active3 beds 2 baths1,842 sq. ft.
151 Oak Dr, McQueeney, TX 78123
MLS# 6464978Listed by: CENTURY 21 RANDALL MORRIS & AS - New
 $299,000Active3 beds 2 baths1,984 sq. ft.
2114 Terminal Loop Rd, McQueeney, TX 78123
MLS# 2015946Listed by: REESE MONROE REALTY  $310,000Active2 beds 2 baths1,686 sq. ft.
1410 Pecan Dr Nw, McQueeney, TX 78123
MLS# 2014505Listed by: BLISS REAL ESTATE, LLC $450,000Pending3 beds 2 baths1,458 sq. ft.
127 Fair Winds, McQueeney, TX 78123
MLS# 2014245Listed by: HERITAGE HOMES & RANCHES $1,250,000Active3 beds 3 baths3,814 sq. ft.
107 Palmkey Street, McQueeney, TX 78123
MLS# 621898Listed by: LAKE HOMES REALTY, LLC $80,000Pending2 beds 1 baths1,116 sq. ft.
333 Pecan Drive Ne, McQueeney, TX 78123
MLS# 21358755Listed by: SOUTHERN HILLS REALTY $397,500Active0.54 Acres
108 Cypress, McQueeney, TX 78123
MLS# 2010604Listed by: ANDERS PIERCE REALTY $1,495,000Active3 beds 3 baths2,884 sq. ft.
210 Admiral Benbow Ln, McQueeney, TX 78123
MLS# 2008414Listed by: KELLER WILLIAMS HERITAGE $4,500,000Active5 beds 7 baths4,312 sq. ft.
2529 Terminal Loop Rd, McQueeney, TX 78123
MLS# 3749994Listed by: KELLER WILLIAMS HERITAGE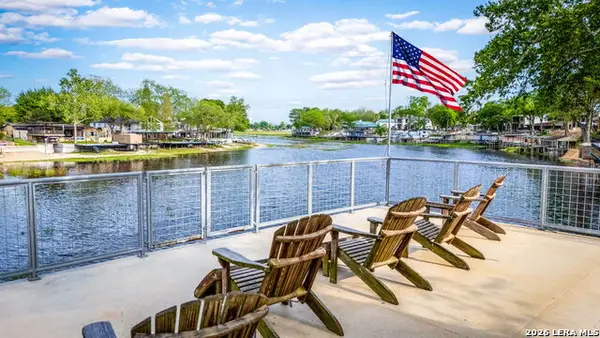 $6,850,000Active6 beds 9 baths6,533 sq. ft.
425 Terminal Loop Rd, McQueeney, TX 78123
MLS# 2006825Listed by: KELLER WILLIAMS HERITAGE


Protect your home and budget from life's surprises with an Assurant Home Warranty, backed by a partner that supports you through every step of homeownership. Explore Plans.
©2026 Century 21 Real Estate LLC. All rights reserved. CENTURY 21®, the CENTURY 21 Logo and C21® are service marks owned by Century 21 Real Estate LLC. Century 21 Real Estate LLC fully supports the principles of the Fair Housing Act and the Equal Opportunity Act. Each office is independently owned and operated. Listing information is deemed reliable but not guaranteed accurate.