
264 Turkey Run, Meadowlakes, TX 78654
Local realty services provided by:CENTURY 21 Judge Fite Company
Listed by: kourtni ince
Office: exp realty, llc.
MLS#:7261828
Source:ACTRIS
Price summary
- Price:$495,000
- Price per sq. ft.:$184.7
- Monthly HOA dues:$41.67
About this home
Welcome to 264 Turkey Run, nestled in the highly coveted gated community of Meadowlakes, Texas! This spacious 2,680 square foot brick home offers 3 bedrooms, 3.5 bathrooms, and plenty of room for the whole family to spread out and enjoy. Step inside to find soaring ceilings in the living room along with a stunning floor-to-ceiling bookshelf, perfect for showcasing your favorite books and décor. The oversized primary retreat is conveniently located downstairs and features a beautifully remodeled spa-inspired bathroom designed for ultimate relaxation. Upstairs, you’ll find additional bedrooms and bathrooms with plenty of space for kids, grandkids, or guests, plus fresh new carpet throughout the entire upper level. Need to work from home? The dedicated downstairs office space makes remote work easy and comfortable. Out back is where this property truly shines! Enjoy your own private backyard oasis featuring an incredible inground pool overlooking a scenic 400-acre ranch. Sip your morning coffee while taking in peaceful wildlife views, all while still being conveniently located close to town amenities, shopping, and dining. As an added bonus, Meadowlakes residents will soon enjoy a brand-new clubhouse at the neighborhood’s award-winning golf course. This is the perfect blend of luxury, comfort, and Hill Country living!...
Contact an agent
Home facts
- Year built:1986
- Subdivision & Development:Meadowlakes
- Listing ID #:7261828
- Updated:October 16, 2026 at 04:48 PM
Rooms and interior
- Bedrooms:3
- Total bathrooms:4
- Full bathrooms:3
- Half bathrooms:1
- Flooring:Carpet, Laminate, Tile, Wood
- Kitchen Description:Dishwasher, Disposal, Electric Range, Exhaust Fan, Microwave, Refrigerator
- Living area:2,680 sq. ft.
Heating and cooling
- Cooling:Central, Electric
- Heating:Central, Electric, Fireplace(s)
- Central air:Yes
Structure and exterior
- Roof:Composition
- Year built:1986
- Building area:2,680 sq. ft.
- Lot area:0.22 Acres
- Lot Features:Back Yard, Close to Clubhouse, Curbs, Few Trees, Front Yard, Landscaped, Level, Near Golf Course, Private Maintained Road, Sprinkler - Automatic
- Construction Materials:Brick, HardiPlank Type
- Exterior Features:Gutters Full
- Foundation Description:Slab
Schools
- High school:Marble Falls
- Elementary school:Marble Falls
Utilities
- Water:Public
- Sewer:Public Sewer
Finances and disclosures
- Price:$495,000
- Price per sq. ft.:$184.7
- Tax amount:$8,542 (2025)
Features and amenities
- Appliances:Dishwasher, Disposal, Dryer, Electric Range, Electric Water Heater, Exhaust Fan, Microwave, Refrigerator, Washer
- Laundry features:Dryer, Washer
- Amenities:Bookcases, Pantry, Storage
Parking
- Total parking spaces:4
- Parking description:Attached, Door-Single, Driveway, Garage, Garage Door Opener, Garage Faces Front, Kitchen Level, Workshop in Garage
- Garage:Yes
- Garage spaces:2
New listings near 264 Turkey Run
- New
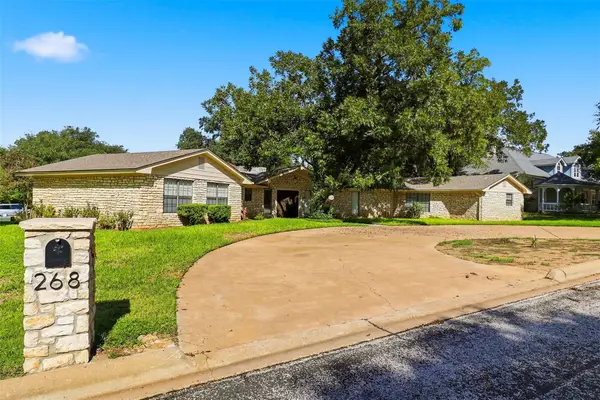 $465,000Active3 beds 3 baths2,498 sq. ft.
268 Quail St, Meadowlakes, TX 78654
MLS# 5565745Listed by: ZINA & CO. REAL ESTATE - New
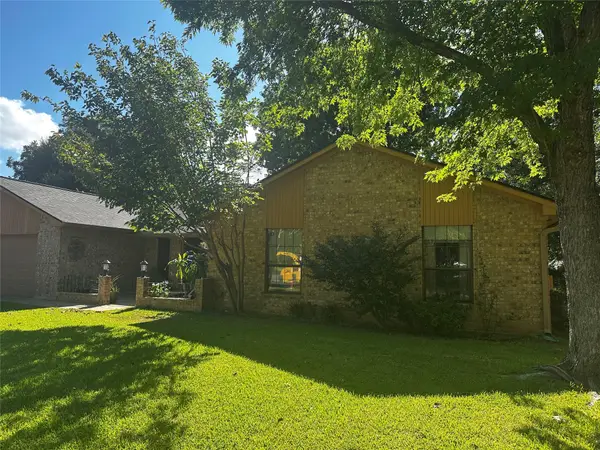 $389,000Active3 beds 2 baths2,370 sq. ft.
287 Meadowlakes Dr, Meadowlakes, TX 78654
MLS# 9301857Listed by: REGNER REALTY - New
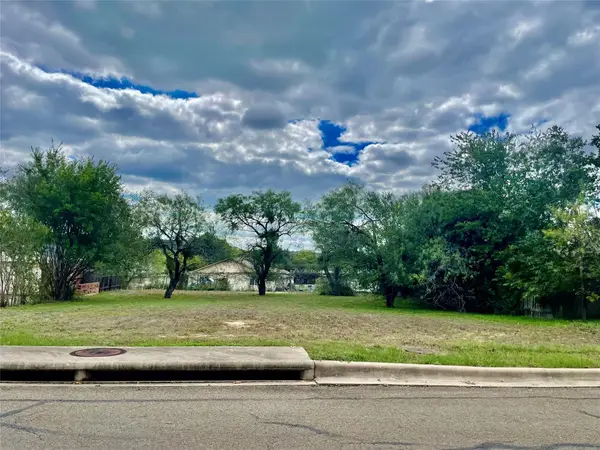 $79,000Active0.24 Acres
Lot 133 Broadmoor St, Meadowlakes, TX 78654
MLS# 2135989Listed by: THELEN & ASSOCIATES REAL ESTAT - New
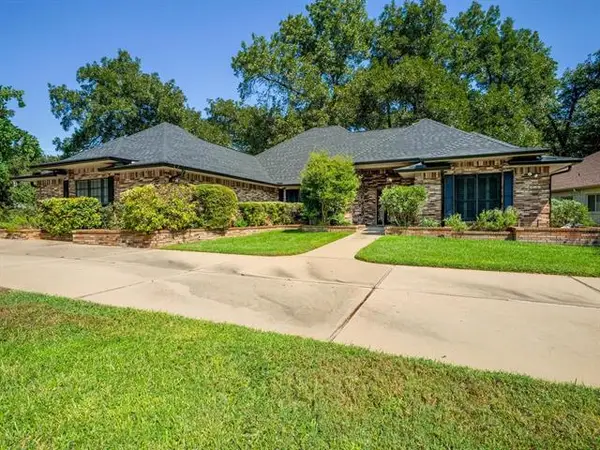 $674,000Active3 beds 3 baths2,922 sq. ft.
279 Quail St, Meadowlakes, TX 78654
MLS# 8643110Listed by: THELEN & ASSOCIATES REAL ESTAT 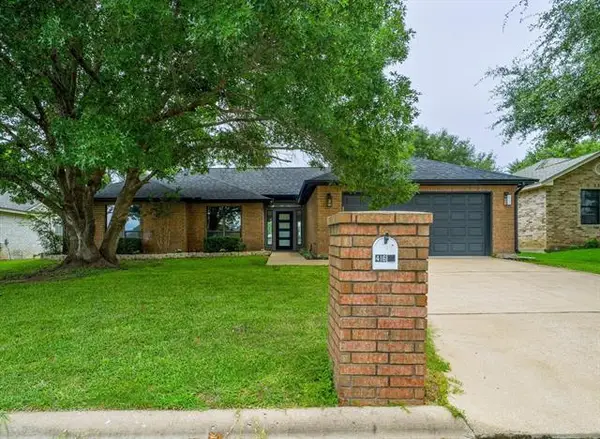 $429,000Active3 beds 2 baths1,685 sq. ft.
416 Spyglass St, Meadowlakes, TX 78654
MLS# 4304792Listed by: THELEN & ASSOCIATES REAL ESTAT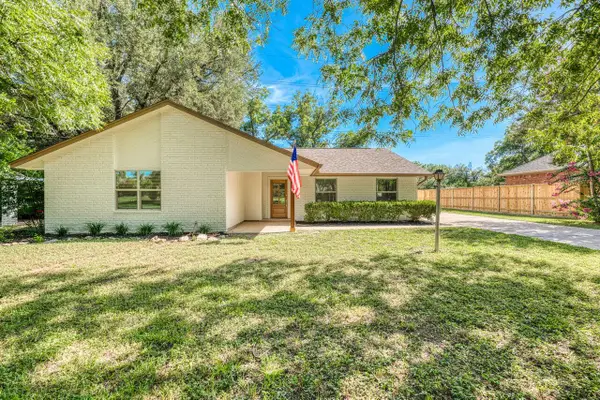 $500,000Active3 beds 3 baths1,700 sq. ft.
319 Columbine St, Meadowlakes, TX 78654
MLS# 3961854Listed by: THE CARVAJAL GROUP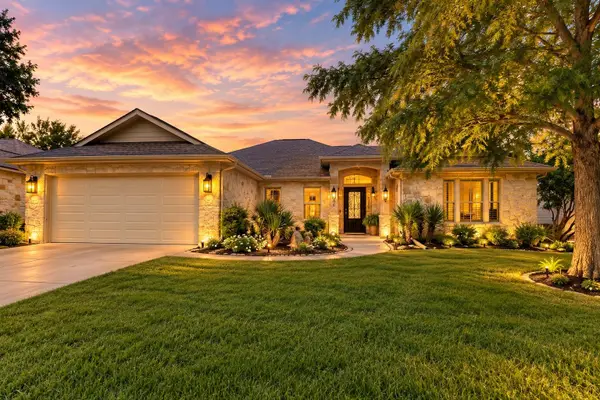 $419,900Active3 beds 2 baths1,892 sq. ft.
124 Marion St, Meadowlakes, TX 78654
MLS# 4374164Listed by: EXP REALTY, LLC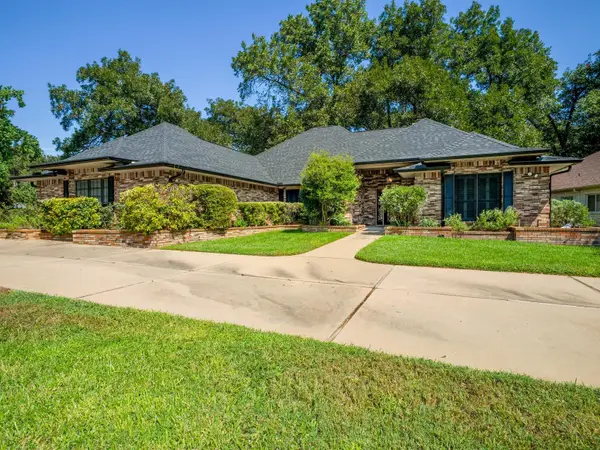 $674,000Active3 beds 3 baths2,922 sq. ft.
279 Quail, Meadowlakes, TX 78654
MLS# 179527Listed by: THELEN & ASSOCIATES REAL ESTAT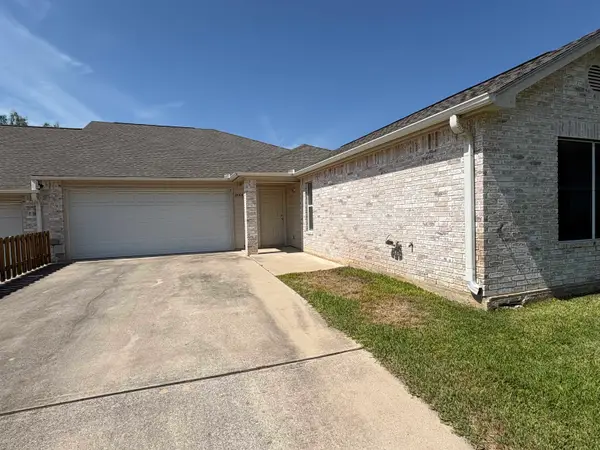 $1,800Active3 beds 2 baths1,571 sq. ft.
268 Brae Burn Circle, Meadowlakes, TX 78654
MLS# 179505Listed by: CROSSINGS REAL ESTATE, LLC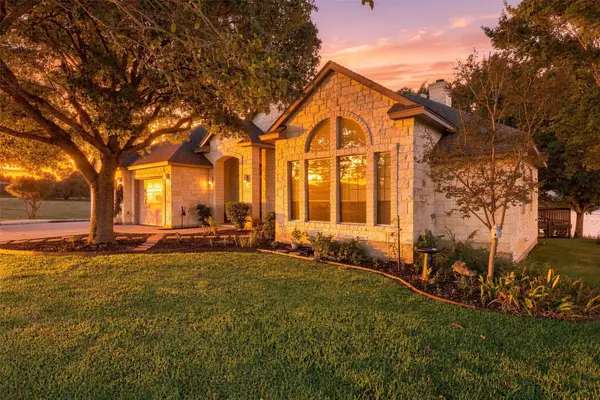 $717,400Active4 beds 3 baths2,746 sq. ft.
110 Dog Leg St, Meadowlakes, TX 78654
MLS# 5501480Listed by: ZINA & CO. REAL ESTATE


Protect your home and budget from life's surprises with an Assurant Home Warranty, backed by a partner that supports you through every step of homeownership. Explore Plans.
©2026 Century 21 Real Estate LLC. All rights reserved. CENTURY 21®, the CENTURY 21 Logo and C21® are service marks owned by Century 21 Real Estate LLC. Century 21 Real Estate LLC fully supports the principles of the Fair Housing Act and the Equal Opportunity Act. Each office is independently owned and operated. Listing information is deemed reliable but not guaranteed accurate.