
12 Misty Meadow Drive, Melissa, TX 75454
Local realty services provided by:CENTURY 21 Judge Fite Company
Listed by: jack mclemore
Office: listing results, llc.
MLS#:21346667
Source:GDAR
Price summary
- Price:$1,324,900
- Price per sq. ft.:$254.94
- Monthly HOA dues:$84.83
About this home
A rare opportunity to own an exceptional estate on 1.65 beautifully wooded acres in a gated community within the Melissa ISD. Surrounded by mature trees, this private retreat offers peaceful acreage living just minutes from Hwy 75 and Hwy 121.
A standout feature is the approximately 1,000-square-foot private casita featuring a full kitchen, living area, bedroom, bathroom, office, and stackable washer-dryer. With its own private entrance plus a hidden Murphy door connecting to the main residence, it offers exceptional flexibility for multigenerational living, extended-stay guests, or a private home office.
The first-floor primary suite features soaring ceilings, a spacious bath, and separate closets. The updated kitchen showcases quartz countertops, marble backsplash, and a double-sided fireplace, complemented by a breakfast area and large formal dining room. Two living areas, a private office, and a spacious laundry room complete the main level.
Upstairs offers a large game room and three bedrooms, including two connected by a Jack-and-Jill bath and a third with a private bath. Reclaimed wood flooring sourced from a century-old barn adds warmth, history, and distinctive character.
Additional features include hand-scraped hardwood floors, updated bathrooms, crown and picture-frame molding, and a balcony overlooking the backyard. Outdoors offers a resort-style pool, spa, cabana, and expansive covered patio with electric shades.
Offering privacy, versatility, and exceptional indoor-outdoor living, this distinctive property combines the tranquility of an acreage estate with convenient access to North Texas....
Contact an agent
Home facts
- Year built:1998
- Subdivision & Development:Woods Of Country Ridge Ph I
- Listing ID #:21346667
- Added:46 day(s) ago
- Updated:September 16, 2026 at 11:45 AM
Rooms and interior
- Bedrooms:5
- Total bathrooms:5
- Full bathrooms:4
- Half bathrooms:1
- Flooring:Carpet, Wood
- Kitchen Description:Disposal, Double Oven, Gas Cooktop, Gas Oven, Gas Range
- Living area:5,197 sq. ft.
Heating and cooling
- Cooling:Central Air, Electric
- Heating:Central, Natural Gas
- Central air:Yes
Structure and exterior
- Roof:Composition
- Year built:1998
- Building area:5,197 sq. ft.
- Lot area:1.65 Acres
- Lot Features:Landscaped, Many Trees, Sprinkler System, Subdivision
- Architectural Style:Traditional
- Construction Materials:Brick, Frame
- Foundation Description:Slab
- Levels:2 Story
Schools
- High school:Melissa
- Middle school:Melissa
- Elementary school:Melissa
Finances and disclosures
- Price:$1,324,900
- Price per sq. ft.:$254.94
- Tax amount:$17,393
Features and amenities
- Appliances:Disposal, Double Oven, Gas Cooktop, Gas Oven, Gas Range, Gas Water Heater, Plumbed For Gas, Some Gas Appliances, Tankless Water Heater
- Amenities:Prewired, Security System, Security System Owned
Parking
- Garage:Yes
- Garage spaces:3
 Information provided, in part, by North Texas Real Estate Information Systems, Inc. Last Updated September 16, 2026 Listings with the NTREIS logo are listed by brokerages other than CENTURY 21 Judge Fite Company. GDAR Member Broker: Ashley Conlon
New listings near 12 Misty Meadow Drive
- New
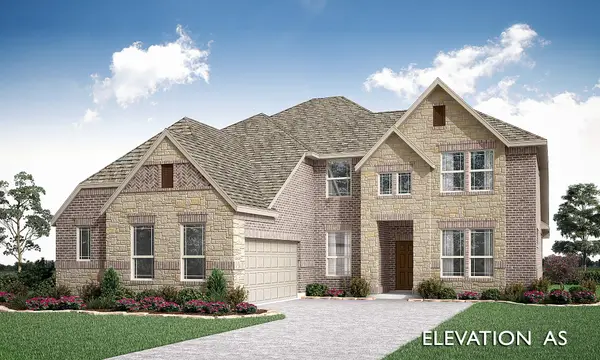 $713,972Active4 beds 4 baths3,487 sq. ft.
3410 Abingdon Drive, Melissa, TX 75454
MLS# 21386932Listed by: VISIONS REALTY & INVESTMENTS - New
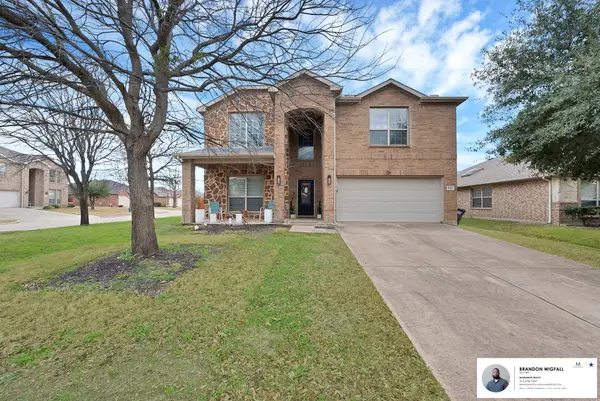 $385,000Active5 beds 4 baths2,800 sq. ft.
3822 Spring Run Lane, Melissa, TX 75454
MLS# 21387057Listed by: MONUMENT REALTY - New
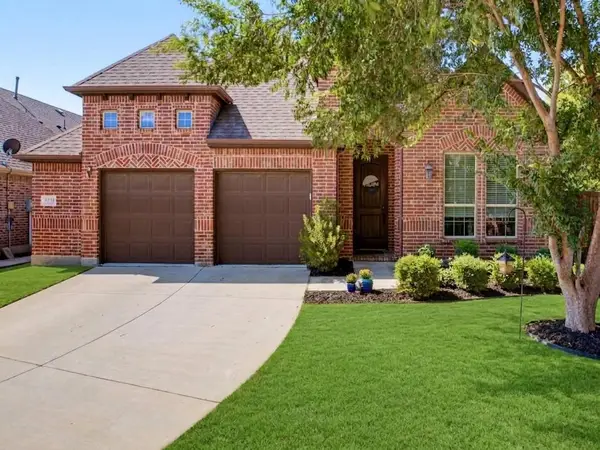 $560,000Active4 beds 3 baths2,947 sq. ft.
3539 Camden Drive, Melissa, TX 75454
MLS# 21382577Listed by: COMPASS RE TEXAS, LLC - New
 $474,990Active4 beds 3 baths2,751 sq. ft.
3004 Chestnut Lane, Melissa, TX 75454
MLS# 21383793Listed by: EBBY HALLIDAY, REALTORS - New
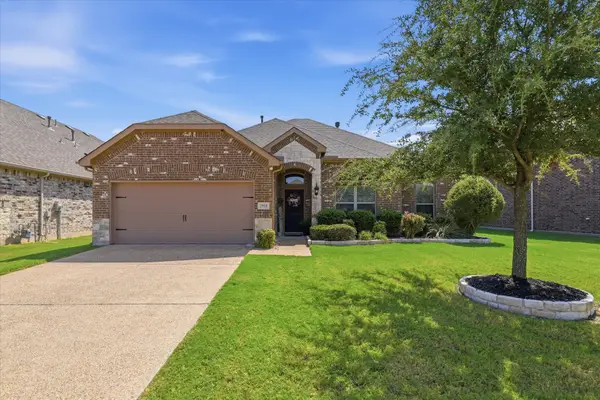 $384,900Active3 beds 2 baths1,878 sq. ft.
2918 Winchester Avenue, Melissa, TX 75454
MLS# 21381095Listed by: KELLER WILLIAMS LEGACY - New
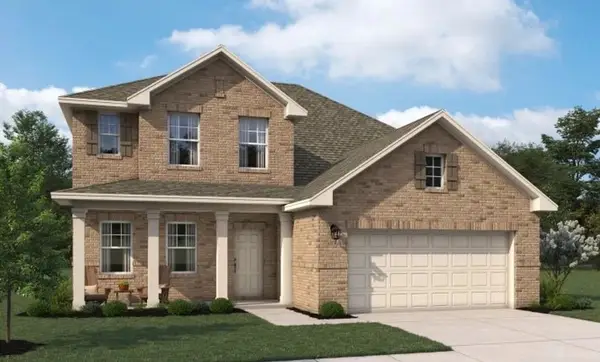 $525,000Active4 beds 4 baths2,689 sq. ft.
4304 Goldenrod Drive, Melissa, TX 75454
MLS# 21384258Listed by: HOMESUSA.COM - New
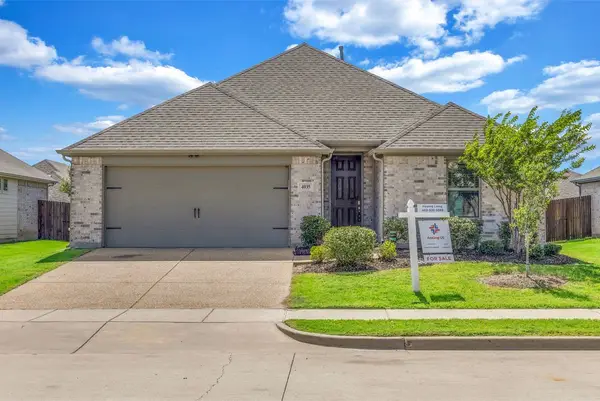 $359,000Active4 beds 3 baths1,937 sq. ft.
4035 Sparrow Trail, Melissa, TX 75454
MLS# 21384273Listed by: AOXIANG US REALTY - New
 $599,000Active4 beds 4 baths3,481 sq. ft.
4301 Mimosa Drive, Melissa, TX 75454
MLS# 21383832Listed by: COLDWELL BANKER APEX, REALTORS - New
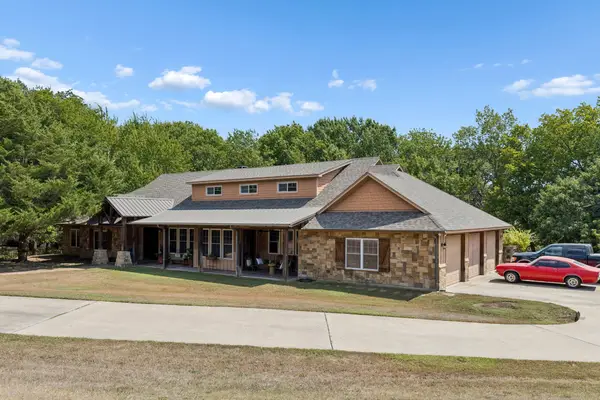 $975,000Active4 beds 6 baths4,245 sq. ft.
3227 Berry Hollow, Melissa, TX 75454
MLS# 21381654Listed by: ASTRA REALTY LLC - New
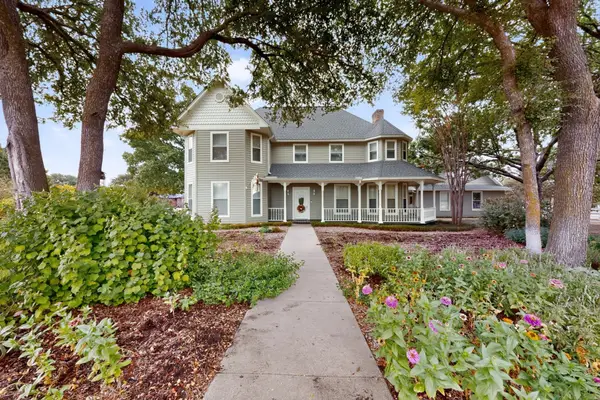 $794,000Active3 beds 4 baths3,268 sq. ft.
2 Trailridge Drive, Melissa, TX 75454
MLS# 21376045Listed by: EBBY HALLIDAY, REALTORS


Protect your home and budget from life's surprises with an Assurant Home Warranty, backed by a partner that supports you through every step of homeownership. Explore Plans.
©2026 Century 21 Real Estate LLC. All rights reserved. CENTURY 21®, the CENTURY 21 Logo and C21® are service marks owned by Century 21 Real Estate LLC. Century 21 Real Estate LLC fully supports the principles of the Fair Housing Act and the Equal Opportunity Act. Each office is independently owned and operated. Listing information is deemed reliable but not guaranteed accurate.