
1217 Gibson Drive, Melissa, TX 75454
Local realty services provided by:CENTURY 21 Harvey Properties
Upcoming open houses
- Sun, Sep 2012:00 pm - 02:00 pm
Listed by: denise towe
Office: re/max four corners
MLS#:21339453
Source:GDAR
Price summary
- Price:$349,500
- Price per sq. ft.:$186.6
- Monthly HOA dues:$54.17
About this home
Welcome to this well-maintained 3-bedroom, 2-bath home in Melissa, offering a functional open-concept floor plan designed for comfortable everyday living. The brick and stone exterior, landscaped front lawn, driveway, and front-facing two-car garage provide attractive curb appeal.
Inside, the spacious layout is enhanced by abundant natural light. The kitchen features stainless steel appliances, a large center island, a walk-in pantry, and ample cabinet and counter space. It opens seamlessly to the dining area and living room, where a gas fireplace serves as the focal point for gathering and entertaining.
The private primary suite includes an ensuite bath with a separate soaking tub and shower, dual-sink vanity, and a generous walk-in closet.
Step outside to enjoy the covered back porch, complete with a charming swinging bench—an inviting space to relax or unwind. An extra bonus is the Greenbelt being conveniently located behind the home! Community amenities include a swimming pool, jogging and biking trails, pickleball courts, and a playground, offering a variety of recreational opportunities just minutes from home....
Contact an agent
Home facts
- Year built:2019
- Subdivision & Development:Villages Of Melissa Ph 4
- Listing ID #:21339453
- Added:54 day(s) ago
- Updated:September 16, 2026 at 11:48 PM
Rooms and interior
- Bedrooms:3
- Total bathrooms:2
- Full bathrooms:2
- Flooring:Ceramic Tile, Luxury Vinyl Plank
- Kitchen Description:Dishwasher, Disposal, Gas Oven, Gas Range, Microwave, Vented Exhaust Fan, Water Purifier
- Living area:1,873 sq. ft.
Heating and cooling
- Cooling:Central Air, Electric
- Heating:Central, Natural Gas
- Central air:Yes
Structure and exterior
- Year built:2019
- Building area:1,873 sq. ft.
- Lot area:0.12 Acres
- Lot Features:Sprinkler System
- Architectural Style:Traditional
- Construction Materials:Brick
- Foundation Description:Slab
- Levels:1 Story
Schools
- High school:Melissa
- Middle school:East Cardinal
- Elementary school:Highland
Finances and disclosures
- Price:$349,500
- Price per sq. ft.:$186.6
- Tax amount:$3,703
Features and amenities
- Appliances:Dishwasher, Disposal, Gas Oven, Gas Range, Gas Water Heater, Microwave, Vented Exhaust Fan, Water Purifier
- Amenities:Fire Alarm, Security System, Smoke Detectors, Window Coverings
Parking
- Garage:Yes
- Garage spaces:2
 Information provided, in part, by North Texas Real Estate Information Systems, Inc. Last Updated September 16, 2026 Listings with the NTREIS logo are listed by brokerages other than CENTURY 21 Harvey Properties. GDAR Member Broker: Renee Harvey
New listings near 1217 Gibson Drive
- Open Thu, 10am to 6pmNew
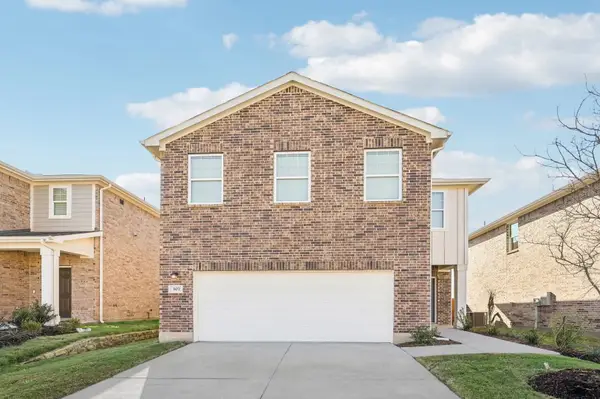 $379,500Active4 beds 3 baths2,121 sq. ft.
2104 Stampede Drive, Melissa, TX 75454
MLS# 21388417Listed by: HOMESUSA.COM - New
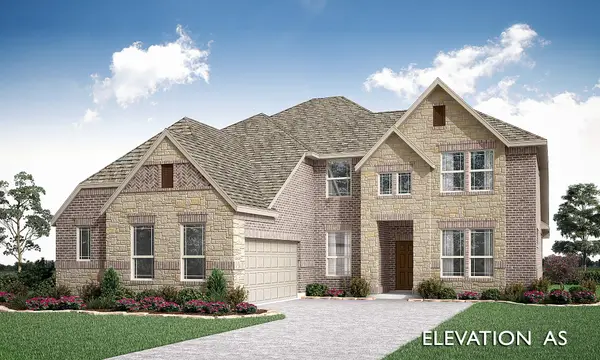 $713,972Active4 beds 4 baths3,487 sq. ft.
3410 Abingdon Drive, Melissa, TX 75454
MLS# 21386932Listed by: VISIONS REALTY & INVESTMENTS - New
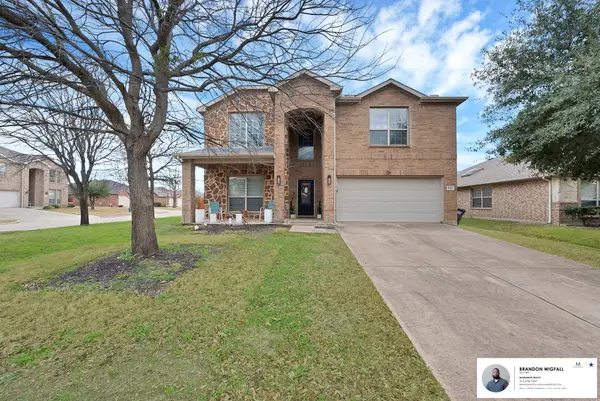 $385,000Active5 beds 4 baths2,800 sq. ft.
3822 Spring Run Lane, Melissa, TX 75454
MLS# 21387057Listed by: MONUMENT REALTY - New
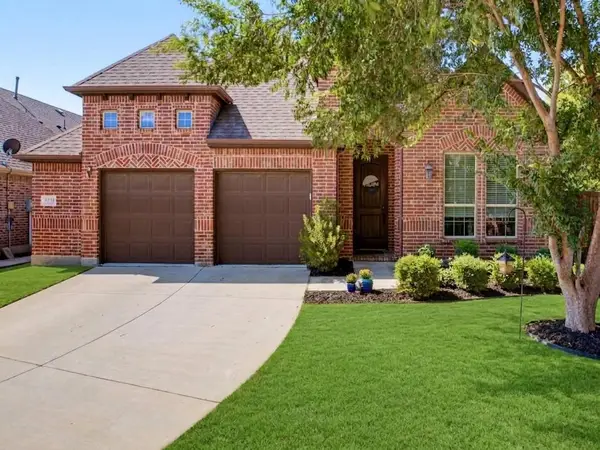 $560,000Active4 beds 3 baths2,947 sq. ft.
3539 Camden Drive, Melissa, TX 75454
MLS# 21382577Listed by: COMPASS RE TEXAS, LLC - New
 $474,990Active4 beds 3 baths2,751 sq. ft.
3004 Chestnut Lane, Melissa, TX 75454
MLS# 21383793Listed by: EBBY HALLIDAY, REALTORS - New
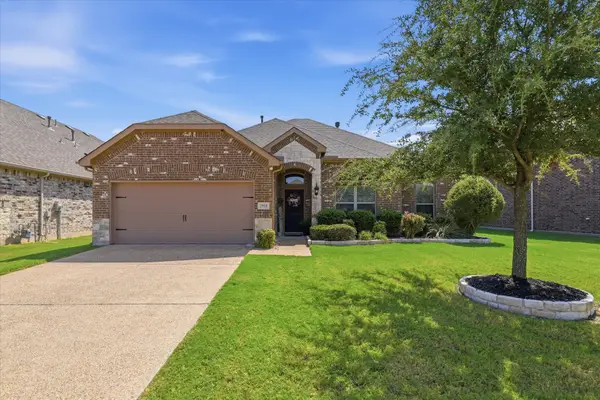 $384,900Active3 beds 2 baths1,878 sq. ft.
2918 Winchester Avenue, Melissa, TX 75454
MLS# 21381095Listed by: KELLER WILLIAMS LEGACY - New
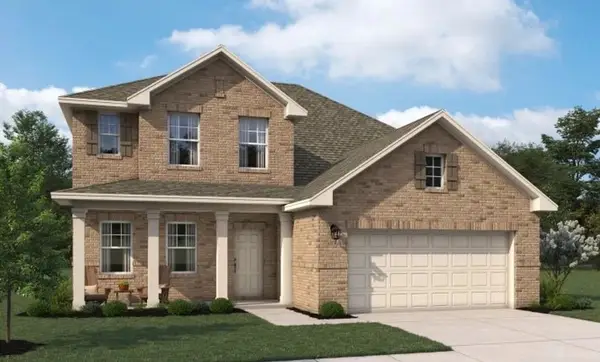 $525,000Active4 beds 4 baths2,689 sq. ft.
4304 Goldenrod Drive, Melissa, TX 75454
MLS# 21384258Listed by: HOMESUSA.COM - New
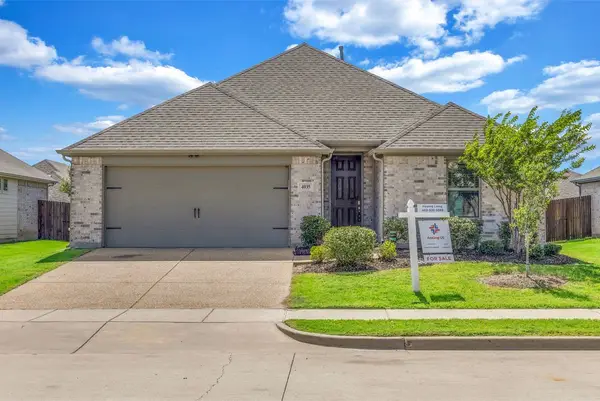 $359,000Active4 beds 3 baths1,937 sq. ft.
4035 Sparrow Trail, Melissa, TX 75454
MLS# 21384273Listed by: AOXIANG US REALTY - New
 $599,000Active4 beds 4 baths3,481 sq. ft.
4301 Mimosa Drive, Melissa, TX 75454
MLS# 21383832Listed by: COLDWELL BANKER APEX, REALTORS - New
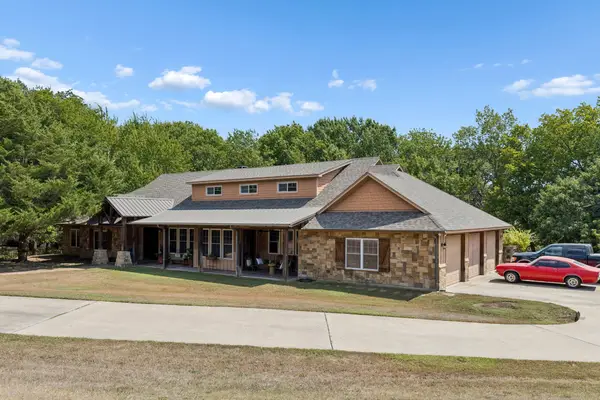 $975,000Active4 beds 6 baths4,245 sq. ft.
3227 Berry Hollow, Melissa, TX 75454
MLS# 21381654Listed by: ASTRA REALTY LLC


Protect your home and budget from life's surprises with an Assurant Home Warranty, backed by a partner that supports you through every step of homeownership. Explore Plans.
©2026 Century 21 Real Estate LLC. All rights reserved. CENTURY 21®, the CENTURY 21 Logo and C21® are service marks owned by Century 21 Real Estate LLC. Century 21 Real Estate LLC fully supports the principles of the Fair Housing Act and the Equal Opportunity Act. Each office is independently owned and operated. Listing information is deemed reliable but not guaranteed accurate.