
1301 Coleman Drive, Melissa, TX 75454
Local realty services provided by:CENTURY 21 Harvey Properties
Listed by: ashton harris
Office: coldwell banker apex, realtors
MLS#:21329511
Source:GDAR
Price summary
- Price:$410,000
- Price per sq. ft.:$141.09
- Monthly HOA dues:$54.17
About this home
NEW ROOF being installed August 2026 - may qualify for insurance discounts. Buyer to verify. Brand new carpet and pad went in this July, fresh paint runs through much of the home, and the bathroom cabinets got repainted. It shows completely different now. And the location is the real win. You can walk to Melissa City Hall and the public library, community pool and playground, and the shot to US-75 from this neighborhood is about as good as it gets in town. No crawling through a maze of streets to get out. Now the house. 2,906 square feet. 5 bedrooms. 3 full baths. Built in 2015. And a floor plan that actually makes sense for real life. Two living areas, formal dining plus an eat-in breakfast nook, and a private primary suite downstairs. There's a second bedroom on the main level too, so make it a guest room, an office, a gym, whatever you need it to be. Upstairs you'll find a big game room and the rest of the bedrooms. The kitchen brings granite, an island, stainless appliances and a stainless galley sink. The fireplace was redesigned with new tile and a new mantle, then converted to gas. LVP downstairs, upgraded lighting throughout, upgraded fixtures in the primary and upstairs baths, custom mirrors, new ceiling fans. And the storage will spoil you. That expanded walk-in attic is completely floored off, with a second pull-down attic on top of it. Outside, flowering landscaping front and back, a covered patio, a soaker system for the garden, a freshly re-stained fence, and a two-car garage behind classic brick and stone. The neighborhood pulls its weight too. Pool, park and playground, pickleball courts and putt-putt golf. And yes, the Christmas lights stay. Book your showing today!...
Contact an agent
Home facts
- Year built:2015
- Subdivision & Development:Villages Of Melissa Ph 2b
- Listing ID #:21329511
- Added:58 day(s) ago
- Updated:September 10, 2026 at 07:43 AM
Rooms and interior
- Bedrooms:5
- Total bathrooms:3
- Full bathrooms:3
- Flooring:Carpet, Ceramic Tile, Luxury Vinyl Plank
- Kitchen Description:Dishwasher, Disposal, Gas Range, Microwave
- Living area:2,906 sq. ft.
Heating and cooling
- Cooling:Ceiling Fans, Central Air, Electric
- Heating:Central, Fireplaces, Natural Gas
- Central air:Yes
Structure and exterior
- Roof:Composition
- Year built:2015
- Building area:2,906 sq. ft.
- Lot area:0.12 Acres
- Lot Features:Interior Lot, Landscaped
- Architectural Style:Traditional
- Construction Materials:Brick, Fiber Cement, Radiant Barrier, Stone
- Foundation Description:Slab
- Levels:2 Story
Schools
- High school:Melissa
- Middle school:Melissa
- Elementary school:Highland
Finances and disclosures
- Price:$410,000
- Price per sq. ft.:$141.09
- Tax amount:$8,616
Features and amenities
- Appliances:Dishwasher, Disposal, Dryer, Gas Range, Gas Water Heater, Microwave, Plumbed For Gas, Some Gas Appliances, Washer
- Laundry features:Dryer, Washer
- Amenities:Carbon Monoxide Detectors, Fire Alarm, Smoke Detectors, Window Coverings
Parking
- Garage:Yes
- Garage spaces:2
 Information provided, in part, by North Texas Real Estate Information Systems, Inc. Last Updated September 10, 2026 Listings with the NTREIS logo are listed by brokerages other than CENTURY 21 Harvey Properties. GDAR Member Broker: Renee Harvey
New listings near 1301 Coleman Drive
- New
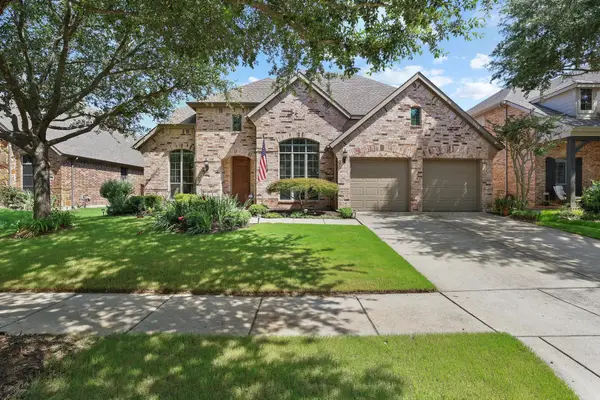 $534,900Active4 beds 4 baths3,627 sq. ft.
2816 Madison Drive, Melissa, TX 75454
MLS# 21380549Listed by: KELLER WILLIAMS REALTY DPR - New
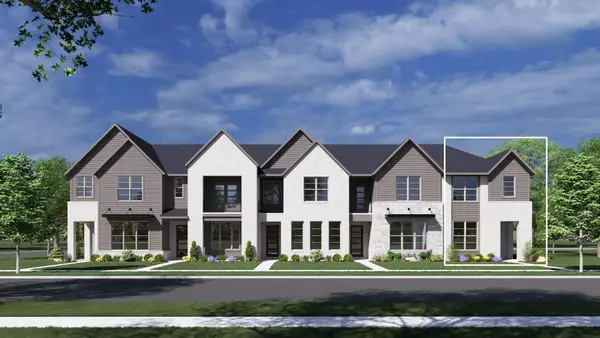 $424,990Active3 beds 3 baths1,912 sq. ft.
307 Creek View Drive, Melissa, TX 75454
MLS# 21381547Listed by: HOMESUSA.COM - New
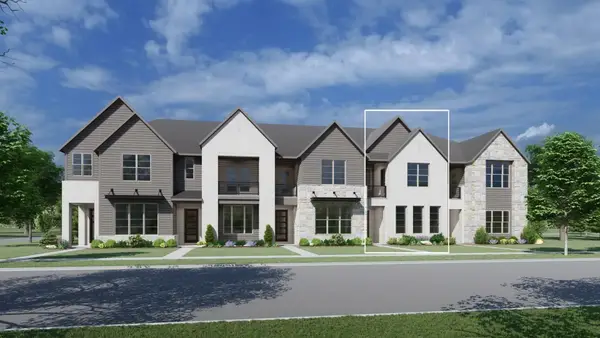 $399,990Active3 beds 3 baths1,793 sq. ft.
305 Creek View Drive, Melissa, TX 75454
MLS# 21381025Listed by: HOMESUSA.COM - New
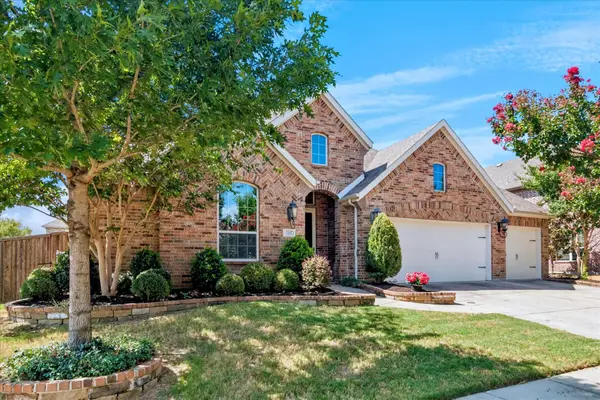 $549,000Active4 beds 3 baths2,801 sq. ft.
3205 Gerry Drive, Melissa, TX 75454
MLS# 21379456Listed by: GEORGE JAMES REALTY - New
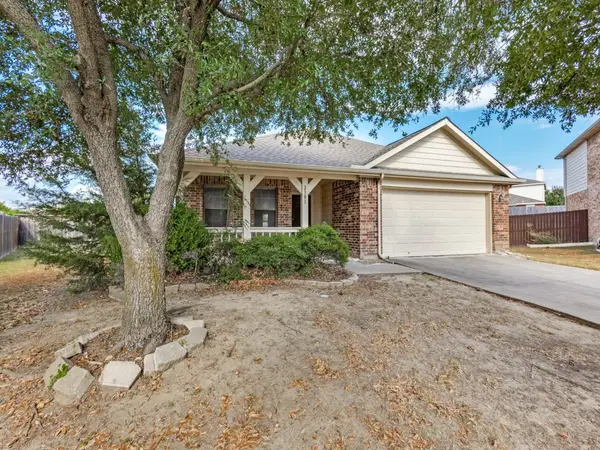 $327,500Active3 beds 2 baths1,994 sq. ft.
2301 Arrowhead Pass, Melissa, TX 75454
MLS# 21370759Listed by: AMERICAN REALTY - New
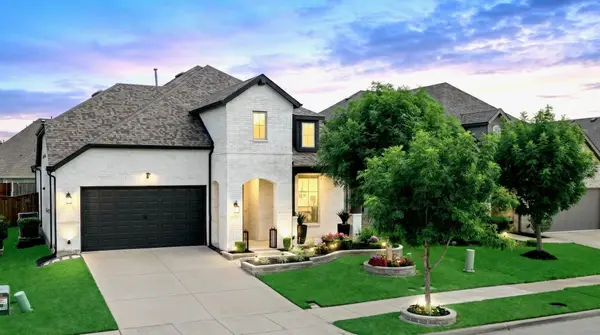 $530,000Active4 beds 3 baths2,855 sq. ft.
2216 Terry Avenue, Melissa, TX 75454
MLS# 21376263Listed by: KELLER WILLIAMS NO. COLLIN CTY - New
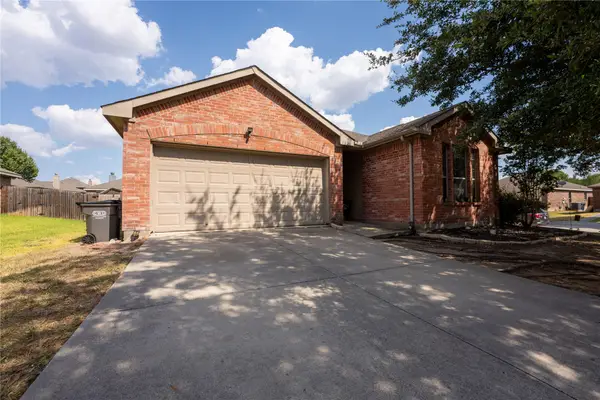 $305,000Active3 beds 2 baths1,411 sq. ft.
482 Hunters Ridge Drive, Melissa, TX 75454
MLS# 21374008Listed by: MONUMENT REALTY - New
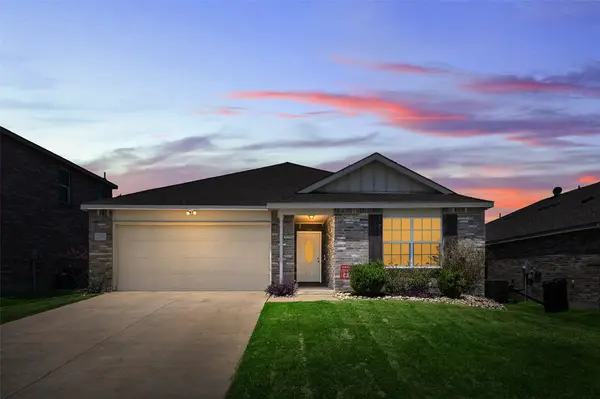 $288,000Active3 beds 2 baths1,583 sq. ft.
3007 Pinyon Place, Melissa, TX 75454
MLS# 21378411Listed by: COLDWELL BANKER APEX, REALTORS - New
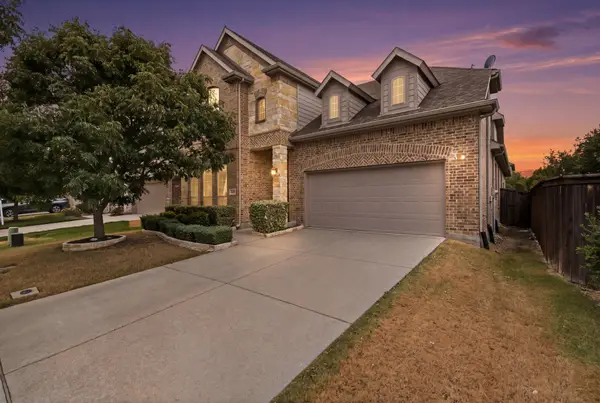 $498,000Active4 beds 3 baths2,796 sq. ft.
3525 Charleston Drive, Melissa, TX 75454
MLS# 21377523Listed by: COMPASS RE TEXAS, LLC - New
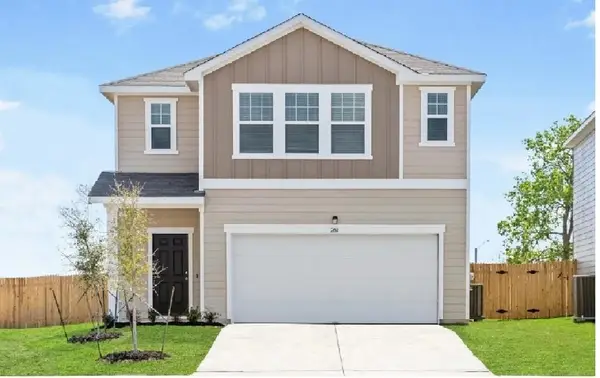 $459,990Active5 beds 3 baths2,609 sq. ft.
2013 Meadow Park Drive, Melissa, TX 75454
MLS# 21377023Listed by: SUNSHINE REALTY EXPERTS


Protect your home and budget from life's surprises with an Assurant Home Warranty, backed by a partner that supports you through every step of homeownership. Explore Plans.
©2026 Century 21 Real Estate LLC. All rights reserved. CENTURY 21®, the CENTURY 21 Logo and C21® are service marks owned by Century 21 Real Estate LLC. Century 21 Real Estate LLC fully supports the principles of the Fair Housing Act and the Equal Opportunity Act. Each office is independently owned and operated. Listing information is deemed reliable but not guaranteed accurate.