
1504 Cobblestone Road, Melissa, TX 75454
Local realty services provided by:CENTURY 21 Middleton
Listed by: deann abbott
Office: berkshire hathawayhs penfed tx
MLS#:21227391
Source:GDAR
Price summary
- Price:$499,000
- Price per sq. ft.:$172.25
- Monthly HOA dues:$66.67
About this home
Skip the construction wait and move into a beautifully maintained 2023 home with an oversized .201-acre corner lot and a location that adds something special to everyday life. Positioned directly across from the neighborhood pond, playground, and walking trails, 1504 Cobblestone Drive offers the space, condition, and value buyers are searching for in Melissa. The thoughtfully designed floor plan begins with a private flex room that can serve as an office, playroom, workout space, or second living area. Beyond it, the open kitchen, dining, and family room create an inviting setting for daily living and entertaining, with a large island, stainless steel appliances, abundant cabinetry, and generous counter space. The first-floor primary suite provides welcome privacy and features dual vanities, an oversized walk-in shower, and a spacious closet. Upstairs are three additional bedrooms, a full bath, an expansive game room, and a separate loft offering even more flexibility for a study area, hobbies, fitness, or additional living space. Outside, the covered patio overlooks a large fenced backyard with room to create the outdoor space you have been imagining—whether that includes a future pool, garden, playset, or space to gather and enjoy the sunsets. Remaining builder warranties provide added peace of mind, while the nearly new condition means buyers can settle in without the delays and added costs of building. Conveniently located near Highway 75, H-E-B, Buc-ee’s, McKinney, Allen, and Frisco, this home combines a standout lot, flexible living spaces, neighborhood amenities, and everyday convenience in one compelling opportunity....
Contact an agent
Home facts
- Year built:2023
- Subdivision & Development:Quarry Ph 2, The
- Listing ID #:21227391
- Added:158 day(s) ago
- Updated:September 16, 2026 at 11:45 AM
Rooms and interior
- Bedrooms:4
- Total bathrooms:3
- Full bathrooms:2
- Half bathrooms:1
- Flooring:Carpet, Luxury Vinyl Plank, Tile
- Kitchen Description:Dishwasher, Disposal, Electric Range, Microwave
- Living area:2,897 sq. ft.
Heating and cooling
- Cooling:Ceiling Fans, Electric
- Heating:Central
Structure and exterior
- Roof:Composition
- Year built:2023
- Building area:2,897 sq. ft.
- Lot area:0.2 Acres
- Lot Features:Corner Lot, Few Trees, Interior Lot, Irregular Lot, Landscaped, Lawn, Sprinkler System, Subdivision
- Architectural Style:Traditional
- Construction Materials:Brick
- Foundation Description:Slab
- Levels:2 Story
Schools
- High school:Melissa
- Middle school:Melissa,Melissa Ridge
- Elementary school:Willow Wood
Finances and disclosures
- Price:$499,000
- Price per sq. ft.:$172.25
- Tax amount:$9,305
Features and amenities
- Appliances:Dishwasher, Disposal, Electric Range, Microwave
- Amenities:Air Purifier, Carbon Monoxide Detectors, Fire Alarm, Security System, Smoke Detectors, Window Coverings, Wireless
Parking
- Garage:Yes
- Garage spaces:2
 Information provided, in part, by North Texas Real Estate Information Systems, Inc. Last Updated September 16, 2026 Listings with the NTREIS logo are listed by brokerages other than CENTURY 21 Middleton.
New listings near 1504 Cobblestone Road
- New
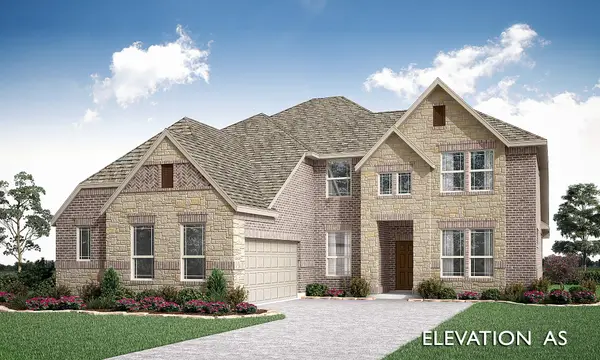 $713,972Active4 beds 4 baths3,487 sq. ft.
3410 Abingdon Drive, Melissa, TX 75454
MLS# 21386932Listed by: VISIONS REALTY & INVESTMENTS - New
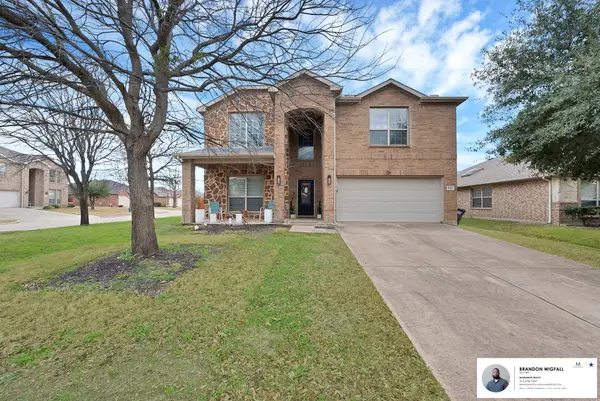 $385,000Active5 beds 4 baths2,800 sq. ft.
3822 Spring Run Lane, Melissa, TX 75454
MLS# 21387057Listed by: MONUMENT REALTY - New
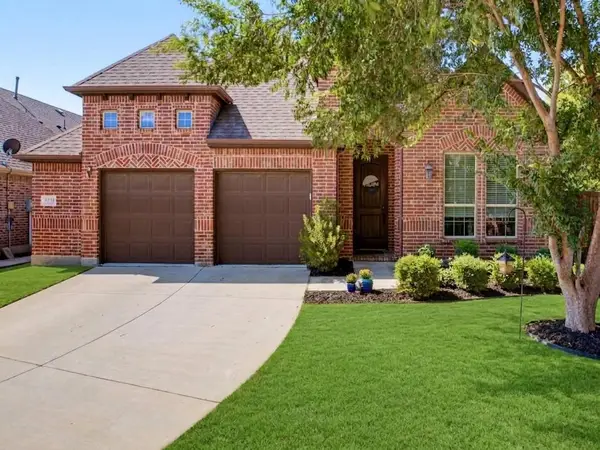 $560,000Active4 beds 3 baths2,947 sq. ft.
3539 Camden Drive, Melissa, TX 75454
MLS# 21382577Listed by: COMPASS RE TEXAS, LLC - New
 $474,990Active4 beds 3 baths2,751 sq. ft.
3004 Chestnut Lane, Melissa, TX 75454
MLS# 21383793Listed by: EBBY HALLIDAY, REALTORS - New
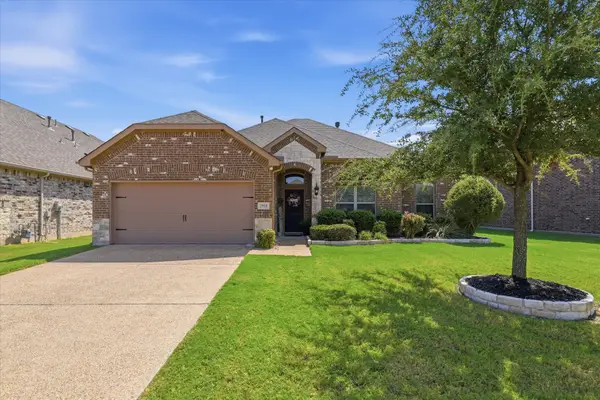 $384,900Active3 beds 2 baths1,878 sq. ft.
2918 Winchester Avenue, Melissa, TX 75454
MLS# 21381095Listed by: KELLER WILLIAMS LEGACY - New
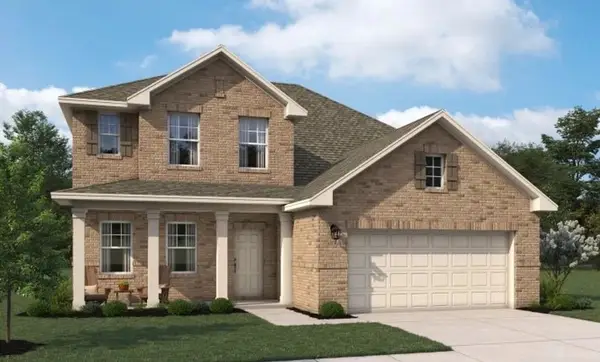 $525,000Active4 beds 4 baths2,689 sq. ft.
4304 Goldenrod Drive, Melissa, TX 75454
MLS# 21384258Listed by: HOMESUSA.COM - New
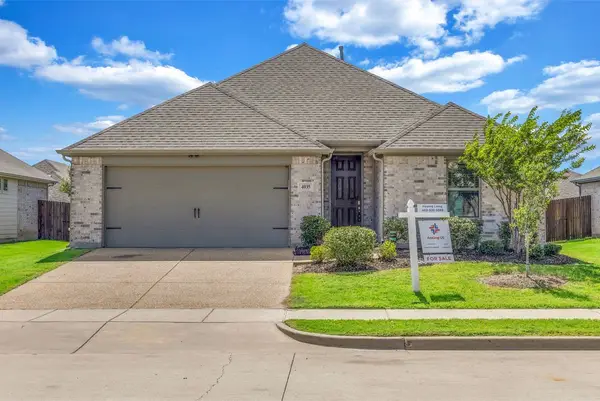 $359,000Active4 beds 3 baths1,937 sq. ft.
4035 Sparrow Trail, Melissa, TX 75454
MLS# 21384273Listed by: AOXIANG US REALTY - New
 $599,000Active4 beds 4 baths3,481 sq. ft.
4301 Mimosa Drive, Melissa, TX 75454
MLS# 21383832Listed by: COLDWELL BANKER APEX, REALTORS - New
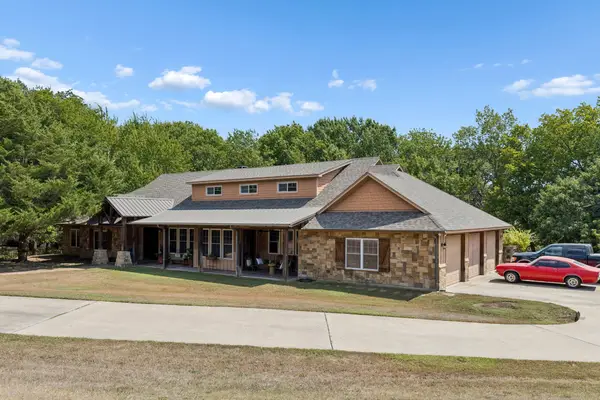 $975,000Active4 beds 6 baths4,245 sq. ft.
3227 Berry Hollow, Melissa, TX 75454
MLS# 21381654Listed by: ASTRA REALTY LLC - New
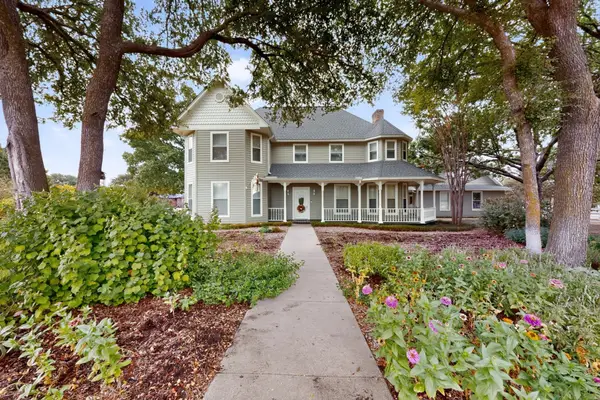 $794,000Active3 beds 4 baths3,268 sq. ft.
2 Trailridge Drive, Melissa, TX 75454
MLS# 21376045Listed by: EBBY HALLIDAY, REALTORS


Protect your home and budget from life's surprises with an Assurant Home Warranty, backed by a partner that supports you through every step of homeownership. Explore Plans.
©2026 Century 21 Real Estate LLC. All rights reserved. CENTURY 21®, the CENTURY 21 Logo and C21® are service marks owned by Century 21 Real Estate LLC. Century 21 Real Estate LLC fully supports the principles of the Fair Housing Act and the Equal Opportunity Act. Each office is independently owned and operated. Listing information is deemed reliable but not guaranteed accurate.