
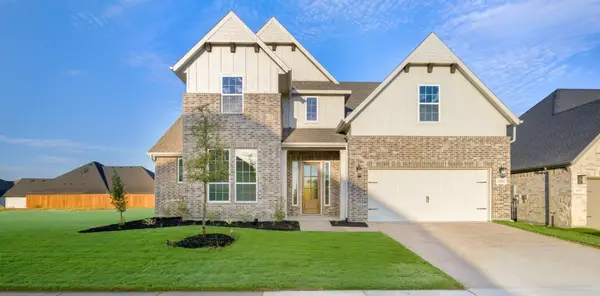
210 Indigo Drive, Melissa, TX 75454
Local realty services provided by:CENTURY 21 Harvey Properties
Listed by: trina lewis
Office: united real estate
MLS#:21392392
Source:GDAR
Price summary
- Price:$525,000
- Price per sq. ft.:$201.38
- Monthly HOA dues:$62.5
About this home
2024 Taylor Morrison built Saffron Floor plan, 5 bedrooms, 4 full baths, Melissa ISD, NO ANNUAL MUD OR PID TAXES!!
This beautifully designed home showcases a flexible floor plan featuring 5 bedrooms and 4 full bathrooms, with the primary suite plus an additional bedroom and full bath conveniently located on the first floor making it deal for guests, multigenerational living or a private retreat for family members.
The open-concept main living area features a dramatic stone fireplace extending to the vaulted ceiling and flows seamlessly into the dining area and gourmet kitchen. The kitchen offers generous storage, stainless steel appliances (refrigerator included) gas cooktop, designer lighting and a large island.
The spacious primary suite includes a well appointed en-suite bath with dual vanities, separate shower, soaking tub and walk- in closet.
Upstairs offers an open game room and additional flexible loft space ideal for home office, study or hobby area. 2 bedrooms share a hall bath while the 3rd bedroom enjoys a private bath providing flexibility for family and guests.
This home boasts thoughtful upgrades through out to include, custom window coverings, designer paint, luxury flooring, decorative lighting and other designer finishes.
Enjoy time outside with a covered back patio, gas stub out for grilling and professional landscaping. There are also greenbelts, walking paths and a neighborhood park nearby.
Enjoy the benefits of a new home without the build time and hassle. Builder warranty is still in effect....
Contact an agent
Home facts
- Year built:2024
- Subdivision & Development:Stoneridge Ph 2
- Listing ID #:21392392
- Added:1 day(s) ago
- Updated:September 27, 2026 at 12:17 PM
Rooms and interior
- Bedrooms:5
- Total bathrooms:4
- Full bathrooms:4
- Flooring:Carpet, Luxury Vinyl Plank, Tile
- Kitchen Description:Convection Oven, Dishwasher, Disposal, Gas Cooktop, Microwave, Refrigerator
- Living area:2,607 sq. ft.
Heating and cooling
- Cooling:Ceiling Fans, Central Air
- Heating:Central, Fireplaces
- Central air:Yes
Structure and exterior
- Roof:Composition
- Year built:2024
- Building area:2,607 sq. ft.
- Lot area:0.13 Acres
- Lot Features:Interior Lot
- Architectural Style:Traditional
- Construction Materials:Brick
- Foundation Description:Slab
- Levels:2 Story
Schools
- High school:Melissa
- Middle school:Melissa
- Elementary school:Harry Mckillop
Finances and disclosures
- Price:$525,000
- Price per sq. ft.:$201.38
- Tax amount:$9,784
Features and amenities
- Appliances:Convection Oven, Dishwasher, Disposal, Gas Cooktop, Microwave, Refrigerator
- Amenities:Smoke Detectors, Window Coverings
Parking
- Garage:Yes
- Garage spaces:2
 Information provided, in part, by North Texas Real Estate Information Systems, Inc. Last Updated September 27, 2026 Listings with the NTREIS logo are listed by brokerages other than CENTURY 21 Harvey Properties. GDAR Member Broker: Renee Harvey
New listings near 210 Indigo Drive
- New
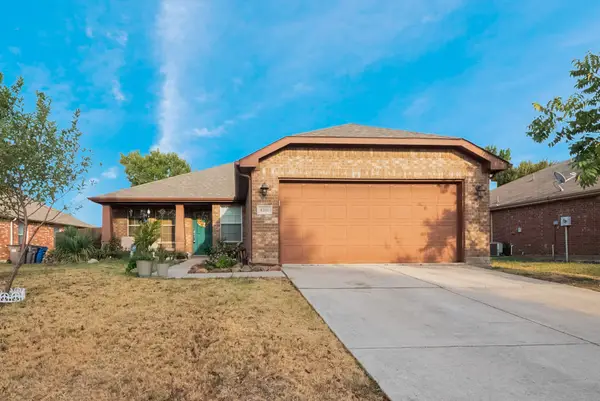 $299,000Active3 beds 2 baths1,540 sq. ft.
4206 Ridgewood Road, Melissa, TX 75454
MLS# 21394742Listed by: FATHOM REALTY LLC - New
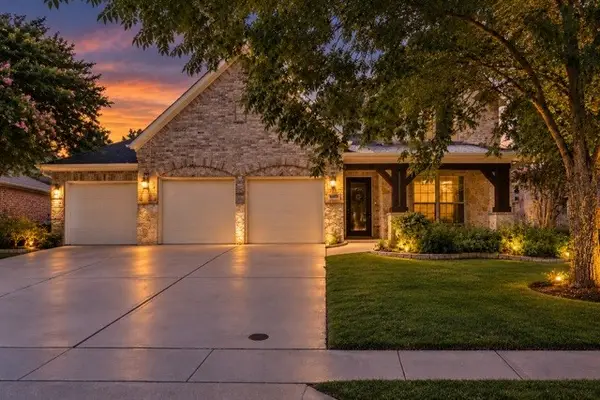 $549,000Active4 beds 4 baths3,175 sq. ft.
2909 Pioneer Drive, Melissa, TX 75454
MLS# 21395771Listed by: FATHOM REALTY - New
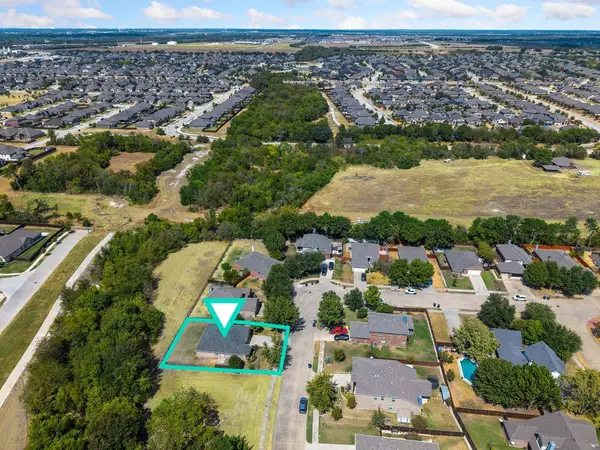 $280,000Active3 beds 2 baths1,385 sq. ft.
3819 Wolf Creek Lane, Melissa, TX 75454
MLS# 21386743Listed by: LPT REALTY LLC - New
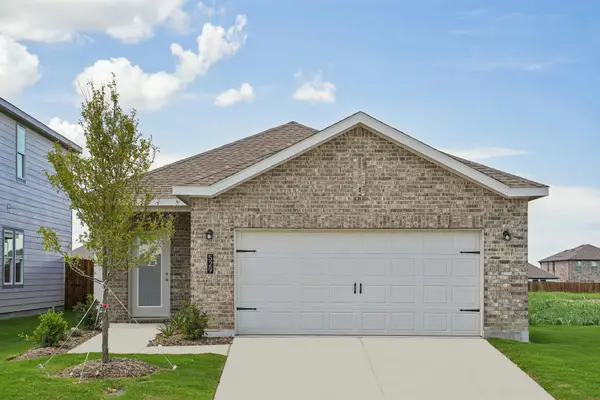 $336,000Active3 beds 2 baths1,412 sq. ft.
2106 Stampede Drive, Melissa, TX 75454
MLS# 21394500Listed by: HOMESUSA.COM - New
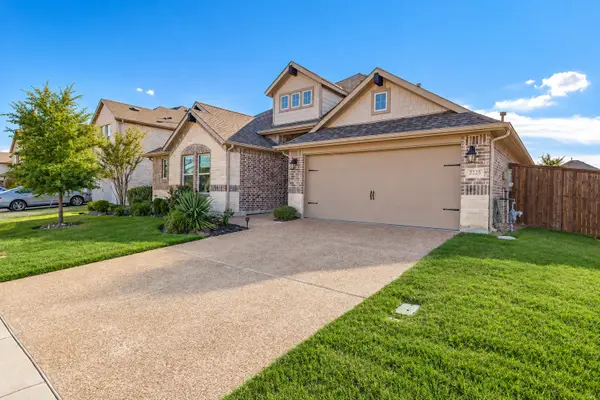 $480,000Active4 beds 3 baths2,398 sq. ft.
2225 Poppy Valley Lane, Melissa, TX 75454
MLS# 21394085Listed by: EXP REALTY - New
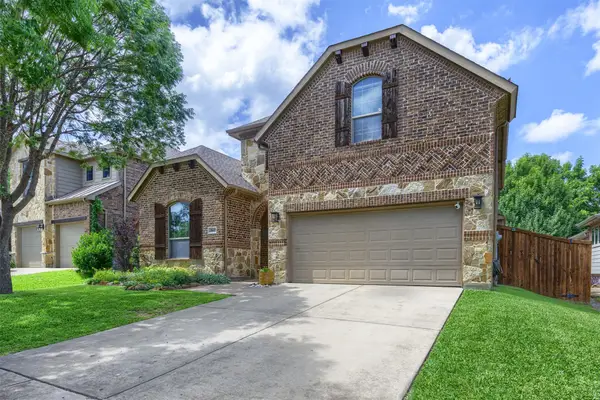 $475,000Active4 beds 3 baths3,106 sq. ft.
2603 Fritz Street, Melissa, TX 75454
MLS# 21393326Listed by: COLDWELL BANKER APEX, REALTORS - New
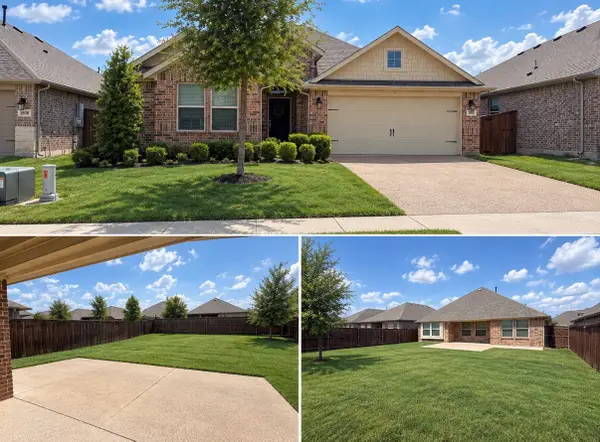 $329,000Active3 beds 2 baths1,616 sq. ft.
3806 Chicory Court, Melissa, TX 75454
MLS# 21391066Listed by: EBBY HALLIDAY REALTORS - New
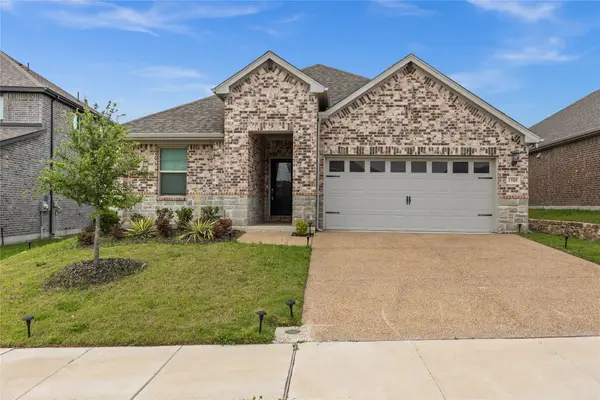 $429,900Active4 beds 3 baths2,270 sq. ft.
1509 Lannon Lane, Melissa, TX 75454
MLS# 21391179Listed by: HOMESMART STARS - New
 $649,000Active5 beds 5 baths4,213 sq. ft.
3015 Wallis Drive, Melissa, TX 75454
MLS# 21390596Listed by: TINA LEIGH REALTY


Protect your home and budget from life's surprises with an Assurant Home Warranty, backed by a partner that supports you through every step of homeownership. Explore Plans.
©2026 Century 21 Real Estate LLC. All rights reserved. CENTURY 21®, the CENTURY 21 Logo and C21® are service marks owned by Century 21 Real Estate LLC. Century 21 Real Estate LLC fully supports the principles of the Fair Housing Act and the Equal Opportunity Act. Each office is independently owned and operated. Listing information is deemed reliable but not guaranteed accurate.