
2710 Westpoint Drive, Melissa, TX 75454
Local realty services provided by:CENTURY 21 Alliance Properties
Listed by: elena marrufo
Office: ebby halliday, realtors
MLS#:21332251
Source:GDAR
Price summary
- Price:$424,000
- Price per sq. ft.:$198.87
- Monthly HOA dues:$70
About this home
Welcome to 2710 Westpoint Drive, where comfort, style, and convenience come together in one of Melissa's welcoming communities. Freshly painted interior, back door, and refreshed landscaping; this move-in-ready home offers the perfect blend of modern updates and functional living spaces. Just inside the front door, a dedicated office provides the ideal space to work from home, manage daily tasks, or create a quiet reading room. The heart of the home features a bright, open living area that flows seamlessly into the kitchen, making it easy to stay connected whether you're preparing dinner or entertaining guests. The kitchen is designed with both style and function in mind, offering an island, breakfast bar, gas cooktop, and plenty of workspace. Plantation shutters in the living and dining areas add timeless character while filling the home with natural light. The thoughtfully designed floor plan includes three comfortable bedrooms and two full bathrooms, along with a versatile second-floor bonus room that can easily become a game room, media room, playroom, home gym, or additional living area to fit your lifestyle. Step outside to enjoy your private backyard enclosed by a wood privacy fence, creating the perfect place to relax, entertain, or let pets play. The rear-entry garage with convenient alley access enhances curb appeal while providing additional privacy and functionality. Ideally located just minutes from Highway 75, shopping, dining, and everyday conveniences, this home offers the charm of a welcoming neighborhood with easy access to everything you need. If you've been searching for a move-in-ready home with fresh updates, flexible living spaces, and a location that makes everyday life easier, 2710 Westpoint Drive is ready to welcome you home....
Contact an agent
Home facts
- Year built:2012
- Subdivision & Development:Liberty Ph 1
- Listing ID #:21332251
- Added:54 day(s) ago
- Updated:September 09, 2026 at 12:09 PM
Rooms and interior
- Bedrooms:3
- Total bathrooms:2
- Full bathrooms:2
- Flooring:Carpet, Ceramic Tile
- Kitchen Description:Dishwasher, Disposal, Gas Cooktop, Gas Oven, Microwave, Refrigerator
- Living area:2,132 sq. ft.
Heating and cooling
- Cooling:Ceiling Fans, Central Air, Electric
- Heating:Central, Electric, Fireplaces
- Central air:Yes
Structure and exterior
- Roof:Composition
- Year built:2012
- Building area:2,132 sq. ft.
- Lot area:0.13 Acres
- Lot Features:Interior Lot, Landscaped, Level, Sprinkler System, Subdivision
- Architectural Style:Craftsman
- Construction Materials:Stone
- Foundation Description:Slab
- Levels:2 Story
Schools
- High school:Melissa
- Middle school:Melissa,Melissa Ridge
- Elementary school:Harry Mckillop
Finances and disclosures
- Price:$424,000
- Price per sq. ft.:$198.87
- Tax amount:$8,062
Features and amenities
- Appliances:Dishwasher, Disposal, Gas Cooktop, Gas Oven, Gas Water Heater, Microwave, Plumbed For Gas, Refrigerator, Some Gas Appliances
- Amenities:Bay Windows, Smoke Detectors, Window Coverings
Parking
- Garage:Yes
- Garage spaces:2
 Information provided, in part, by North Texas Real Estate Information Systems, Inc. Last Updated September 9, 2026 Listings with the NTREIS logo are listed by brokerages other than CENTURY 21 Alliance Properties. GDAR Member Broker: Roger Del Brandt II
New listings near 2710 Westpoint Drive
- New
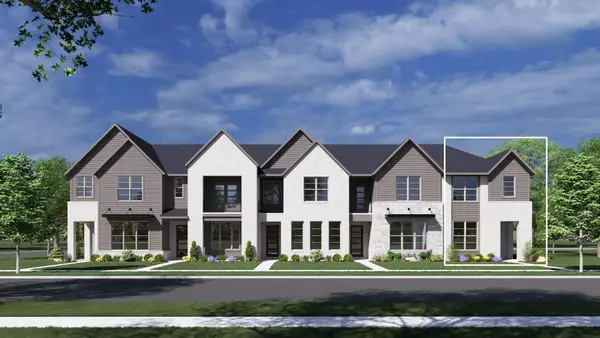 $424,990Active3 beds 3 baths1,912 sq. ft.
307 Creek View Drive, Melissa, TX 75454
MLS# 21381547Listed by: HOMESUSA.COM - New
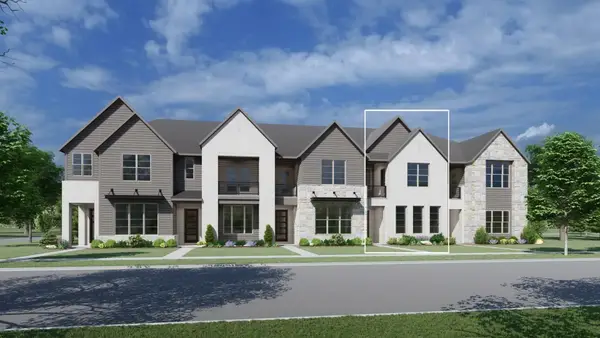 $399,990Active3 beds 3 baths1,793 sq. ft.
305 Creek View Drive, Melissa, TX 75454
MLS# 21381025Listed by: HOMESUSA.COM - New
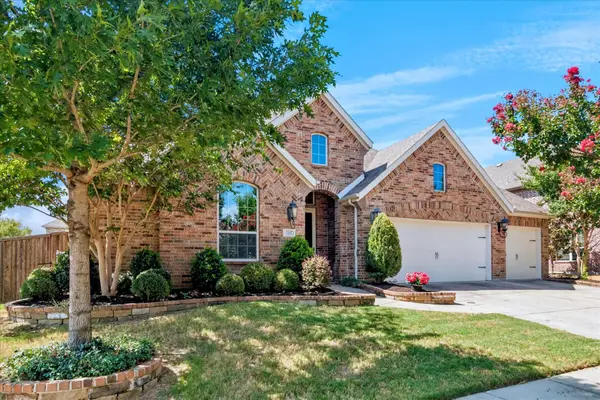 $549,000Active4 beds 3 baths2,801 sq. ft.
3205 Gerry Drive, Melissa, TX 75454
MLS# 21379456Listed by: GEORGE JAMES REALTY - New
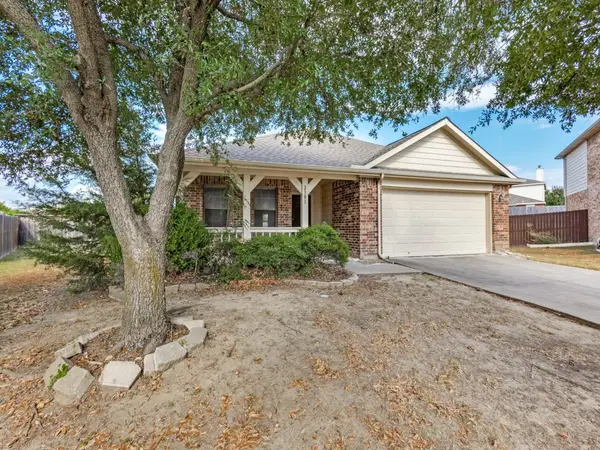 $327,500Active3 beds 2 baths1,994 sq. ft.
2301 Arrowhead Pass, Melissa, TX 75454
MLS# 21370759Listed by: AMERICAN REALTY - New
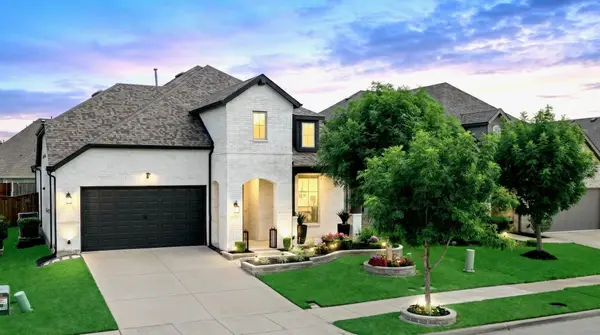 $530,000Active4 beds 3 baths2,855 sq. ft.
2216 Terry Avenue, Melissa, TX 75454
MLS# 21376263Listed by: KELLER WILLIAMS NO. COLLIN CTY - New
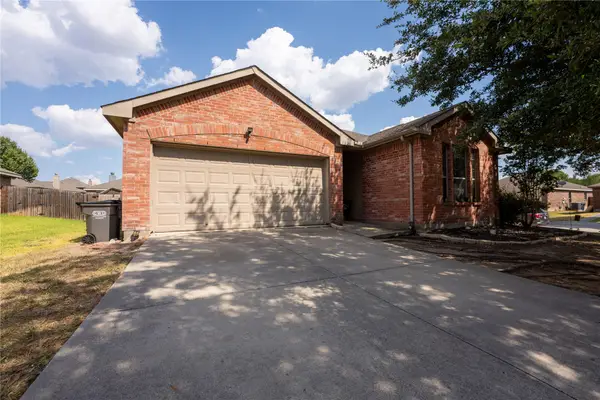 $305,000Active3 beds 2 baths1,411 sq. ft.
482 Hunters Ridge Drive, Melissa, TX 75454
MLS# 21374008Listed by: MONUMENT REALTY - New
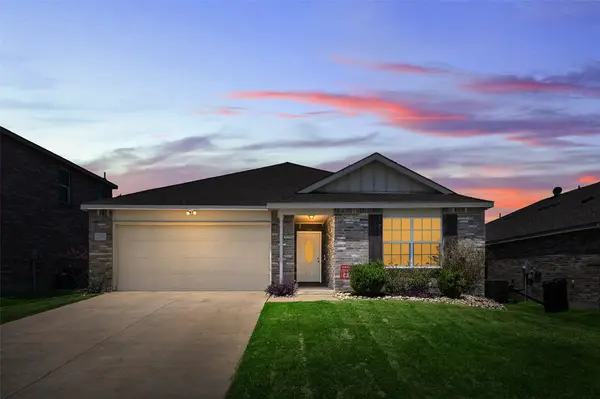 $288,000Active3 beds 2 baths1,583 sq. ft.
3007 Pinyon Place, Melissa, TX 75454
MLS# 21378411Listed by: COLDWELL BANKER APEX, REALTORS - New
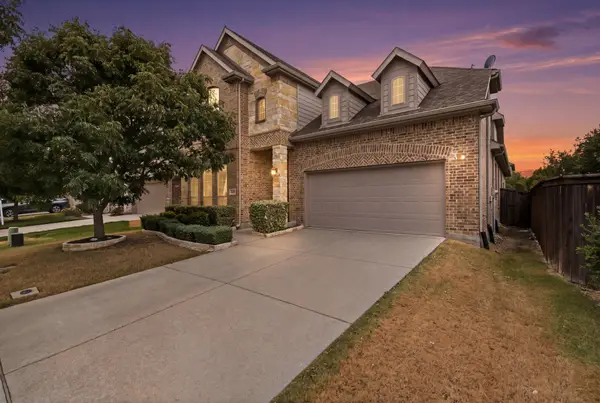 $498,000Active4 beds 3 baths2,796 sq. ft.
3525 Charleston Drive, Melissa, TX 75454
MLS# 21377523Listed by: COMPASS RE TEXAS, LLC - New
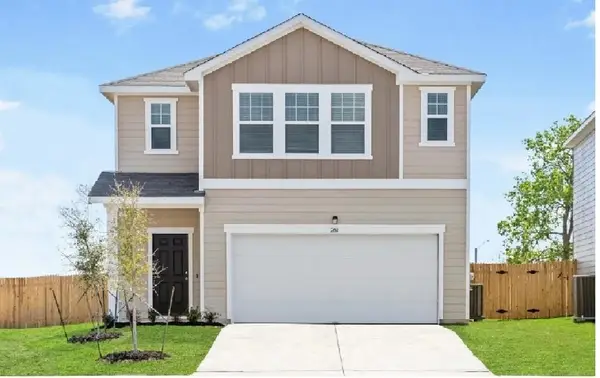 $459,990Active5 beds 3 baths2,609 sq. ft.
2013 Meadow Park Drive, Melissa, TX 75454
MLS# 21377023Listed by: SUNSHINE REALTY EXPERTS - Open Sat, 1 to 3pmNew
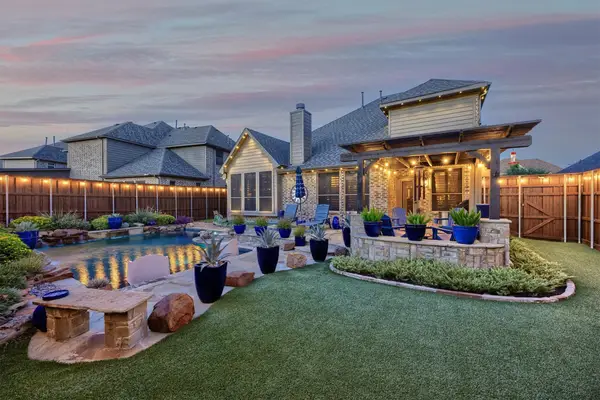 $660,000Active4 beds 4 baths3,481 sq. ft.
4301 Mimosa Drive, Melissa, TX 75454
MLS# 21365933Listed by: COLDWELL BANKER APEX, REALTORS


Protect your home and budget from life's surprises with an Assurant Home Warranty, backed by a partner that supports you through every step of homeownership. Explore Plans.
©2026 Century 21 Real Estate LLC. All rights reserved. CENTURY 21®, the CENTURY 21 Logo and C21® are service marks owned by Century 21 Real Estate LLC. Century 21 Real Estate LLC fully supports the principles of the Fair Housing Act and the Equal Opportunity Act. Each office is independently owned and operated. Listing information is deemed reliable but not guaranteed accurate.