
3001 Milton Drive, Melissa, TX 75454
Local realty services provided by:CENTURY 21 Judge Fite Company
Listed by: lauren barrett
Office: real broker, llc.
MLS#:21332598
Source:GDAR
Price summary
- Price:$590,000
- Price per sq. ft.:$183.69
- Monthly HOA dues:$70
About this home
Welcome to this beautifully designed home offering an incredible amount of space and flexibility for today's lifestyle. With 5 spacious bedrooms, 4 full bathrooms, a private study, and two additional upstairs flex spaces, there's room for everyone to spread out. Whether you need a game room, media room, homeschool area, home gym, or second office, this floor plan adapts to fit your needs.
The open-concept main living area is ideal for everyday living and entertaining, while the private downstairs primary suite offers a peaceful retreat. Generously sized secondary bedrooms and multiple living spaces make this home perfect for growing families, multi-generational living, or hosting guests.
Situated on an oversized corner lot, you'll enjoy extra outdoor space and added privacy in one of Melissa's most desirable communities.
Families will love being located in top-rated Melissa ISD, with the elementary school just around the corner, making school mornings quick and convenient.
Just minutes away is the brand-new Melissa Lake Park, one of the city's newest gathering places featuring scenic walking trails, a fishing lake, playgrounds, pickleball and basketball courts, picnic areas, open green space, and room for the whole family to enjoy the outdoors.
Melissa continues to be one of the fastest-growing communities in North Texas, offering small-town charm with easy access to major highways, shopping, dining, and employment centers. With continued residential and commercial growth, exciting new amenities, and strong buyer demand, Melissa offers not only an exceptional place to call home but also outstanding long-term potential for building equity.
This is the perfect opportunity to enjoy the space you need today while investing in one of North Texas' most exciting and rapidly growing communities....
Contact an agent
Home facts
- Year built:2022
- Subdivision & Development:Liberty Ph 8a
- Listing ID #:21332598
- Added:53 day(s) ago
- Updated:September 09, 2026 at 12:09 PM
Rooms and interior
- Bedrooms:5
- Total bathrooms:4
- Full bathrooms:4
- Kitchen Description:Built In Gas Range, Dishwasher, Disposal
- Living area:3,212 sq. ft.
Heating and cooling
- Cooling:Central Air
- Heating:Central
- Central air:Yes
Structure and exterior
- Roof:Composition
- Year built:2022
- Building area:3,212 sq. ft.
- Lot area:0.16 Acres
- Construction Materials:Brick
- Foundation Description:Slab
- Levels:2 Story
Schools
- High school:Melissa
- Middle school:Melissa
- Elementary school:Harry Mckillop
Finances and disclosures
- Price:$590,000
- Price per sq. ft.:$183.69
- Tax amount:$10,844
Features and amenities
- Appliances:Built In Gas Range, Dishwasher, Disposal
Parking
- Garage:Yes
- Garage spaces:2
 Information provided, in part, by North Texas Real Estate Information Systems, Inc. Last Updated September 9, 2026 Listings with the NTREIS logo are listed by brokerages other than CENTURY 21 Judge Fite Company. GDAR Member Broker: Ashley Conlon
New listings near 3001 Milton Drive
- New
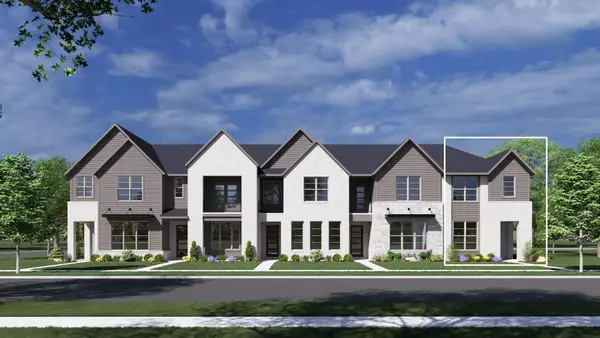 $424,990Active3 beds 3 baths1,912 sq. ft.
307 Creek View Drive, Melissa, TX 75454
MLS# 21381547Listed by: HOMESUSA.COM - New
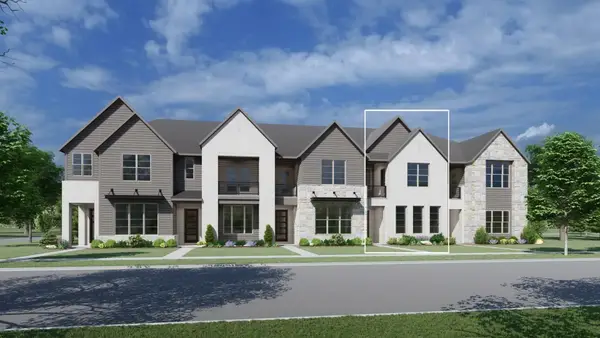 $399,990Active3 beds 3 baths1,793 sq. ft.
305 Creek View Drive, Melissa, TX 75454
MLS# 21381025Listed by: HOMESUSA.COM - New
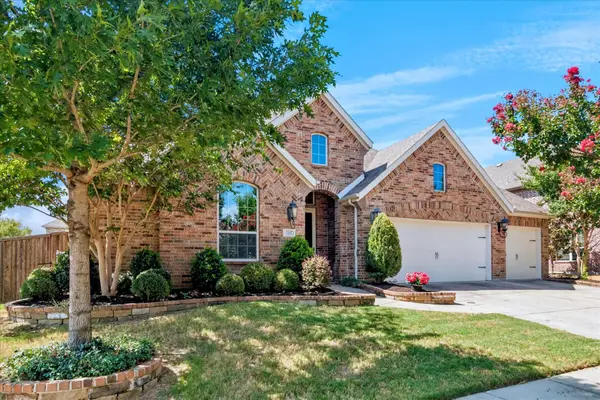 $549,000Active4 beds 3 baths2,801 sq. ft.
3205 Gerry Drive, Melissa, TX 75454
MLS# 21379456Listed by: GEORGE JAMES REALTY - New
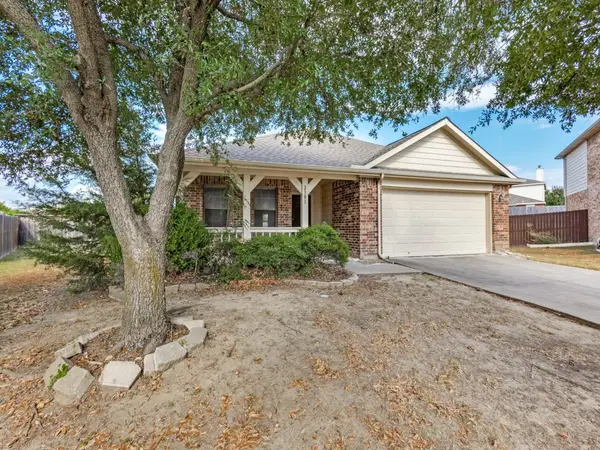 $327,500Active3 beds 2 baths1,994 sq. ft.
2301 Arrowhead Pass, Melissa, TX 75454
MLS# 21370759Listed by: AMERICAN REALTY - New
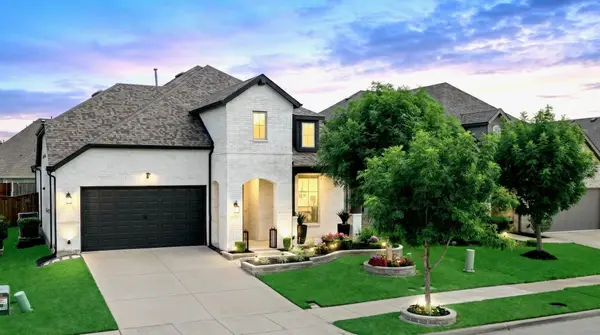 $530,000Active4 beds 3 baths2,855 sq. ft.
2216 Terry Avenue, Melissa, TX 75454
MLS# 21376263Listed by: KELLER WILLIAMS NO. COLLIN CTY - New
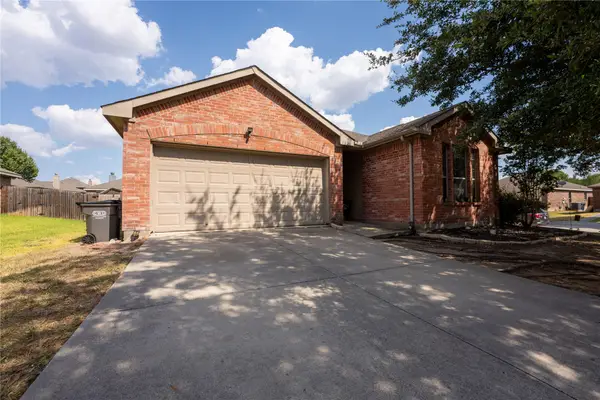 $305,000Active3 beds 2 baths1,411 sq. ft.
482 Hunters Ridge Drive, Melissa, TX 75454
MLS# 21374008Listed by: MONUMENT REALTY - New
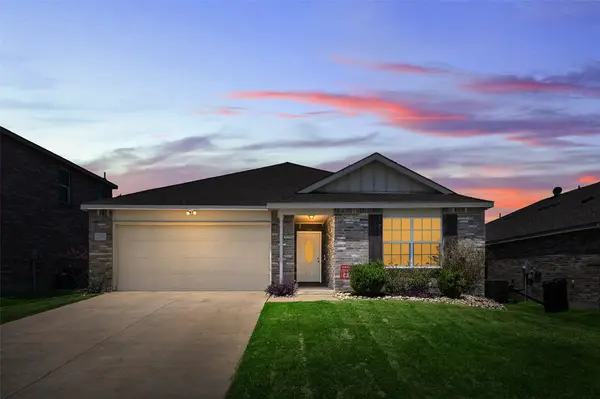 $288,000Active3 beds 2 baths1,583 sq. ft.
3007 Pinyon Place, Melissa, TX 75454
MLS# 21378411Listed by: COLDWELL BANKER APEX, REALTORS - New
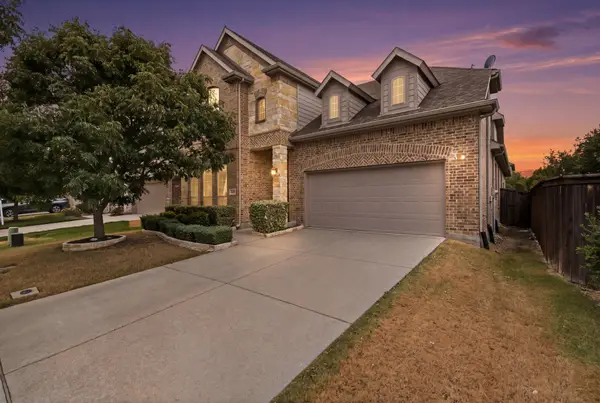 $498,000Active4 beds 3 baths2,796 sq. ft.
3525 Charleston Drive, Melissa, TX 75454
MLS# 21377523Listed by: COMPASS RE TEXAS, LLC - New
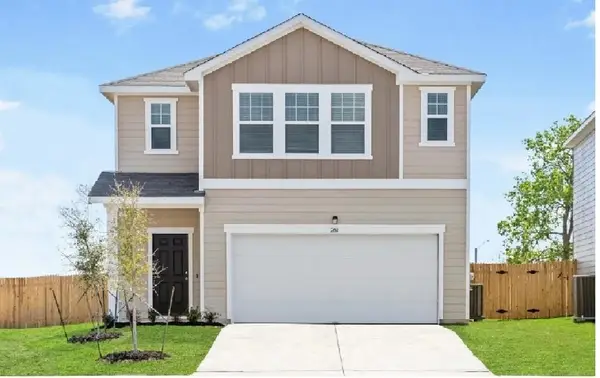 $459,990Active5 beds 3 baths2,609 sq. ft.
2013 Meadow Park Drive, Melissa, TX 75454
MLS# 21377023Listed by: SUNSHINE REALTY EXPERTS - Open Sat, 1 to 3pmNew
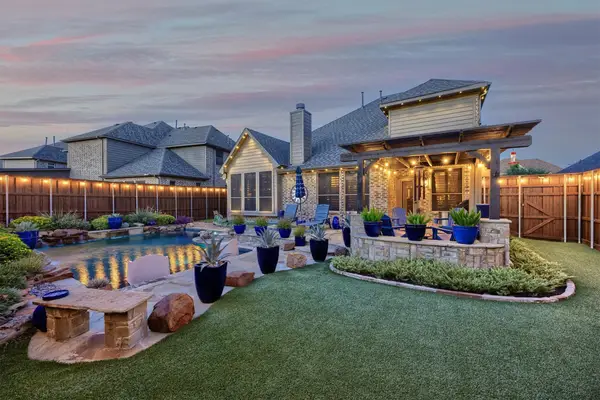 $660,000Active4 beds 4 baths3,481 sq. ft.
4301 Mimosa Drive, Melissa, TX 75454
MLS# 21365933Listed by: COLDWELL BANKER APEX, REALTORS


Protect your home and budget from life's surprises with an Assurant Home Warranty, backed by a partner that supports you through every step of homeownership. Explore Plans.
©2026 Century 21 Real Estate LLC. All rights reserved. CENTURY 21®, the CENTURY 21 Logo and C21® are service marks owned by Century 21 Real Estate LLC. Century 21 Real Estate LLC fully supports the principles of the Fair Housing Act and the Equal Opportunity Act. Each office is independently owned and operated. Listing information is deemed reliable but not guaranteed accurate.