
3500 Brazos Street, Melissa, TX 75454
Local realty services provided by:CENTURY 21 Judge Fite Company
Listed by: jamie marancenbaum
Office: coldwell banker apex, realtors
MLS#:21319126
Source:GDAR
Price summary
- Price:$499,000
- Price per sq. ft.:$148.42
- Monthly HOA dues:$43.33
About this home
Established neighborhood with trees, amenities, proximity to schools, and no construction in sight! Ready for move-in and now offering $15,000 in seller concessions. If you've had a new home on your mind but need help with the closing costs, this house has it all! Buy down your rate, cover closing costs, or lower your cash to close. This home has all the space without sacrificing style. Located on a quiet corner lot in The Villages of Melissa, this 5 bedroom, 3.5 bath home has all the extras, including a game room, media room, and updates that are already done for you. The kitchen has been beautifully refreshed with quartz countertops, a marble backsplash, modern brass hardware, and a five burner Frigidaire gas range. It opens to the living room, making it easy to cook, entertain, or keep an eye on the kids. The gas fireplace adds the perfect touch for cozy nights at home. The main floor features luxury vinyl plank flooring installed in 2022, along with updated lighting and fresh, neutral paint that gives the entire home a clean, modern feel. Upstairs, you'll find plenty of room to spread out with spacious secondary bedrooms, a game room, and a dedicated media room that's ready for movie nights, game days, or hanging out with friends. Outside, the corner lot offers extra privacy thanks to mature trees, and the gates on both sides of the home make backyard access easy. You'll also appreciate the peace of mind that comes with a new roof installed in 2024. The Villages of Melissa is one of the area's most popular neighborhoods for a reason. Residents enjoy a community pool, parks, playgrounds, walking trails, and highly rated Melissa ISD schools, all with quick access to Highway 75 for an easy commute to McKinney, Plano, or Dallas. This is the kind of home that just makes life easier. It's functional, updated, well cared for, and has the space to grow into. All that's missing is its next owner....
Contact an agent
Home facts
- Year built:2016
- Subdivision & Development:Villages Of Melissa Ph 2c
- Listing ID #:21319126
- Added:55 day(s) ago
- Updated:September 09, 2026 at 10:45 PM
Rooms and interior
- Bedrooms:5
- Total bathrooms:4
- Full bathrooms:3
- Half bathrooms:1
- Flooring:Carpet, Ceramic Tile, Luxury Vinyl Plank
- Kitchen Description:Dishwasher, Disposal, Gas Cooktop, Microwave, Vented Exhaust Fan
- Living area:3,362 sq. ft.
Heating and cooling
- Cooling:Ceiling Fans, Central Air, Electric
- Heating:Central, Electric, Fireplaces, Natural Gas
- Central air:Yes
Structure and exterior
- Roof:Composition
- Year built:2016
- Building area:3,362 sq. ft.
- Lot area:0.2 Acres
- Lot Features:Corner Lot, Few Trees, Interior Lot, Irregular Lot, Landscaped, Lawn, Level, Sprinkler System, Subdivision
- Architectural Style:Traditional
- Construction Materials:Brick
- Foundation Description:Slab
- Levels:2 Story
Schools
- High school:Melissa
- Middle school:Melissa Ridge
- Elementary school:Harry Mckillop
Finances and disclosures
- Price:$499,000
- Price per sq. ft.:$148.42
- Tax amount:$9,571
Features and amenities
- Appliances:Dishwasher, Disposal, Gas Cooktop, Gas Water Heater, Microwave, Plumbed For Gas, Some Gas Appliances, Vented Exhaust Fan
- Amenities:Irrigation Equipment, Security System, Smoke Detectors, Window Coverings
Parking
- Garage:Yes
- Garage spaces:2
 Information provided, in part, by North Texas Real Estate Information Systems, Inc. Last Updated September 9, 2026 Listings with the NTREIS logo are listed by brokerages other than CENTURY 21 Judge Fite Company. GDAR Member Broker: Ashley Conlon
New listings near 3500 Brazos Street
- New
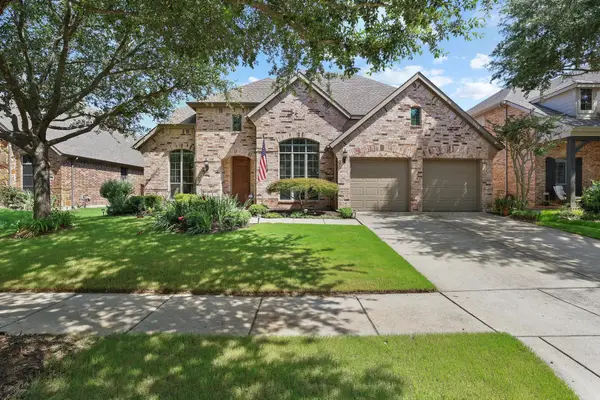 $534,900Active4 beds 4 baths3,627 sq. ft.
2816 Madison Drive, Melissa, TX 75454
MLS# 21380549Listed by: KELLER WILLIAMS REALTY DPR - New
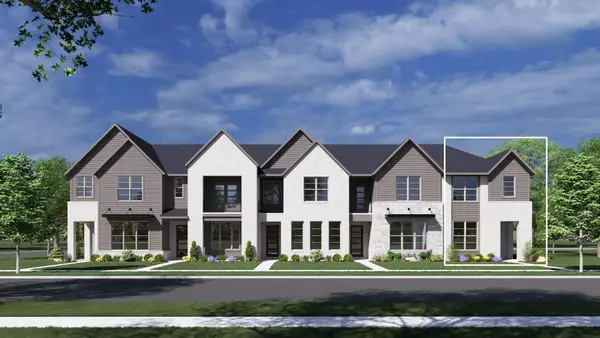 $424,990Active3 beds 3 baths1,912 sq. ft.
307 Creek View Drive, Melissa, TX 75454
MLS# 21381547Listed by: HOMESUSA.COM - New
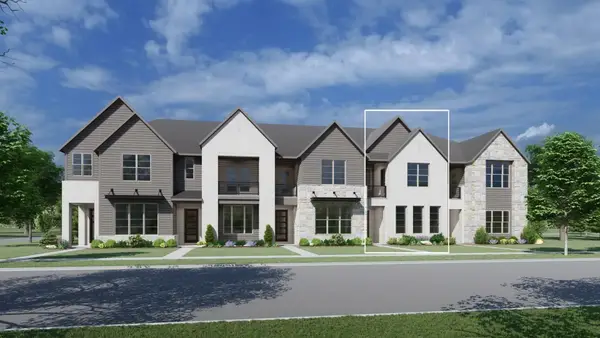 $399,990Active3 beds 3 baths1,793 sq. ft.
305 Creek View Drive, Melissa, TX 75454
MLS# 21381025Listed by: HOMESUSA.COM - New
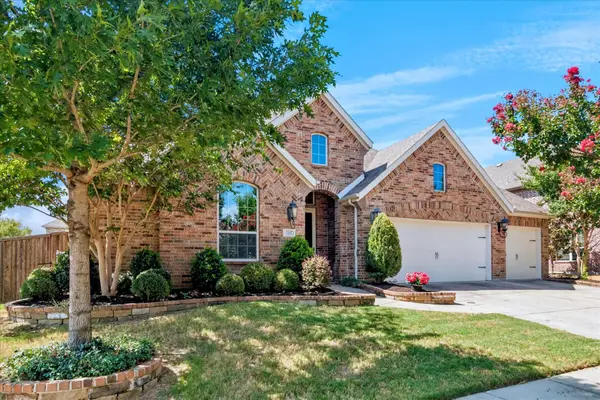 $549,000Active4 beds 3 baths2,801 sq. ft.
3205 Gerry Drive, Melissa, TX 75454
MLS# 21379456Listed by: GEORGE JAMES REALTY - New
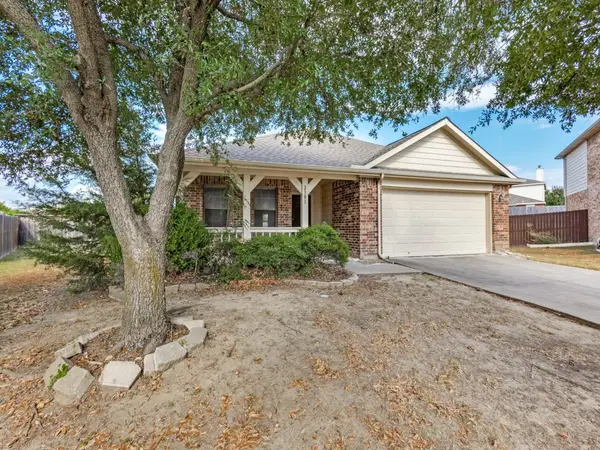 $327,500Active3 beds 2 baths1,994 sq. ft.
2301 Arrowhead Pass, Melissa, TX 75454
MLS# 21370759Listed by: AMERICAN REALTY - New
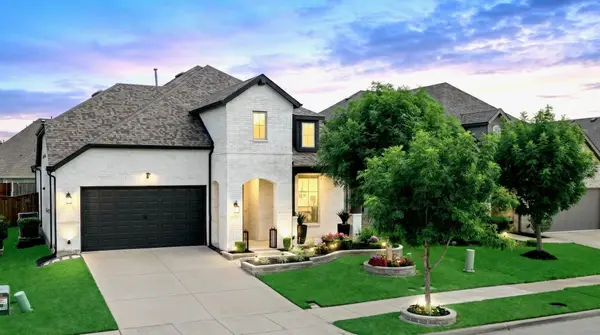 $530,000Active4 beds 3 baths2,855 sq. ft.
2216 Terry Avenue, Melissa, TX 75454
MLS# 21376263Listed by: KELLER WILLIAMS NO. COLLIN CTY - New
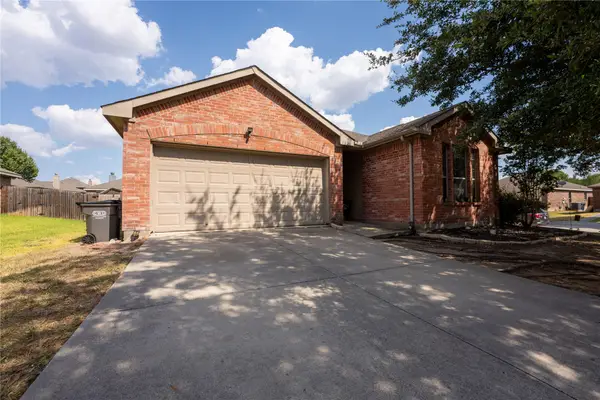 $305,000Active3 beds 2 baths1,411 sq. ft.
482 Hunters Ridge Drive, Melissa, TX 75454
MLS# 21374008Listed by: MONUMENT REALTY - New
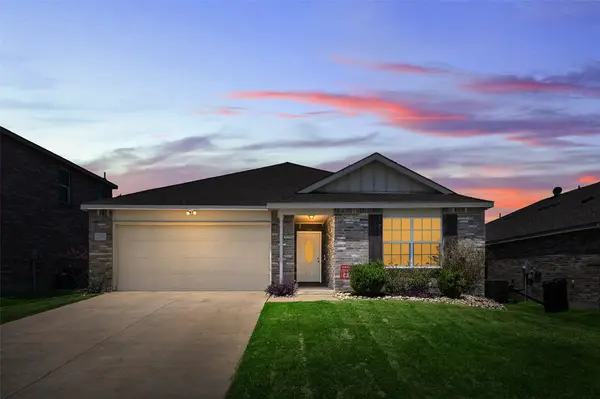 $288,000Active3 beds 2 baths1,583 sq. ft.
3007 Pinyon Place, Melissa, TX 75454
MLS# 21378411Listed by: COLDWELL BANKER APEX, REALTORS - New
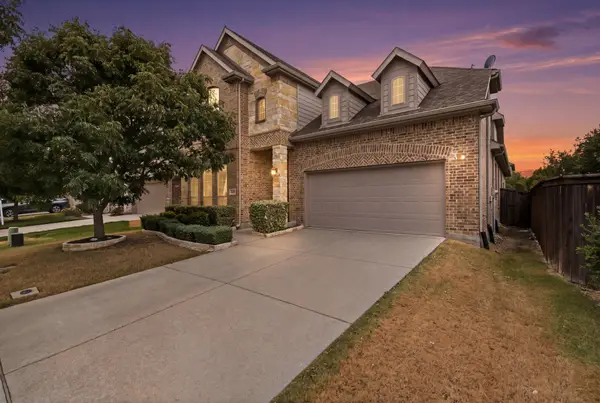 $498,000Active4 beds 3 baths2,796 sq. ft.
3525 Charleston Drive, Melissa, TX 75454
MLS# 21377523Listed by: COMPASS RE TEXAS, LLC - New
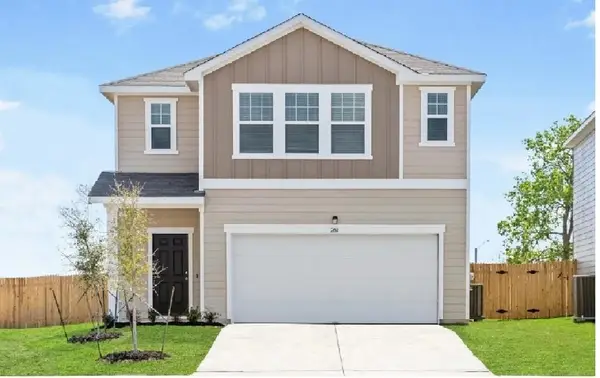 $459,990Active5 beds 3 baths2,609 sq. ft.
2013 Meadow Park Drive, Melissa, TX 75454
MLS# 21377023Listed by: SUNSHINE REALTY EXPERTS


Protect your home and budget from life's surprises with an Assurant Home Warranty, backed by a partner that supports you through every step of homeownership. Explore Plans.
©2026 Century 21 Real Estate LLC. All rights reserved. CENTURY 21®, the CENTURY 21 Logo and C21® are service marks owned by Century 21 Real Estate LLC. Century 21 Real Estate LLC fully supports the principles of the Fair Housing Act and the Equal Opportunity Act. Each office is independently owned and operated. Listing information is deemed reliable but not guaranteed accurate.