
3907 Longhorn Road, Melissa, TX 75454
Local realty services provided by:CENTURY 21 Harvey Properties
Upcoming open houses
- Mon, Sep 2102:00 pm - 06:00 pm
- Tue, Sep 2202:00 pm - 06:00 pm
- Wed, Sep 2302:00 pm - 06:00 pm
- Thu, Sep 2411:00 am - 05:00 pm
- Fri, Sep 2511:00 am - 05:00 pm
- Sat, Sep 2610:00 am - 05:00 pm
Listed by: ben caballero
Office: homesusa.com
MLS#:21350151
Source:GDAR
Price summary
- Price:$1,040,000
- Price per sq. ft.:$246.39
- Monthly HOA dues:$75
About this home
Move-in ready in December 2026. Experience modern luxury and advanced building performance in the Auster home plan by Netze Homes, located at The Dawn in Melissa. This impressive two-story residence offers 4,221 square feet, 4 bedrooms, 3.5 bathrooms, and a spacious three-car garage. Designed with a thoughtful balance of sophistication and functionality, the home features expansive living spaces, abundant natural light and a contemporary architectural aesthetic. Premium details include European-style cabinetry, waterfall countertops, Level 4 smooth-finish walls, tall modern interior doors, black Low-E windows, a statement metal entry door and distinctive exterior detailing. Inquire about our $30,000 in builder incentives today. Beyond its refined finishes, this home is constructed with Steel-IQ precision-engineered cold-formed steel framing for exceptional structural consistency, durability and long-term performance. Energy-conscious features include spray-foam insulation, a high-efficiency HVAC system, fresh-air intake, ENERGY STAR appliances, Class 4 impact-resistant roofing and HERS-rated energy performance....
Contact an agent
Home facts
- Year built:2026
- Subdivision & Development:Sky Ridge Addition
- Listing ID #:21350151
- Added:46 day(s) ago
- Updated:September 20, 2026 at 02:02 PM
Rooms and interior
- Bedrooms:4
- Total bathrooms:4
- Full bathrooms:3
- Half bathrooms:1
- Flooring:Luxury Vinyl Plank
- Kitchen Description:Dishwasher, Disposal, Gas Cooktop, Refrigerator, Vented Exhaust Fan
- Living area:4,221 sq. ft.
Heating and cooling
- Cooling:Ceiling Fans, Central Air, Heat Pump, Humidity Control, Zoned
- Heating:Fireplaces, Heat Pump
- Central air:Yes
Structure and exterior
- Roof:Composition
- Year built:2026
- Building area:4,221 sq. ft.
- Lot area:0.27 Acres
- Lot Features:Few Trees, Lawn, Sprinkler System, Subdivision
- Architectural Style:Prairie
- Construction Materials:Fiber Cement, Steel Siding
- Foundation Description:Slab
- Levels:2 Story
Schools
- High school:Melissa
- Middle school:Melissa
- Elementary school:Harry Mckillop
Finances and disclosures
- Price:$1,040,000
- Price per sq. ft.:$246.39
Features and amenities
- Appliances:Dishwasher, Disposal, Gas Cooktop, Plumbed For Gas, Refrigerator, Some Gas Appliances, Tankless Water Heater, Vented Exhaust Fan
- Amenities:Air Purifier
Parking
- Garage:Yes
- Garage spaces:3
 Information provided, in part, by North Texas Real Estate Information Systems, Inc. Last Updated September 20, 2026 Listings with the NTREIS logo are listed by brokerages other than CENTURY 21 Harvey Properties. GDAR Member Broker: Renee Harvey
New listings near 3907 Longhorn Road
- Open Sun, 2 to 4pmNew
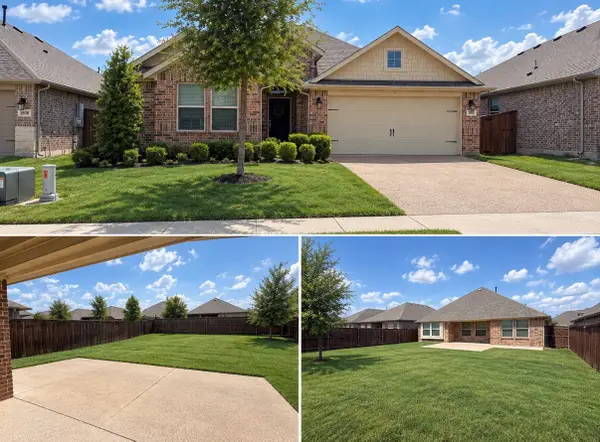 $339,999Active3 beds 2 baths1,616 sq. ft.
3806 Chicory Court, Melissa, TX 75454
MLS# 21391066Listed by: EBBY HALLIDAY REALTORS - New
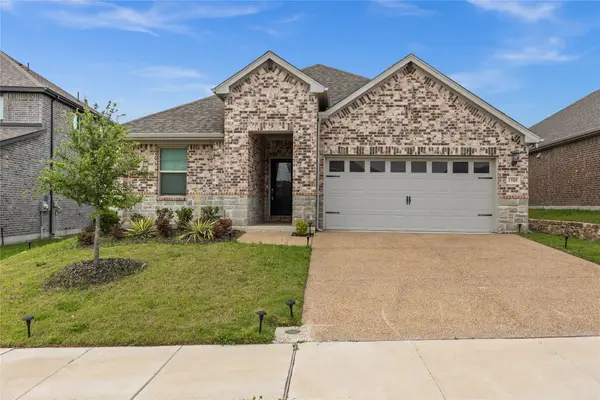 $429,900Active4 beds 3 baths2,270 sq. ft.
1509 Lannon Lane, Melissa, TX 75454
MLS# 21391179Listed by: HOMESMART STARS - New
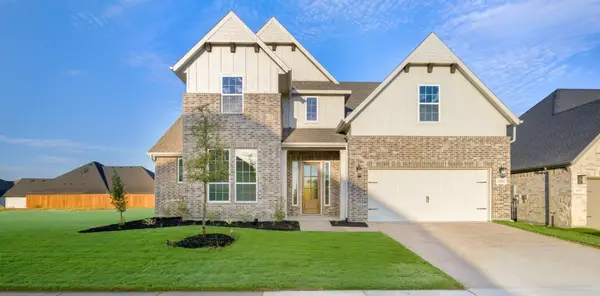 $649,000Active5 beds 5 baths4,213 sq. ft.
3015 Wallis Drive, Melissa, TX 75454
MLS# 21390596Listed by: TINA LEIGH REALTY - New
 $520,000Active4 beds 3 baths3,371 sq. ft.
3914 Blue Stem Boulevard, Melissa, TX 75454
MLS# 21390535Listed by: JD PRIME REALTY LLC - New
 $379,990Active4 beds 3 baths2,058 sq. ft.
2220 Terry Avenue, Melissa, TX 75454
MLS# 21388582Listed by: HOME CAPITAL REALTY LLC - New
 $599,000Active4 beds 3 baths3,296 sq. ft.
3713 Republic Trail, Melissa, TX 75454
MLS# 21389545Listed by: COLDWELL BANKER APEX, REALTORS - New
 $360,000Active3 beds 2 baths1,600 sq. ft.
3017 Bobcat Drive, Melissa, TX 75454
MLS# 21387685Listed by: REAL BROKER, LLC - New
 $434,990Active4 beds 2 baths1,854 sq. ft.
4124 Buffalo Drive, Melissa, TX 75454
MLS# 21356183Listed by: KELLER WILLIAMS REALTY DPR - New
 $454,990Active3 beds 3 baths2,043 sq. ft.
4112 Buffalo Drive, Melissa, TX 75454
MLS# 21388787Listed by: KELLER WILLIAMS REALTY DPR - Open Mon, 10am to 6pmNew
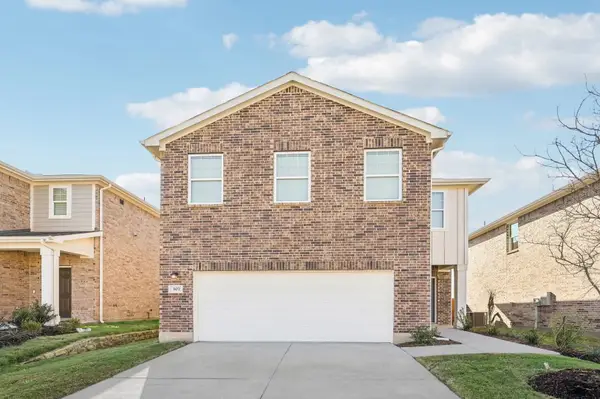 $379,500Active4 beds 3 baths2,121 sq. ft.
2104 Stampede Drive, Melissa, TX 75454
MLS# 21388417Listed by: HOMESUSA.COM


Protect your home and budget from life's surprises with an Assurant Home Warranty, backed by a partner that supports you through every step of homeownership. Explore Plans.
©2026 Century 21 Real Estate LLC. All rights reserved. CENTURY 21®, the CENTURY 21 Logo and C21® are service marks owned by Century 21 Real Estate LLC. Century 21 Real Estate LLC fully supports the principles of the Fair Housing Act and the Equal Opportunity Act. Each office is independently owned and operated. Listing information is deemed reliable but not guaranteed accurate.