
4112 Buffalo Drive, Melissa, TX 75454
Local realty services provided by:CENTURY 21 Crew
4112 Buffalo Drive,Melissa, TX 75454
$454,990
- 3 Beds
- 3 Baths
- 2,043 sq. ft.
- Single family
- Active
Listed by: ashlee mcghee
Office: keller williams realty dpr
MLS#:21388787
Source:GDAR
Price summary
- Price:$454,990
- Price per sq. ft.:$222.71
- Monthly HOA dues:$66.67
About this home
Discover the Albany floor plan at 4112 Buffalo Drive, a new construction home coming soon to the South Meadow community in Melissa, TX. Expected to be completed in March 2027, this single-story home offers 2,043 square feet of thoughtfully designed living space with 3 bedrooms, 2.5 bathrooms, a private study, and a 2-car garage.
The open-concept family room, kitchen, and dining area bring the main living spaces together, creating an easy flow for everything from quiet nights at home to hosting friends and family. A dedicated study provides additional space for working from home, reading, or tackling everyday tasks. Each bedroom includes its own walk-in closet, giving everyone convenient storage and room to stay organized.
The primary suite features an expansive walk-in closet and a spacious bathroom designed with separate vanities, a soaking tub, and a walk-in shower. Outside, the covered patio extends the living space and provides a comfortable spot to relax.
Located in Melissa ISD, this South Meadow home also includes spray foam insulation on all exterior walls for enhanced energy efficiency. Make 4112 Buffalo Drive your new home in Melissa, Texas....
Contact an agent
Home facts
- Year built:2027
- Subdivision & Development:South Meadow
- Listing ID #:21388787
- Added:1 day(s) ago
- Updated:September 17, 2026 at 03:14 AM
Rooms and interior
- Bedrooms:3
- Total bathrooms:3
- Full bathrooms:2
- Half bathrooms:1
- Kitchen Description:Dishwasher, Disposal, Microwave
- Living area:2,043 sq. ft.
Heating and cooling
- Cooling:Ceiling Fans, Central Air
- Heating:Central
- Central air:Yes
Structure and exterior
- Roof:Composition
- Year built:2027
- Building area:2,043 sq. ft.
- Lot Features:Landscaped, Sprinkler System, Subdivision
- Architectural Style:Traditional
- Construction Materials:Brick
- Foundation Description:Slab
- Levels:1 Story
Schools
- High school:Melissa
- Middle school:East Cardinal,Sixth Grade Center
- Elementary school:Sumeer
Finances and disclosures
- Price:$454,990
- Price per sq. ft.:$222.71
Features and amenities
- Appliances:Dishwasher, Disposal, Microwave
- Amenities:Smoke Detectors
Parking
- Garage:Yes
- Garage spaces:2
 Information provided, in part, by North Texas Real Estate Information Systems, Inc. Last Updated September 17, 2026 Listings with the NTREIS logo are listed by brokerages other than CENTURY 21 Crew. GDAR Member Broker: William Medlock
New listings near 4112 Buffalo Drive
- New
 $434,990Active4 beds 2 baths1,854 sq. ft.
4124 Buffalo Drive, Melissa, TX 75454
MLS# 21356183Listed by: KELLER WILLIAMS REALTY DPR - Open Fri, 10am to 6pmNew
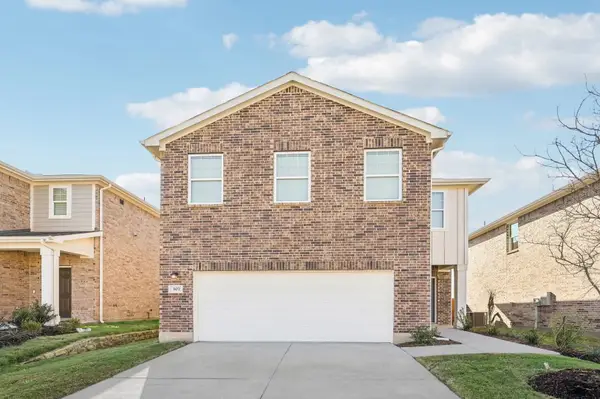 $379,500Active4 beds 3 baths2,121 sq. ft.
2104 Stampede Drive, Melissa, TX 75454
MLS# 21388417Listed by: HOMESUSA.COM - New
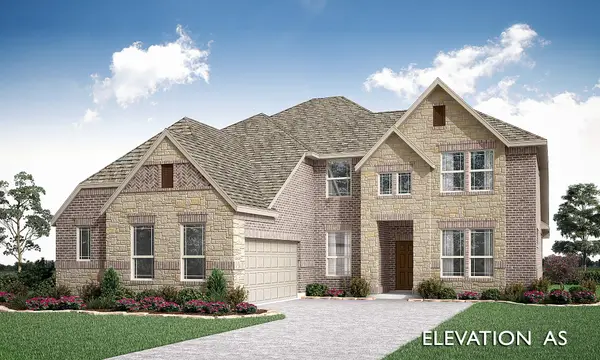 $713,972Active4 beds 4 baths3,487 sq. ft.
3410 Abingdon Drive, Melissa, TX 75454
MLS# 21386932Listed by: VISIONS REALTY & INVESTMENTS - New
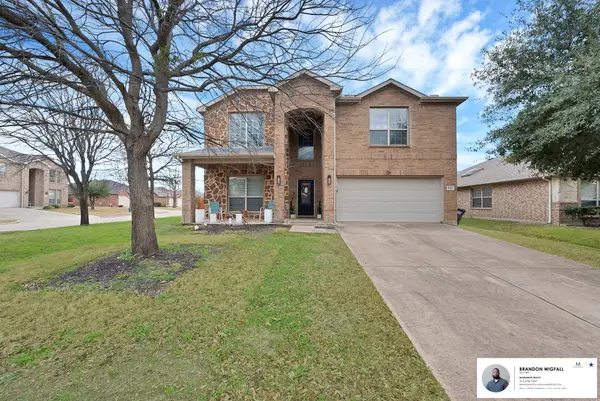 $385,000Active5 beds 4 baths2,800 sq. ft.
3822 Spring Run Lane, Melissa, TX 75454
MLS# 21387057Listed by: MONUMENT REALTY - New
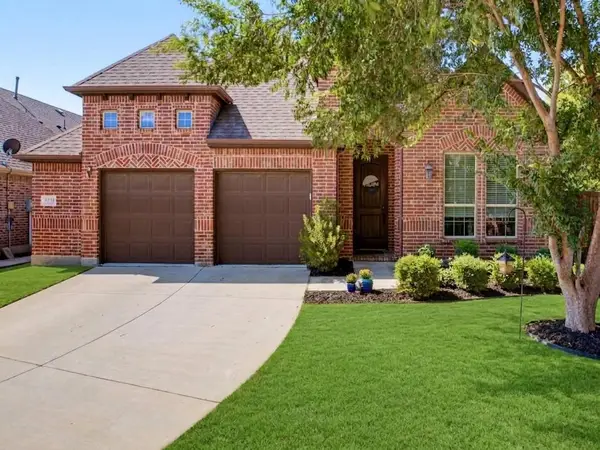 $560,000Active4 beds 3 baths2,947 sq. ft.
3539 Camden Drive, Melissa, TX 75454
MLS# 21382577Listed by: COMPASS RE TEXAS, LLC - New
 $474,990Active4 beds 3 baths2,751 sq. ft.
3004 Chestnut Lane, Melissa, TX 75454
MLS# 21383793Listed by: EBBY HALLIDAY, REALTORS - New
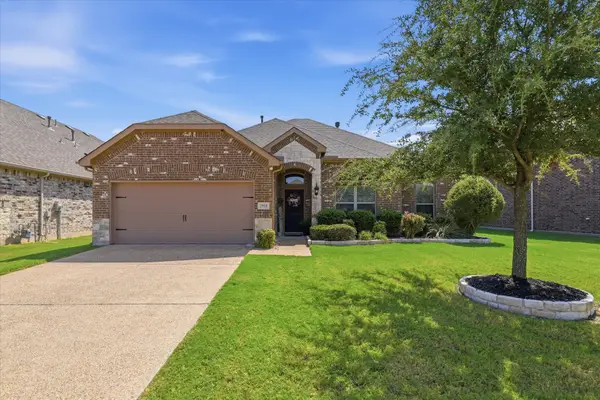 $384,900Active3 beds 2 baths1,878 sq. ft.
2918 Winchester Avenue, Melissa, TX 75454
MLS# 21381095Listed by: KELLER WILLIAMS LEGACY - New
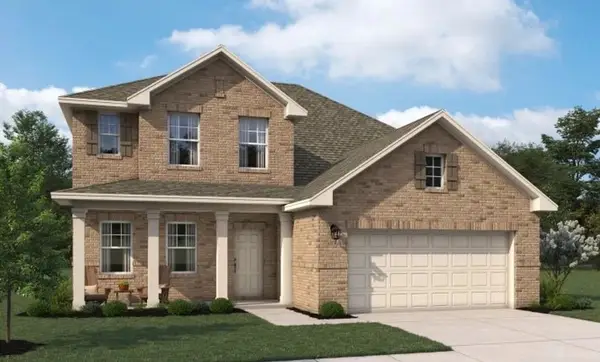 $525,000Active4 beds 4 baths2,689 sq. ft.
4304 Goldenrod Drive, Melissa, TX 75454
MLS# 21384258Listed by: HOMESUSA.COM - New
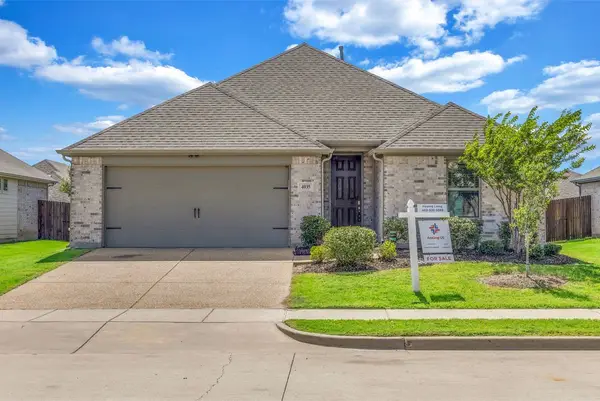 $359,000Active4 beds 3 baths1,937 sq. ft.
4035 Sparrow Trail, Melissa, TX 75454
MLS# 21384273Listed by: AOXIANG US REALTY


Protect your home and budget from life's surprises with an Assurant Home Warranty, backed by a partner that supports you through every step of homeownership. Explore Plans.
©2026 Century 21 Real Estate LLC. All rights reserved. CENTURY 21®, the CENTURY 21 Logo and C21® are service marks owned by Century 21 Real Estate LLC. Century 21 Real Estate LLC fully supports the principles of the Fair Housing Act and the Equal Opportunity Act. Each office is independently owned and operated. Listing information is deemed reliable but not guaranteed accurate.