
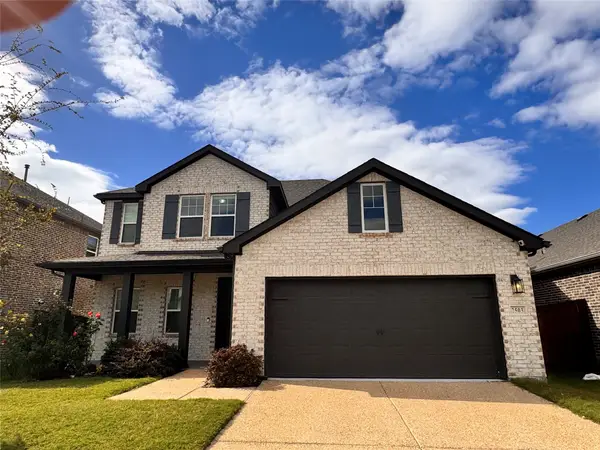
499 Hunters Ridge Drive, Melissa, TX 75454
Local realty services provided by:CENTURY 21 Mike Bowman, Inc.
Listed by:
 CENTURY 21 Mike Bowman, Inc.
Office: century 21 mike bowman, inc.
MLS#:21429430
Source:GDAR
Price summary
- Price:$299,900
- Price per sq. ft.:$212.54
- Monthly HOA dues:$36.67
About this home
Freshly painted throughout, this lovely 3-bedroom, 2-bath home in the Hunters Ridge subdivision offers a practical layout with comfortable living spaces and room to enjoy the outdoors. The living room flows into the dining area and kitchen, creating an open central gathering space. The kitchen features abundant cabinetry, generous counter space, a breakfast bar, and stainless-steel appliances. The dining area provides access to the backyard, making it easy to move between indoor meals and patio dining. The primary suite offers a walk-in closet and an ensuite bath with a double-sink vanity, separate shower, and soaking tub. Two additional bedrooms, each with a walk-in closet, share a full bath with a tub and shower combination. A dedicated laundry room and attached garage add convenient everyday function. Outside, the fenced backyard features a broad concrete patio with space for outdoor dining, lounging, or entertaining. Whether hosting friends, enjoying a quiet evening outdoors, or making use of the yard for everyday activities, this setup offers flexible outdoor space. Melissa combines a community-oriented atmosphere with local dining, coffee shops, and recreation. Area dining options include Mexican food, pizza, and coffee, while Ford Sports Village at The Z-Plex offers sports fields, tennis courts, and a playground. Community activities include local events, a farmers market, and school and sports gatherings. Major employers include Melissa ISD, H-E-B, Redden Concrete, Beam Construction, Buc-ee’s, and Kroger. US 75, State Highway 5, and State Highway 121 connect the area with destinations across Collin County and the wider North Texas region. This home is turn-key, affordable and ready for it's next family so schedule an appointment today....
Contact an agent
Home facts
- Year built:2005
- Subdivision & Development:Hunters Ridge Ph 2
- Listing ID #:21429430
- Added:2 day(s) ago
- Updated:November 08, 2026 at 01:10 PM
Rooms and interior
- Bedrooms:3
- Total bathrooms:2
- Full bathrooms:2
- Kitchen Description:Dishwasher, Disposal, Electric Range, Microwave
- Living area:1,411 sq. ft.
Heating and cooling
- Cooling:Ceiling Fans, Central Air, Electric
- Heating:Central, Natural Gas
- Central air:Yes
Structure and exterior
- Roof:Composition
- Year built:2005
- Building area:1,411 sq. ft.
- Lot area:0.16 Acres
- Lot Features:Interior Lot, Landscaped, Level, Subdivision
- Architectural Style:Traditional
- Construction Materials:Brick
- Levels:1 Story
Schools
- High school:Melissa
- Middle school:East Cardinal,Sixth Grade Center
- Elementary school:Willow Wood
Finances and disclosures
- Price:$299,900
- Price per sq. ft.:$212.54
- Tax amount:$5,087
Features and amenities
- Appliances:Dishwasher, Disposal, Electric Range, Microwave
- Amenities:Carbon Monoxide Detectors, Smoke Detectors
Parking
- Garage:Yes
- Garage spaces:2
Information provided, in part, by North Texas Real Estate Information Systems, Inc. Last Updated November 8, 2026 Listings with the NTREIS logo are listed by brokerages other than CENTURY 21 Mike Bowman, Inc.. GDAR Member Broker: Dave BowmanNew listings near 499 Hunters Ridge Drive
- New
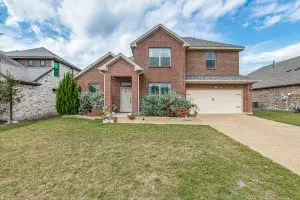 $439,900Active4 beds 3 baths2,270 sq. ft.
4015 Mockingbird Lane, Melissa, TX 75454
MLS# 21428858Listed by: KELLER WILLIAMS REALTY ALLEN - New
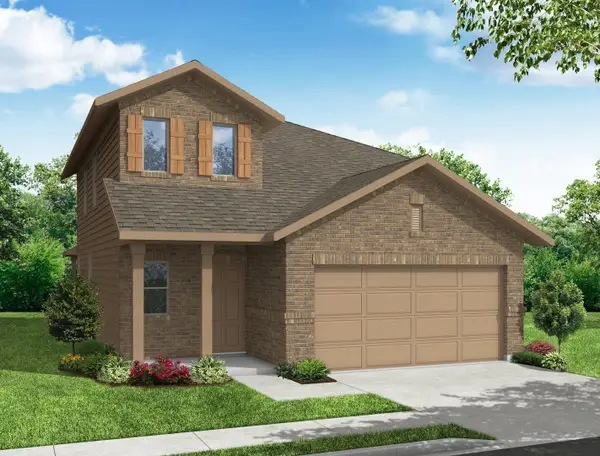 $421,659Active3 beds 3 baths2,049 sq. ft.
2003 Winecup Drive, Melissa, TX 75454
MLS# 21430762Listed by: IMP REALTY - New
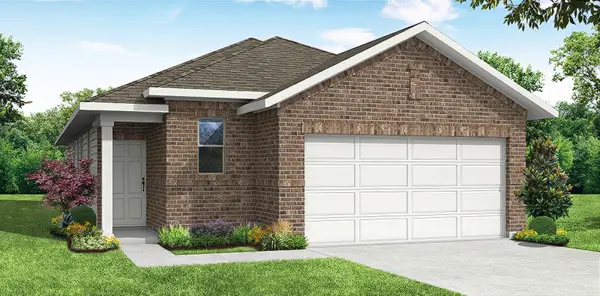 $367,198Active3 beds 2 baths1,500 sq. ft.
3318 Dahlia Drive, Melissa, TX 75454
MLS# 21430768Listed by: IMP REALTY - New
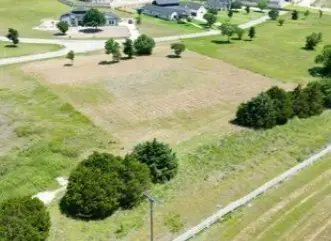 $250,000Active1.17 Acres
94 Country Ridge Court, Melissa, TX 75454
MLS# 21430243Listed by: KELLER WILLIAMS REALTY ALLEN - Open Sun, 1 to 3pmNew
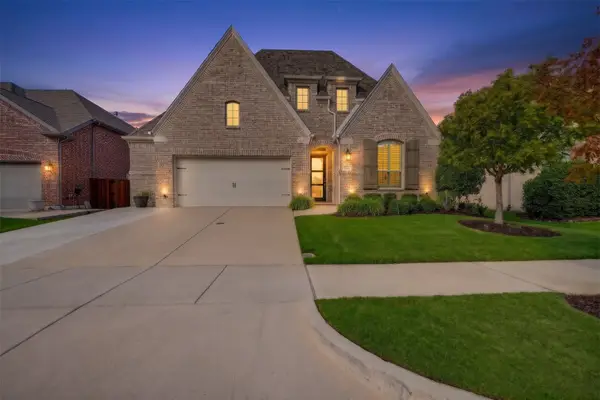 $549,000Active3 beds 3 baths2,364 sq. ft.
3813 Greenbrier Drive, Melissa, TX 75454
MLS# 21429991Listed by: EXP REALTY - New
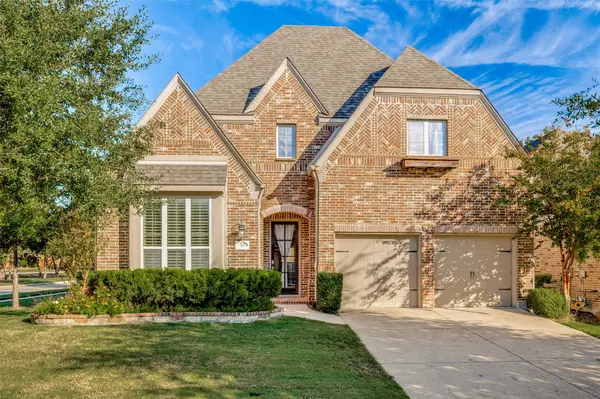 $399,900Active3 beds 3 baths2,742 sq. ft.
2601 Patriot Drive, Melissa, TX 75454
MLS# 21425414Listed by: BERKSHIRE HATHAWAYHS PENFED TX - New
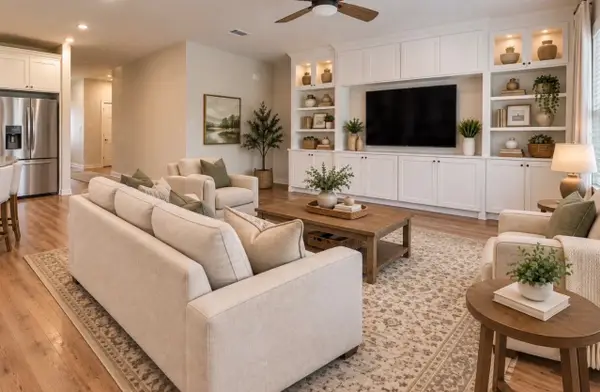 $483,000Active4 beds 3 baths2,077 sq. ft.
215 Quarry Street, Melissa, TX 75454
MLS# 21428526Listed by: THE MICHAEL GROUP - New
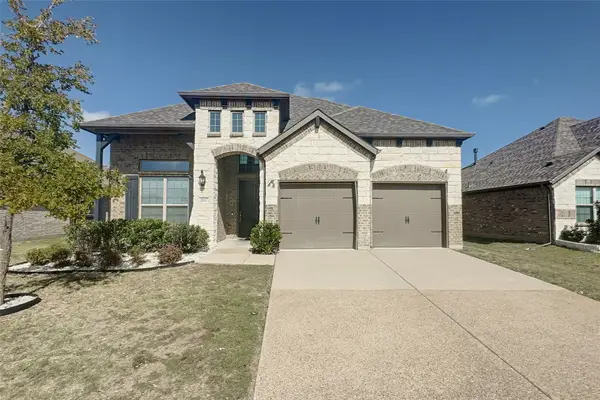 $414,900Active4 beds 4 baths2,544 sq. ft.
2917 Bobcat Drive, Melissa, TX 75454
MLS# 21427569Listed by: LUXELY REAL ESTATE - New
 $470,000Active4 beds 4 baths2,739 sq. ft.
2503 Lemon Mint Lane, Melissa, TX 75454
MLS# 21426739Listed by: REKONNECTION, LLC


Protect your home and budget from life's surprises with an Assurant Home Warranty, backed by a partner that supports you through every step of homeownership. Explore Plans.
©2026 Century 21 Real Estate LLC. All rights reserved. CENTURY 21®, the CENTURY 21 Logo and C21® are service marks owned by Century 21 Real Estate LLC. Century 21 Real Estate LLC fully supports the principles of the Fair Housing Act and the Equal Opportunity Act. Each office is independently owned and operated. Listing information is deemed reliable but not guaranteed accurate.