
11363 Mile 2 Road W, Mercedes, TX 78570
Local realty services provided by:CENTURY 21 Johnston Company
11363 Mile 2 Road W,Mercedes, TX 78570
$249,000
- 3 Beds
- 2 Baths
- 1,536 sq. ft.
- Single family
- Active
Listed by: marsha acosta
Office: coldwell banker la mansion
MLS#:516995
Source:TX_GMAR
Price summary
- Price:$249,000
- Price per sq. ft.:$162.11
About this home
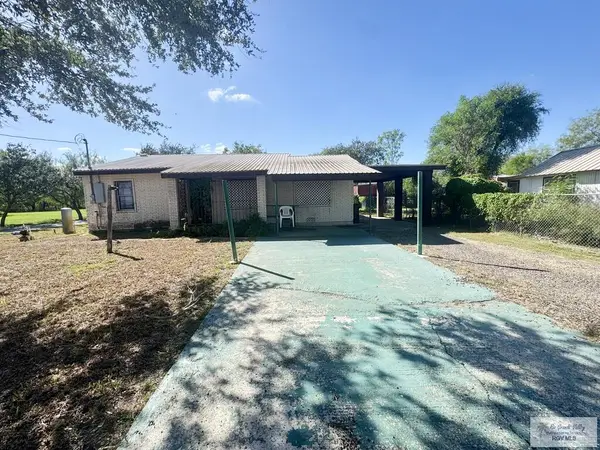
If you've been dreaming of more space, peace, and the freedom to make a property your own, this charming 3-acre ranchette is full of opportunity. Conveniently located just minutes from Highway 2 near Med High, you'll enjoy the privacy of country living without being far from town.
The spacious home has an open floor plan, a newer metal roof, and is supplied by a private well, adding to its country charm. The pantry was originally a half bath, and the plumbing connections remain in place for an easy conversion if desired.
Step outside to expansive front & back yards with endless possibilities. A portion of the backyard remains covered in native brush, offering a blank canvas to clear additional space, build a workshop, start a garden, or simply enjoy the natural surroundings.
Whether you're looking for a full-time residence or a peaceful weekend retreat, you can create your own vision. This ranchette offers the space, location, and potential to make it truly special.
Contact an agent
Home facts
- Year built:1975
- Listing ID #:516995
- Added:16 day(s) ago
- Updated:October 23, 2026 at 11:46 PM
Rooms and interior
- Bedrooms:3
- Total bathrooms:2
- Full bathrooms:2
- Flooring:Laminate
- Dining Description:1 Dining Area(s)
- Bathrooms Description:Tub/Shower Combo
- Kitchen Description:Countertops (Laminate), Electric Water Heater
- Bedroom Description:Walk-In Closet(s)
- Living area:1,536 sq. ft.
Heating and cooling
- Cooling:Ceiling Fan(s), Central Air, Electric
- Heating:Central, Electric
- Central air:Yes
Structure and exterior
- Roof:Metal
- Year built:1975
- Building area:1,536 sq. ft.
- Lot Features:Mature Trees
- Construction Materials:Stucco
- Exterior Features:Chain Link, Manual Gate, Mature Trees
- Foundation Description:Slab
Schools
- High school:Mercedes H.S.
- Middle school:Mary Hoge
- Elementary school:Rico
Utilities
- Water:Electric Water Heater, Private Well
- Sewer:Septic Tank
Finances and disclosures
- Price:$249,000
- Price per sq. ft.:$162.11
- Tax amount:$3,440
Features and amenities
- Appliances:No Conveying Appliances
- Laundry features:Laundry Room
- Amenities:Horse/Livestock Allowed, Manual Gate, Mature Trees
Parking
- Parking description:Attached, Garage Faces Front
- Garage:Yes
- Garage spaces:2
New listings near 11363 Mile 2 Road W
- New
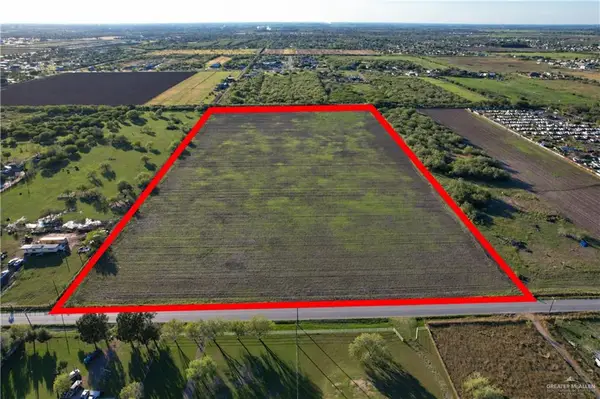 $597,000Active0 Acres
TBD000 N Mile 1 1/2 W, Mercedes, TX 78570
MLS# 511453Listed by: Frank Garcia Realty - New
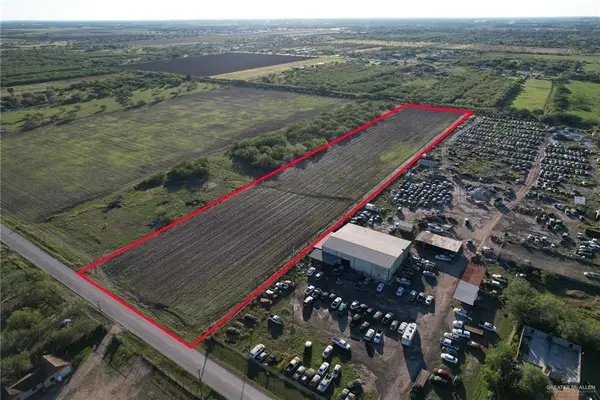 $199,000Active0 Acres
TBD00000 N Mile 1 1/2 E, Mercedes, TX 78570
MLS# 511458Listed by: Frank Garcia Realty - New
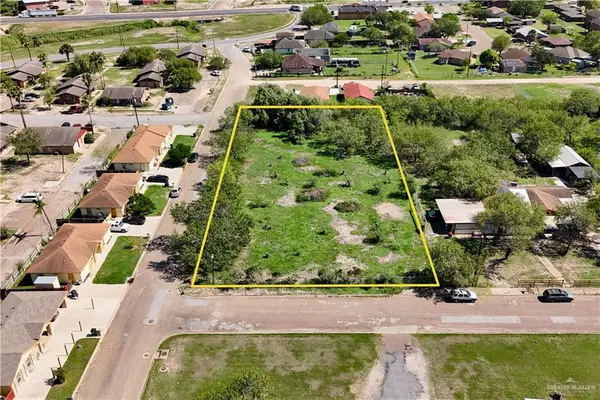 $154,900Active0 Acres
700 Nevada Avenue, Mercedes, TX 78570
MLS# 518713Listed by: Keller Williams Realty Rgv - New
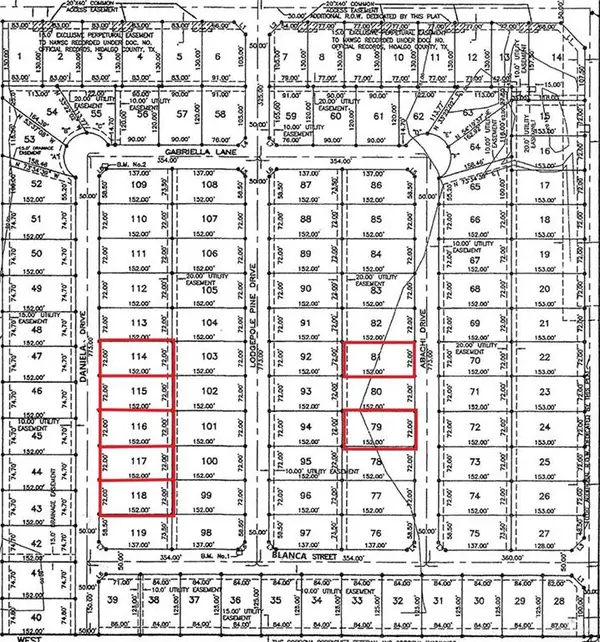
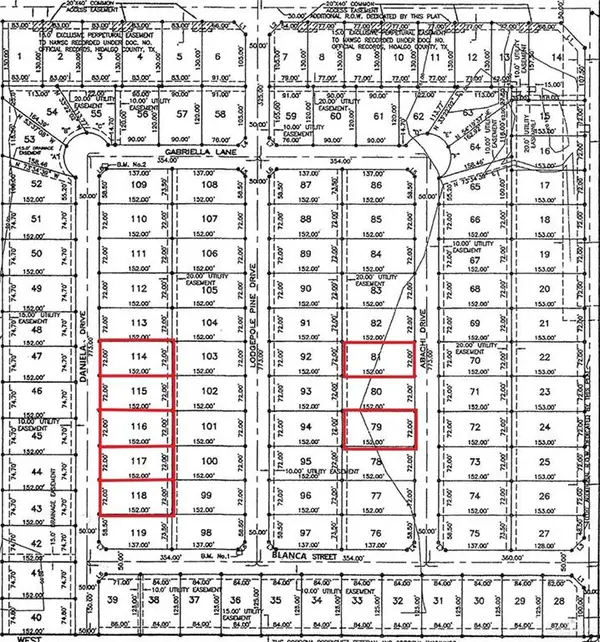 $47,500Active0 Acres
79 Abachi Drive, Mercedes, TX 78570
MLS# 518645Listed by: Star Realty Group, Llc - New
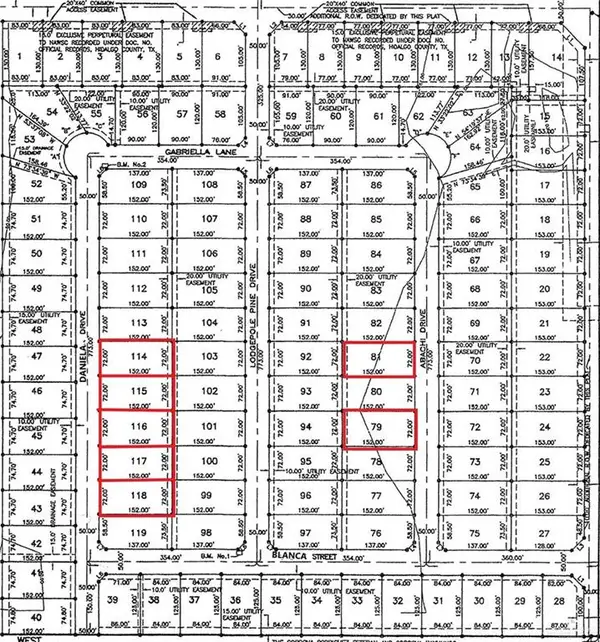
 $47,500Active0 Acres
81 Abachi Drive, Mercedes, TX 78570
MLS# 518648Listed by: Star Realty Group, Llc - New
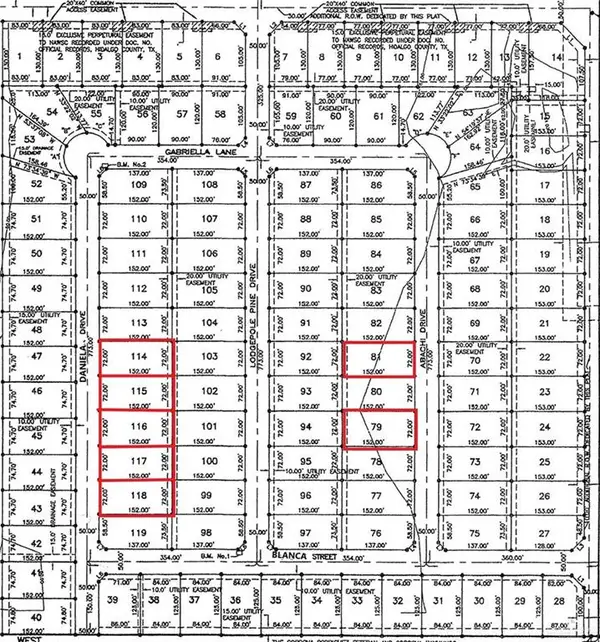
 $47,500Active0 Acres
115 Daniela Drive, Mercedes, TX 78570
MLS# 518652Listed by: Star Realty Group, Llc - New
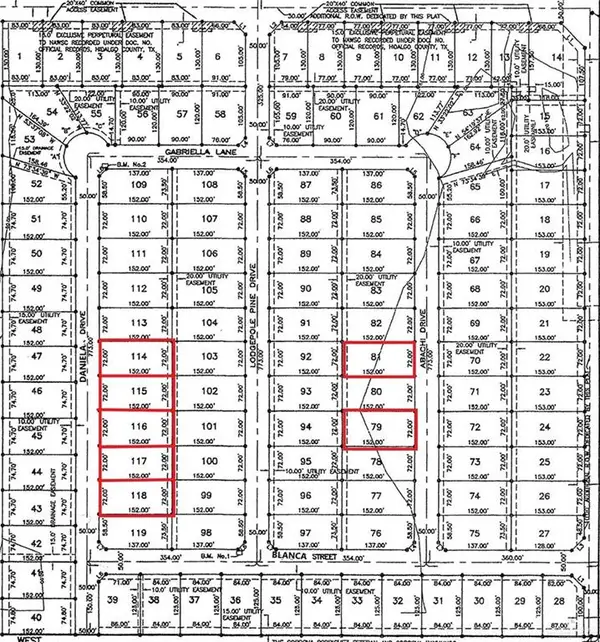
 $47,500Active0 Acres
116 Daniela Drive, Mercedes, TX 78570
MLS# 518655Listed by: Star Realty Group, Llc - New
 $47,500Active0 Acres
117 Daniela Drive, Mercedes, TX 78570
MLS# 518656Listed by: Star Realty Group, Llc - New
 $47,500Active0 Acres
118 Daniela Drive, Mercedes, TX 78570
MLS# 518658Listed by: Star Realty Group, Llc - New
 $80,000Active3 beds 1 baths1,435 sq. ft.
3413 Pfc Pedro Martinez, MERCEDES, TX 78570
MLS# 29780458Listed by: ROCKING K REALTY & AUCTIONS


Protect your home and budget from life's surprises with an Assurant Home Warranty, backed by a partner that supports you through every step of homeownership. Explore Plans.
©2026 Century 21 Real Estate LLC. All rights reserved. CENTURY 21®, the CENTURY 21 Logo and C21® are service marks owned by Century 21 Real Estate LLC. Century 21 Real Estate LLC fully supports the principles of the Fair Housing Act and the Equal Opportunity Act. Each office is independently owned and operated. Listing information is deemed reliable but not guaranteed accurate.