
1501 Beefmaster Street, Mercedes, TX 78570
Local realty services provided by:CENTURY 21 Johnston Company
1501 Beefmaster Street,Mercedes, TX 78570
$165,000
- 4 Beds
- 2 Baths
- 1,296 sq. ft.
- Single family
- Active
Listed by: margarita (margiee) fender
Office: redbird realty, llc
MLS#:516417
Source:TX_GMAR
Price summary
- Price:$165,000
- Price per sq. ft.:$127.31
About this home
Welcome to 1501 Beefmaster St. located in Tiger Country aka Mercedes, TX. This home has a 1 year old roof and provides 4 bedrooms and 2 baths along with a multi purpose concrete slab that can be used as a play space with the current basket ball hoop or it can be used to expand the living space. The possibilities are endless. It has a storage unit that conveys with the property. The home has a 1 year old roof. It also comes with an EV charger for the all electric vehicles. It has AEP as the electric company and the City of Mercedes as the water supply company. This quiet cul de sac can be your perfect starter home or the perfect destination if you need to downsize.
Contact an agent
Home facts
- Year built:1993
- Listing ID #:516417
- Added:1 day(s) ago
- Updated:September 27, 2026 at 08:44 PM
Rooms and interior
- Bedrooms:4
- Total bathrooms:2
- Full bathrooms:2
- Flooring:Laminate
- Dining Description:1 Dining Area(s)
- Bathrooms Description:Master - Shower Only
- Kitchen Description:Countertops (Laminate), Electric Water Heater, Refrigerator, Stove/Range-Gas
- Living area:1,296 sq. ft.
Heating and cooling
- Cooling:Ceiling Fan(s), Central Air
- Heating:Central
- Central air:Yes
Structure and exterior
- Roof:Shingle
- Year built:1993
- Building area:1,296 sq. ft.
- Lot Features:Cul-De-Sac, Irregular Lot, Mature Trees
- Construction Materials:Wood Siding
- Exterior Features:Chain Link, Cul-De-Sac, Mature Trees
- Foundation Description:Pilings
Schools
- High school:Mercedes H.S.
- Middle school:Sgt. Harold
- Elementary school:North
Utilities
- Water:Electric Water Heater, Public Water
- Sewer:City Sewer
Finances and disclosures
- Price:$165,000
- Price per sq. ft.:$127.31
- Tax amount:$1,913
Features and amenities
- Appliances:Refrigerator, Stove/Range-Gas
- Laundry features:Laundry Room, Washer/Dryer Connection
- Amenities:Window Coverings (Other)
New listings near 1501 Beefmaster Street
- New
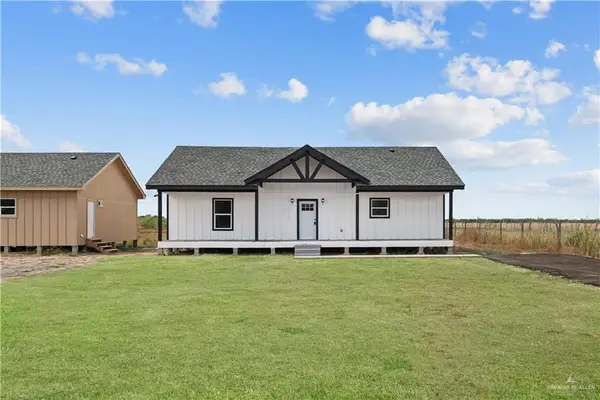 $193,000Active3 beds 2 baths1,344 sq. ft.
10545 Mile 1 1/2 W, Mercedes, TX 78570
MLS# 516391Listed by: Imperio Real Estate Llc - New
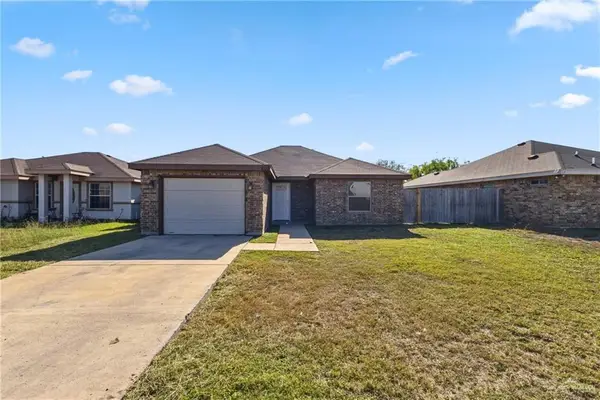 $185,750Active4 beds 2 baths1,332 sq. ft.
809 Alexandria Avenue, Mercedes, TX 78570
MLS# 516230Listed by: Zapphire Real Estate Group - New
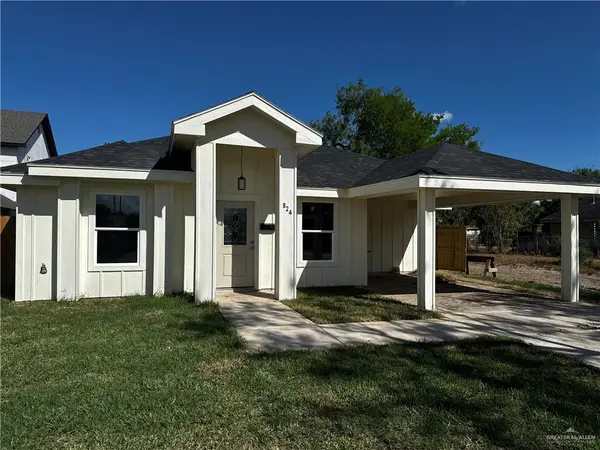 $185,000Active3 beds 2 baths1,331 sq. ft.
824 S Virginia Street, Mercedes, TX 78570
MLS# 516119Listed by: Trademark Real Estate Group - New
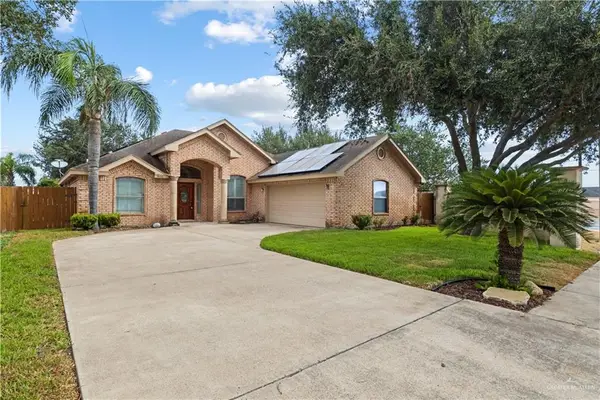 $240,000Active3 beds 2 baths1,653 sq. ft.
1600 Oak Ridge Drive, Mercedes, TX 78570
MLS# 515929Listed by: Dominion Real Estate - New
 $165,000Active3 beds 2 baths1,478 sq. ft.
437 S Georgia Avenue, Mercedes, TX 78570
MLS# 515206Listed by: Stx Real Estate Group - New
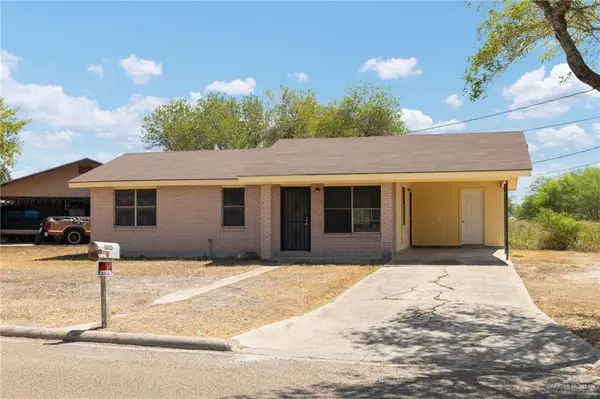 $135,000Active3 beds 1 baths840 sq. ft.
1100 Orange Street, Mercedes, TX 78570
MLS# 515661Listed by: Jsl Living, Llc - New
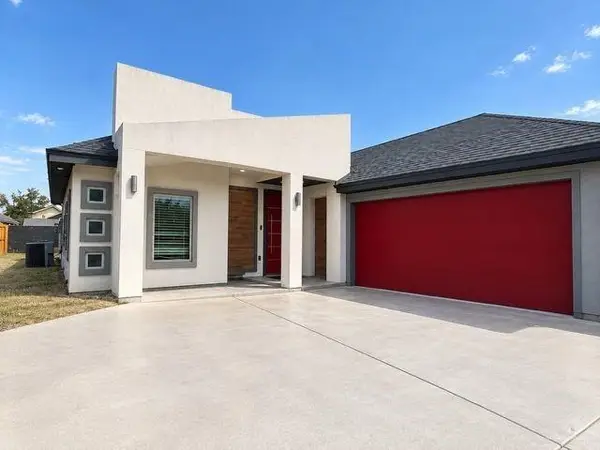 $235,000Active3 beds 2 baths1,600 sq. ft.
414 Jessica Street, Mercedes, TX 78570
MLS# 515864Listed by: Golden Key Real Estate & Investments, Llc - New
 $95,000Active0 Acres
202 E Royal Palm Drive E, Mercedes, TX 78570
MLS# 515815Listed by: Capstone Realty Pllc - New
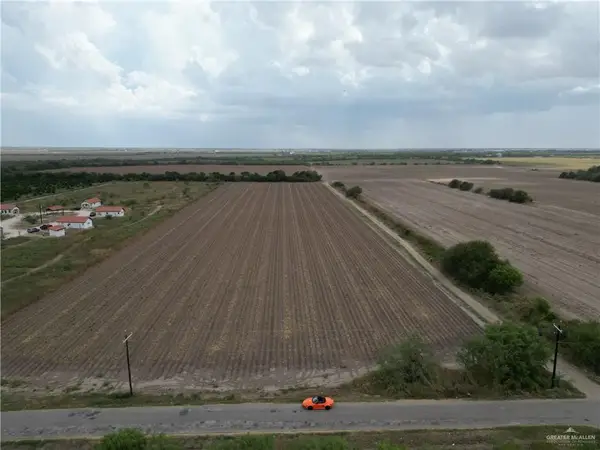 $199,995Active0 Acres
TBD Mile 6 N, Mercedes, TX 78570
MLS# 515685Listed by: Eric Real Estate Group, Llc


Protect your home and budget from life's surprises with an Assurant Home Warranty, backed by a partner that supports you through every step of homeownership. Explore Plans.
©2026 Century 21 Real Estate LLC. All rights reserved. CENTURY 21®, the CENTURY 21 Logo and C21® are service marks owned by Century 21 Real Estate LLC. Century 21 Real Estate LLC fully supports the principles of the Fair Housing Act and the Equal Opportunity Act. Each office is independently owned and operated. Listing information is deemed reliable but not guaranteed accurate.