
1506 Abigail Street, Mercedes, TX 78570
Local realty services provided by:CENTURY 21 Johnston Company
1506 Abigail Street,Mercedes, TX 78570
$275,000
- 4 Beds
- 3 Baths
- 1,600 sq. ft.
- Single family
- Active
Listed by: jose r calleros
Office: big realty
MLS#:515501
Source:TX_GMAR
Price summary
- Price:$275,000
- Price per sq. ft.:$171.88
About this home
Welcome to this beautifully designed brand-new construction home in Mercedes, TX. Featuring 4 bedrooms, 2 bathrooms and an half, and a 1-car garage, this home offers a thoughtfully designed open-concept floor plan ideal for everyday living and entertaining. The interior showcases stylish cabinetry, statement wall and tile accents, and carefully selected finishes throughout. A convenient mudroom area adds functionality and helps keep everyday spaces organized. Step outside to a spacious backyard with plenty of room to enjoy, entertain, or create your own outdoor space. Ideally located near the Mercedes Premium Outlets and with convenient access to surrounding amenities, this home blends modern style, comfort, and functionality in one inviting package.
Contact an agent
Home facts
- Year built:2026
- Listing ID #:515501
- Added:1 day(s) ago
- Updated:September 17, 2026 at 10:33 AM
Rooms and interior
- Bedrooms:4
- Total bathrooms:3
- Full bathrooms:2
- Half bathrooms:1
- Flooring:Tile
- Dining Description:1 Dining Area(s)
- Bathrooms Description:Double Vanity
- Kitchen Description:Countertops (Quartz), Electric Water Heater
- Bedroom Description:Walk-In Closet(s)
- Living area:1,600 sq. ft.
Heating and cooling
- Cooling:Central Air
- Heating:Central
- Central air:Yes
Structure and exterior
- Roof:Shingle
- Year built:2026
- Building area:1,600 sq. ft.
- Lot Features:Professional Landscaping, Sidewalks, Sprinkler System
- Construction Materials:Stone, Stucco
- Exterior Features:Covered Patio, Patio Slab, Professional Landscaping, Sidewalks, Sprinkler System
- Foundation Description:Slab
Schools
- High school:Mercedes H.S.
- Middle school:Sgt. Manuel Chacon
- Elementary school:Travis
Utilities
- Water:Electric Water Heater
- Sewer:City Sewer
Finances and disclosures
- Price:$275,000
- Price per sq. ft.:$171.88
- Tax amount:$1,773
Features and amenities
- Appliances:No Conveying Appliances
- Laundry features:Laundry Room, Washer/Dryer Connection
- Amenities:Entrance Foyer, Sidewalks, Sprinkler System, Street Lights
Parking
- Parking description:Attached, Garage Faces Front
- Garage:Yes
- Garage spaces:1
New listings near 1506 Abigail Street
- New
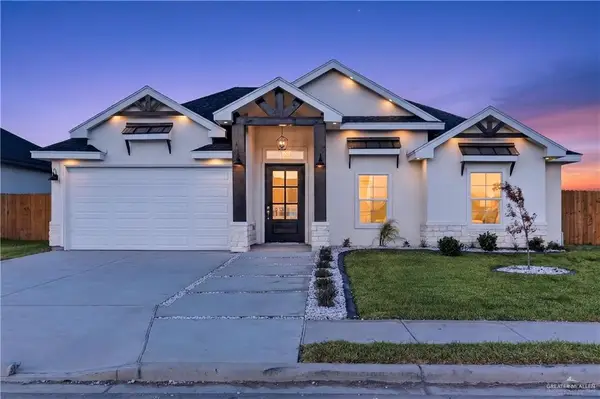 $255,000Active3 beds 3 baths1,400 sq. ft.
1510 Abigail Street, Mercedes, TX 78570
MLS# 515505Listed by: Big Realty - New
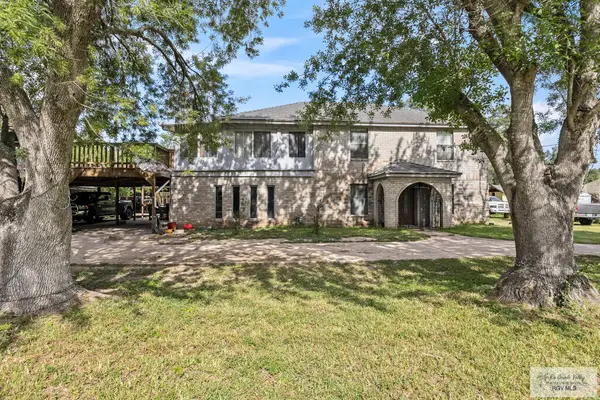 $399,000Active4 beds 3 baths2,910 sq. ft.
1204 S Mile 2 1/2, WESLACO, TX 78596
MLS# 29779612Listed by: KELLER WILLIAMS LRGV - New
 $215,000Active3 beds 2 baths1,417 sq. ft.
938 Arroyo Circle, Mercedes, TX 78570
MLS# 515327Listed by: Golden Valley Real Estate - New
 $85,000Active1 beds 1 baths968 sq. ft.
710 N Texas Avenue, Mercedes, TX 78570
MLS# 515326Listed by: Stellar Equity Real Estate Llc - New
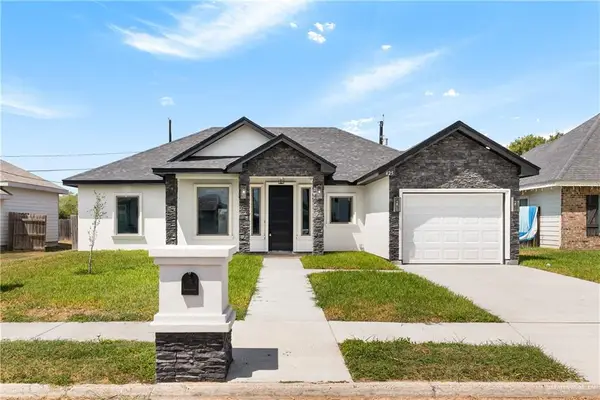 $245,000Active3 beds 2 baths1,514 sq. ft.
425 Aaron Street, Mercedes, TX 78570
MLS# 515162Listed by: Saneti Realty Group - New
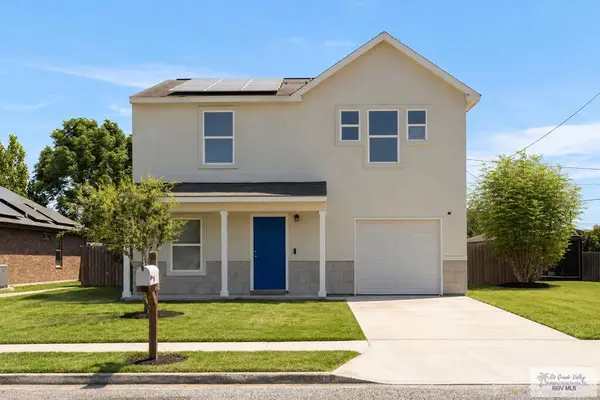 $249,000Active4 beds 3 baths1,920 sq. ft.
442 Aaron St, MERCEDES, TX 78570
MLS# 29779533Listed by: LOLLY BURNS REAL ESTATE, LLC - New
 $329,000Active0 Acres
2648 E Mile 14 N, Mercedes, TX 78570
MLS# 515177Listed by: Imperio Real Estate Llc - New
 $194,000Active3 beds 2 baths2,782 sq. ft.
742 Palm Heights Street, Mercedes, TX 78570
MLS# 513383Listed by: Exp Realty Llc - New
 $239,900Active3 beds 2 baths1,651 sq. ft.
913 Arroyo Cir, MERCEDES, TX 78570
MLS# 29779342Listed by: THE MBTEAM


Protect your home and budget from life's surprises with an Assurant Home Warranty, backed by a partner that supports you through every step of homeownership. Explore Plans.
©2026 Century 21 Real Estate LLC. All rights reserved. CENTURY 21®, the CENTURY 21 Logo and C21® are service marks owned by Century 21 Real Estate LLC. Century 21 Real Estate LLC fully supports the principles of the Fair Housing Act and the Equal Opportunity Act. Each office is independently owned and operated. Listing information is deemed reliable but not guaranteed accurate.