
437 S Georgia Avenue, Mercedes, TX 78570
Local realty services provided by:CENTURY 21 Johnston Company
437 S Georgia Avenue,Mercedes, TX 78570
$120,000
- 3 Beds
- 2 Baths
- 1,478 sq. ft.
- Single family
- Pending
Listed by: samantha cuevas
Office: stx real estate group
MLS#:515206
Source:TX_GMAR
Price summary
- Price:$120,000
- Price per sq. ft.:$81.19
About this home
Welcome to 437 S. Georgia Ave.—a beautifully remodeled 3-bedroom, 2-bath home where modern updates meet everyday comfort.
The bright open-concept floor plan creates an inviting space for both relaxing and entertaining, while
elegant granite countertops, wood-look laminate flooring, contemporary fixtures, and stylish gold accents
add a touch of sophistication throughout.
The spacious bedrooms feature walk-in closets, providing plenty of
storage, and the home's thoughtful updates make it move-in ready. Enjoy your morning coffee on the
welcoming front porch, then step outside to a large covered carport, mature shade trees, and a huge fully
fenced backyard with endless possibilities for entertaining, pets, gardening, or creating your own outdoor
retreat.
Contact an agent
Home facts
- Year built:1992
- Listing ID #:515206
- Added:42 day(s) ago
- Updated:November 03, 2026 at 06:46 PM
Rooms and interior
- Bedrooms:3
- Total bathrooms:2
- Full bathrooms:2
- Flooring:Laminate
- Dining Description:1 Dining Area(s)
- Bathrooms Description:Tub/Shower Combo
- Kitchen Description:Countertops (Granite), Electric Water Heater, Refrigerator, Smooth Electric Cooktop
- Bedroom Description:Walk-In Closet(s)
- Living area:1,478 sq. ft.
Heating and cooling
- Cooling:Ceiling Fan(s), Other HVAC
- Heating:Other HVAC
Structure and exterior
- Roof:Shingle
- Year built:1992
- Building area:1,478 sq. ft.
- Lot Features:Mature Trees
- Construction Materials:Frame/Wood
- Exterior Features:Chain Link, Mature Trees
- Foundation Description:Pillar/Post/Pier
Schools
- High school:Mercedes H.S.
- Middle school:Sgt. Manuel Chacon
- Elementary school:Travis
Utilities
- Water:Electric Water Heater, Public Water
- Sewer:City Sewer
Finances and disclosures
- Price:$120,000
- Price per sq. ft.:$81.19
- Tax amount:$3,271
Features and amenities
- Appliances:Refrigerator
- Laundry features:Laundry Closet, Washer/Dryer Connection, Water Heater (Laundry Room)
- Amenities:Entrance Foyer, Mature Trees, Mini Blinds, Sidewalks, Street Lights
Parking
- Parking description:Attached, Garage Faces Front
New listings near 437 S Georgia Avenue
- New
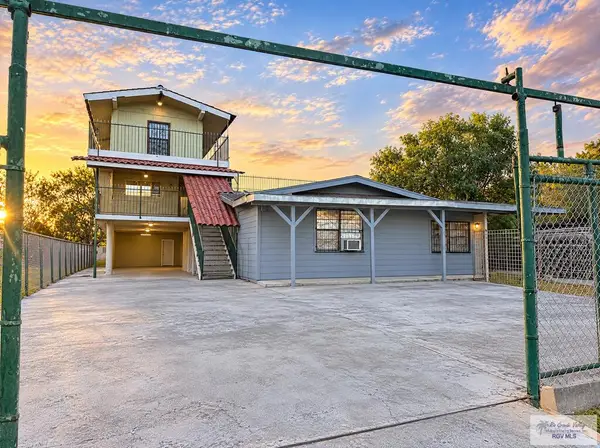 $199,998Active-- beds -- baths4,044 sq. ft.
622 Gillman Ave, MERCEDES, TX 78570
MLS# 29780478Listed by: STELLAR EQUITY REAL ESTATE LLC - New
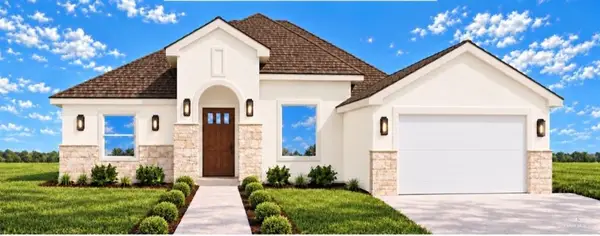 $220,000Active3 beds 2 baths1,402 sq. ft.
1509 Abigail Street, Mercedes, TX 78570
MLS# 518757Listed by: Nexus Rgv Adminstrative Group, Llc - New
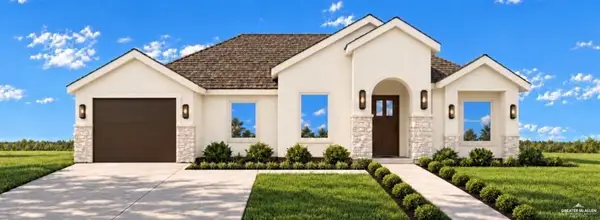 $220,000Active3 beds 2 baths1,381 sq. ft.
1614 Amanda Street, Mercedes, TX 78570
MLS# 519205Listed by: Nexus Rgv Adminstrative Group, Llc - New
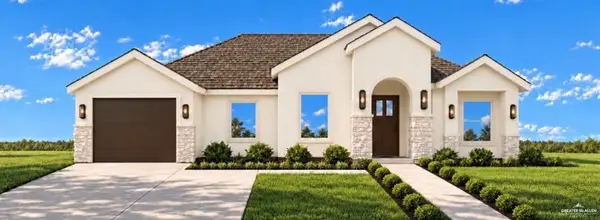 $220,000Active3 beds 2 baths1,381 sq. ft.
1601 Abigail Street, Mercedes, TX 78570
MLS# 519208Listed by: Nexus Rgv Adminstrative Group, Llc - New
 $450,000Active3 beds 2 baths3,110 sq. ft.
4051 La Floresta Rd, MERCEDES, TX 78570
MLS# 29780644Listed by: COLDWELL BANKER LA MANSION REAL ESTATE BROWNSVILLE - New
 $195,000Active2 beds 2 baths1,280 sq. ft.
3325 Mile 9 N, Mercedes, TX 78570
MLS# 518717Listed by: Tnt Real Estate - New
 $220,000Active3 beds 2 baths1,402 sq. ft.
1517 Abigail Street, Mercedes, TX 78570
MLS# 518937Listed by: Imperio Real Estate Llc - New
 $220,000Active3 beds 2 baths1,381 sq. ft.
1513 Abigail Street, Mercedes, TX 78570
MLS# 518939Listed by: Imperio Real Estate Llc - New
 $375,000Active4 beds 3 baths2,553 sq. ft.
1321 Valle Verde Drive, Mercedes, TX 78570
MLS# 519156Listed by: Keller Williams Realty Rgv - New
 $288,000Active3 beds 3 baths1,712 sq. ft.
1509 Jay Street, Mercedes, TX 78570
MLS# 518970Listed by: The Mbteam


Protect your home and budget from life's surprises with an Assurant Home Warranty, backed by a partner that supports you through every step of homeownership. Explore Plans.
©2026 Century 21 Real Estate LLC. All rights reserved. CENTURY 21®, the CENTURY 21 Logo and C21® are service marks owned by Century 21 Real Estate LLC. Century 21 Real Estate LLC fully supports the principles of the Fair Housing Act and the Equal Opportunity Act. Each office is independently owned and operated. Listing information is deemed reliable but not guaranteed accurate.