
4511 Abbey Street, Mercedes, TX 78570
Local realty services provided by:CENTURY 21 Johnston Company
4511 Abbey Street,Mercedes, TX 78570
$237,900
- 3 Beds
- 2 Baths
- 1,500 sq. ft.
- Single family
- Active
Listed by: roberto leal
Office: imperio real estate llc
MLS#:518140
Source:TX_GMAR
Price summary
- Price:$237,900
- Price per sq. ft.:$158.6
About this home
Welcome to 4511 Abbey Street in Mercedes, TX! Built in 2021, this beautiful 3-bedroom, 2-bath home sits on a spacious half-acre lot, offering the perfect combination of modern comfort and outdoor space. Featuring quartz countertops, an inviting open-concept layout, and a recently added carport, this home is designed for both everyday living and entertaining. Enjoy the expansive yard with plenty of room for outdoor gatherings, gardening, or simply relaxing. With its attractive curb appeal, modern finishes, and generous lot size, this property is a must-see! Schedule your private showing today and discover everything this wonderful home has to offer!
AI Disclosure: Some listing photos have been digitally enhanced or modified using artificial intelligence (AI). Certain objects may have been digitally removed for presentation purposes.
Contact an agent
Home facts
- Year built:2021
- Listing ID #:518140
- Added:3 day(s) ago
- Updated:October 22, 2026 at 05:03 PM
Rooms and interior
- Bedrooms:3
- Total bathrooms:2
- Full bathrooms:2
- Flooring:Tile
- Dining Description:1 Dining Area(s)
- Kitchen Description:Countertops (Quartz), Electric Water Heater
- Bedroom Description:Walk-In Closet(s)
- Living area:1,500 sq. ft.
Heating and cooling
- Cooling:Central Air
- Heating:Central
- Central air:Yes
Structure and exterior
- Roof:Composition Shingle
- Year built:2021
- Building area:1,500 sq. ft.
- Construction Materials:Block, Stucco
- Exterior Features:Chain Link, Covered Patio, Patio Slab
- Foundation Description:Slab
Schools
- High school:Weslaco East H.S.
- Middle school:Mary Hoge
- Elementary school:Rico
Utilities
- Water:Electric Water Heater, Public Water
- Sewer:Septic Tank
Finances and disclosures
- Price:$237,900
- Price per sq. ft.:$158.6
- Tax amount:$3,837
Features and amenities
- Appliances:No Conveying Appliances
- Laundry features:Laundry Room
New listings near 4511 Abbey Street
- New
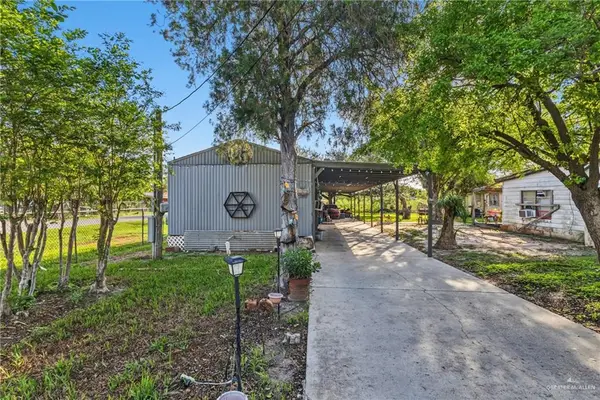 $85,000Active3 beds 2 baths1,152 sq. ft.
11826 Orange Grove Road, Mercedes, TX 78570
MLS# 518326Listed by: Mariposa Realty Rgv Inc - New
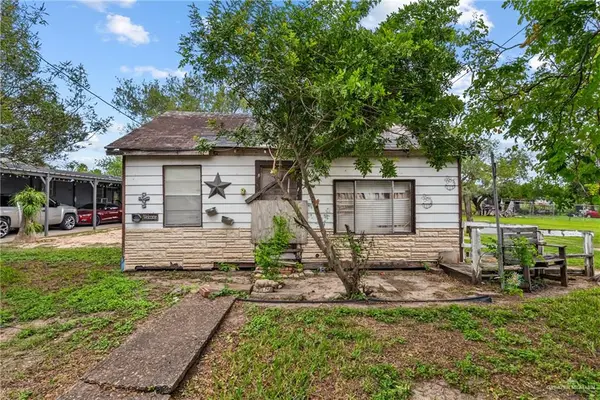 $85,000Active2 beds 1 baths816 sq. ft.
11026 Orange Grove Road, Mercedes, TX 78570
MLS# 518328Listed by: Mariposa Realty Rgv Inc - New
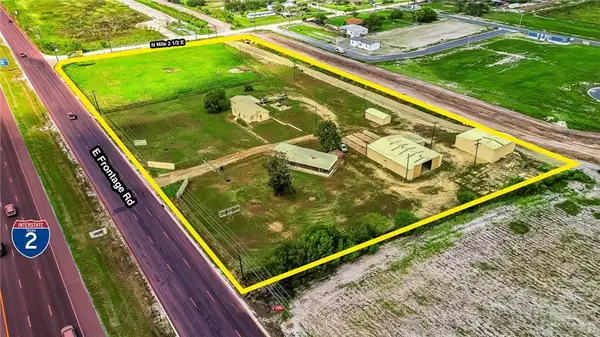 $3,163,545Active0 Acres
9001 E Expressway 83, Mercedes, TX 78570
MLS# 517388Listed by: Nai Stx - New
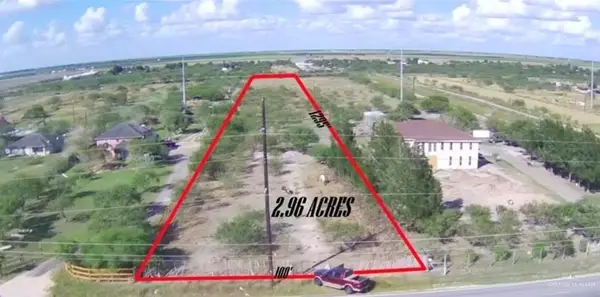 $139,000Active0 Acres
5234 Mile 12 Road, Mercedes, TX 78570
MLS# 518242Listed by: Keller Williams Lrgv - New
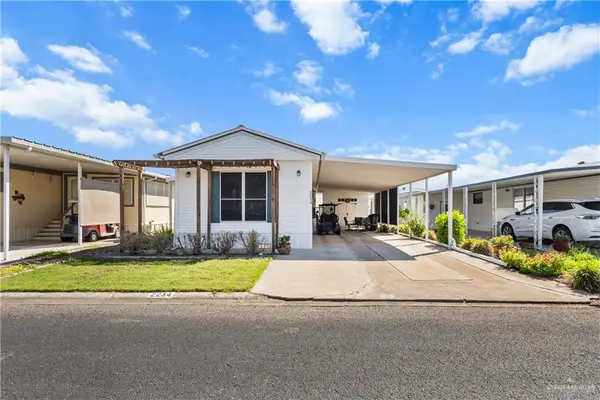 $94,000Active2 beds 2 baths1,136 sq. ft.
2234 Hidalgo Street, Mercedes, TX 78570
MLS# 517511Listed by: Nexthome Rgv Realty - New
 $249,900Active4 beds 2 baths1,975 sq. ft.
950 S Texas Avenue, Mercedes, TX 78570
MLS# 518102Listed by: Keller Williams Realty Rgv - New
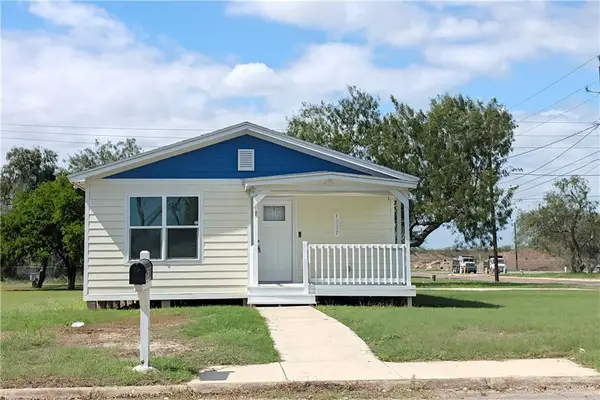 $146,500Active2 beds 2 baths864 sq. ft.
1007 S Colorado Avenue, Mercedes, TX 78570
MLS# 518021Listed by: Glass Realty - New
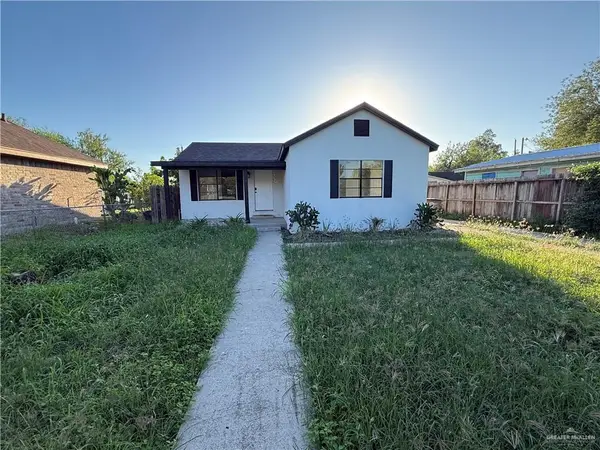 $169,900Active3 beds 2 baths1,009 sq. ft.
902 S Indiana Avenue, Mercedes, TX 78570
MLS# 517992Listed by: Star Properties Real Estate - New
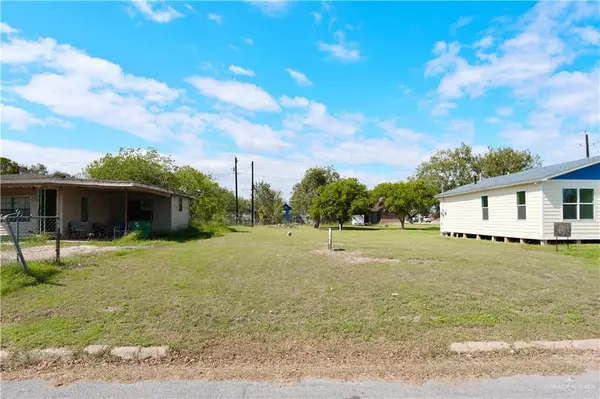 $39,999Active0 Acres
1015 S Colorado Avenue, Mercedes, TX 78570
MLS# 518009Listed by: Glass Realty


Protect your home and budget from life's surprises with an Assurant Home Warranty, backed by a partner that supports you through every step of homeownership. Explore Plans.
©2026 Century 21 Real Estate LLC. All rights reserved. CENTURY 21®, the CENTURY 21 Logo and C21® are service marks owned by Century 21 Real Estate LLC. Century 21 Real Estate LLC fully supports the principles of the Fair Housing Act and the Equal Opportunity Act. Each office is independently owned and operated. Listing information is deemed reliable but not guaranteed accurate.