
5318 Mile 12 N, Mercedes, TX 78570
Local realty services provided by:CENTURY 21 Johnston Company
5318 Mile 12 N,Mercedes, TX 78570
$349,900
- 6 Beds
- 3 Baths
- 2,303 sq. ft.
- Single family
- Active
Listed by: maricruz gamboa
Office: homestead realty
MLS#:519761
Source:TX_GMAR
Price summary
- Price:$349,900
- Price per sq. ft.:$151.93
About this home
Enjoy peaceful country living in this recently remodeled 6 bedroom, 3 bath home on 2.96 acres in Mercedes! Offering approximately 2,303 sq. ft., this home features an open floor plan, high ceilings, plenty of natural light, and neutral colors throughout. Updates include porcelain tile flooring downstairs, quartz countertops, and carpet upstairs. The primary bedroom and one additional bedroom are downstairs, with three bedrooms upstairs. Outside, you'll find a covered carport, horse stable/barn, and plenty of open space to enjoy. A great opportunity for anyone looking for comfort, privacy, and room to grow!
Contact an agent
Home facts
- Year built:2005
- Listing ID #:519761
- Added:1 day(s) ago
- Updated:November 06, 2026 at 08:42 PM
Rooms and interior
- Bedrooms:6
- Total bathrooms:3
- Full bathrooms:3
- Flooring:Carpet, Tile
- Dining Description:1 Dining Area(s)
- Bathrooms Description:Double Vanity, Master - Shower Only
- Kitchen Description:Countertops (Quartz), Electric Water Heater
- Bedroom Description:Split Bedrooms, Walk-In Closet(s)
- Living area:2,303 sq. ft.
Heating and cooling
- Cooling:Ceiling Fan(s), Central Air, Electric
- Heating:Central, Electric
- Central air:Yes
Structure and exterior
- Roof:Composition Shingle
- Year built:2005
- Building area:2,303 sq. ft.
- Lot Features:Mature Trees
- Construction Materials:Stone
- Exterior Features:Chain Link, Covered Patio, Mature Trees
- Foundation Description:Slab
Schools
- High school:Edcouch-Elsa H.S.
- Middle school:Ybarra
- Elementary school:Santiago
Utilities
- Water:Electric Water Heater, Public Water, Water Heater (Other Location)
- Sewer:Septic Tank
Finances and disclosures
- Price:$349,900
- Price per sq. ft.:$151.93
- Tax amount:$4,095
Features and amenities
- Appliances:No Conveying Appliances
- Laundry features:Laundry Area, Washer/Dryer Connection
- Amenities:Cable Available, Mature Trees
Parking
- Parking description:Attached, Garage Faces Side
New listings near 5318 Mile 12 N
- New
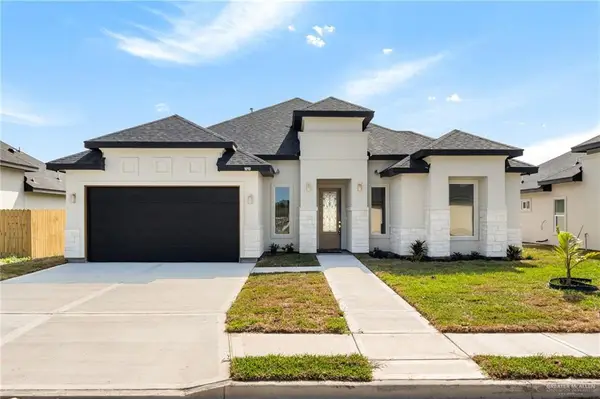 $318,000Active4 beds 3 baths1,944 sq. ft.
1010 Olivia Drive, Mercedes, TX 78570
MLS# 519745Listed by: Saneti Realty Group - New
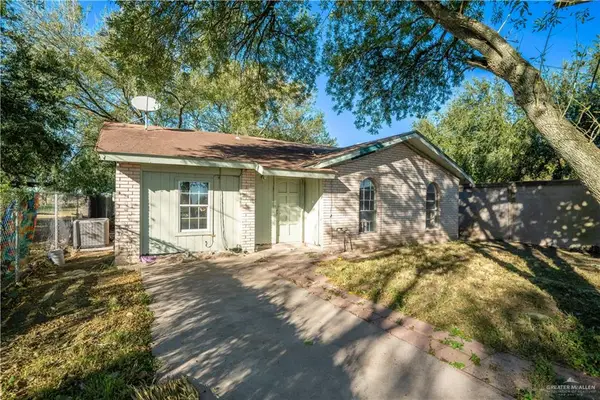 $149,000Active3 beds 1 baths1,215 sq. ft.
4940 Mile 10 N, Mercedes, TX 78570
MLS# 519643Listed by: Redbird Realty, Llc - New
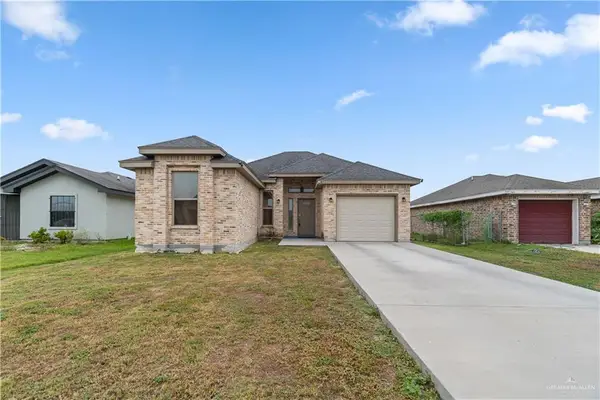 $174,500Active3 beds 2 baths1,060 sq. ft.
825 Alexandria Avenue, Mercedes, TX 78570
MLS# 511563Listed by: Arnold Celis - New
 $150,000Active-- beds -- baths1,352 sq. ft.
826 Palm Heights Street, Mercedes, TX 78570
MLS# 519610Listed by: Coldwell Banker La Mansion - New
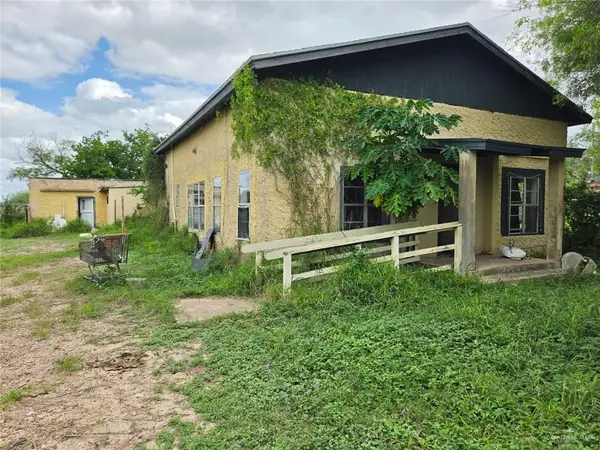 $128,000Active2 beds 1 baths1,200 sq. ft.
1860 S Florida Street, Mercedes, TX 78570
MLS# 519560Listed by: Monarca Real Estate Group Llc - New
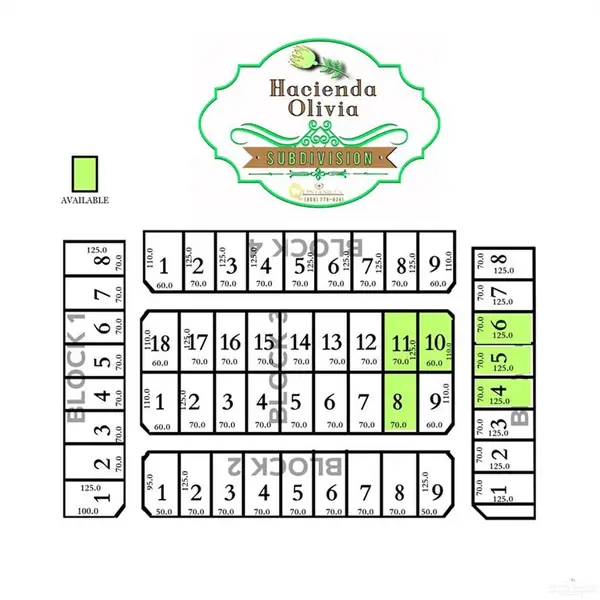 $55,000Active0 Acres
1610 Jay Street, Mercedes, TX 78570
MLS# 519532Listed by: Blue Diamond Realty Group Llc - New
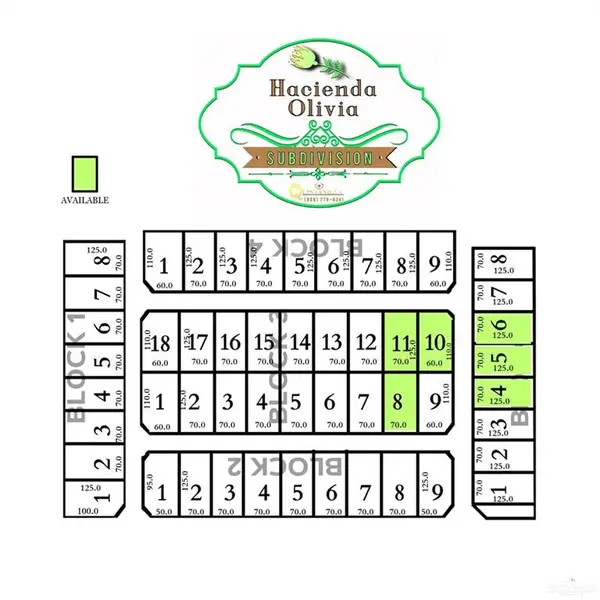 $55,000Active0 Acres
1613 Arden Street, Mercedes, TX 78570
MLS# 519535Listed by: Blue Diamond Realty Group Llc - New
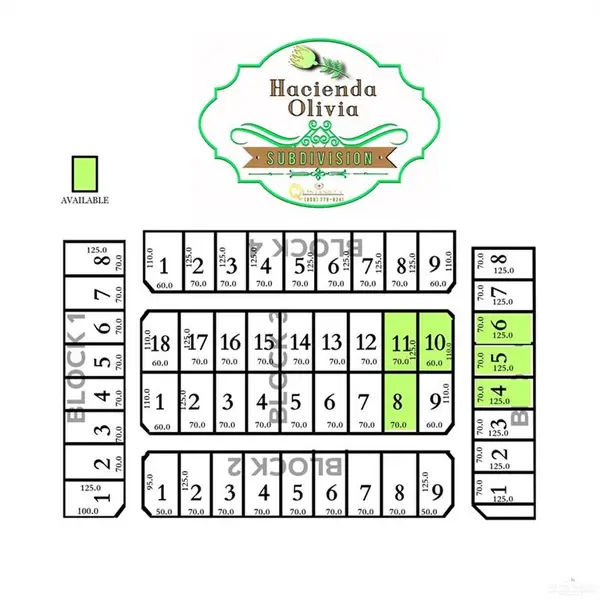 $55,000Active0 Acres
1609 Arden Street, Mercedes, TX 78570
MLS# 519536Listed by: Blue Diamond Realty Group Llc - New
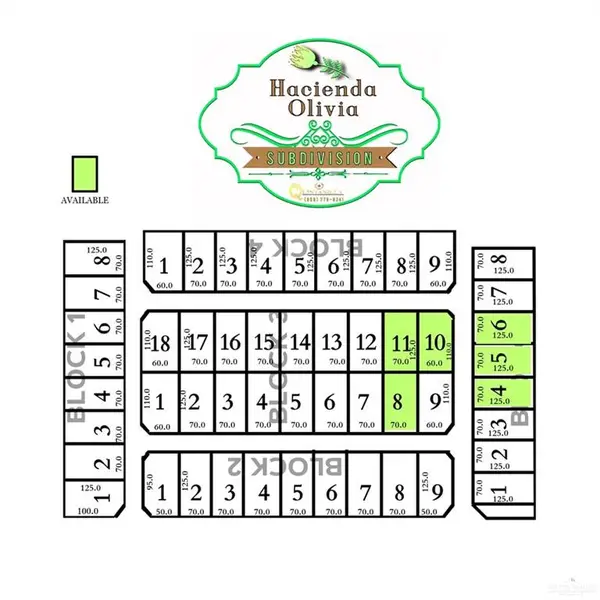 $55,000Active0 Acres
808 Olivia Drive, Mercedes, TX 78570
MLS# 519538Listed by: Blue Diamond Realty Group Llc


Protect your home and budget from life's surprises with an Assurant Home Warranty, backed by a partner that supports you through every step of homeownership. Explore Plans.
©2026 Century 21 Real Estate LLC. All rights reserved. CENTURY 21®, the CENTURY 21 Logo and C21® are service marks owned by Century 21 Real Estate LLC. Century 21 Real Estate LLC fully supports the principles of the Fair Housing Act and the Equal Opportunity Act. Each office is independently owned and operated. Listing information is deemed reliable but not guaranteed accurate.