
7425 Eden Street, Mercedes, TX 78570
Local realty services provided by:CENTURY 21 Johnston Company
7425 Eden Street,Mercedes, TX 78570
$320,000
- 3 Beds
- 2 Baths
- 2,164 sq. ft.
- Single family
- Active
Listed by: manuel villa
Office: prime luxury real estate llc
MLS#:518105
Source:TX_GMAR
Price summary
- Price:$320,000
- Price per sq. ft.:$147.87
About this home
Beautifully remodeled and move-in ready! This exceptional property at 7425 Eden Street in Mercedes offers an impressive transformation with extensive improvements and significant investment throughout. The attention to detail and upgraded condition make this home stand out, offering exceptional value for its asking price. Arguably one of the nicest homes on the block, this is a rare opportunity to own a beautifully updated property without paying a premium for a new build. Don't miss your chance to see everything this home has to offer. Schedule your showing today!
Contact an agent
Home facts
- Year built:2008
- Listing ID #:518105
- Added:1 day(s) ago
- Updated:October 25, 2026 at 12:44 AM
Rooms and interior
- Bedrooms:3
- Total bathrooms:2
- Full bathrooms:2
- Flooring:Porcelain Tile
- Dining Description:1 Dining Area(s)
- Bathrooms Description:Master - Shower Only
- Kitchen Description:Countertops (Granite), Electric Cooktop, Electric Water Heater, Microwave, Refrigerator
- Bedroom Description:Walk-In Closet(s)
- Living area:2,164 sq. ft.
Heating and cooling
- Cooling:Ceiling Fan(s), Central Air
- Heating:Central
- Central air:Yes
Structure and exterior
- Roof:Flat
- Year built:2008
- Building area:2,164 sq. ft.
- Lot Features:Corner Lot
- Construction Materials:Brick
- Exterior Features:Covered Patio, Decorative Metal, Motorized Gate
- Foundation Description:Slab
Schools
- High school:Edcouch-Elsa H.S.
- Middle school:Garza
- Elementary school:Austin
Utilities
- Water:Electric Water Heater
- Sewer:City Sewer
Finances and disclosures
- Price:$320,000
- Price per sq. ft.:$147.87
- Tax amount:$5,053
Features and amenities
- Appliances:Microwave, Refrigerator, Washer
- Laundry features:Dryer, Laundry Area, Washer
- Amenities:Cable Available, Dryer, Entrance Foyer, Gated, Motorized Gate, Street Lights
- Pool features:Above Ground, Indoor Pool, Outdoor Pool
Parking
- Parking description:Attached
- Garage:Yes
- Garage spaces:2
New listings near 7425 Eden Street
- New
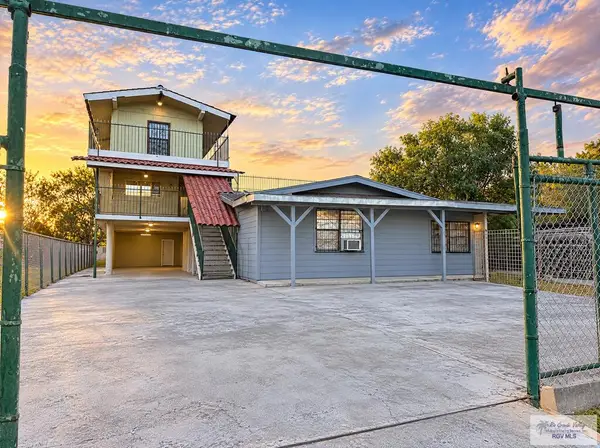 $200,000Active-- beds -- baths4,044 sq. ft.
622 Gilson Rd., MERCEDES, TX 78570
MLS# 29780478Listed by: STELLAR EQUITY REAL ESTATE LLC - New
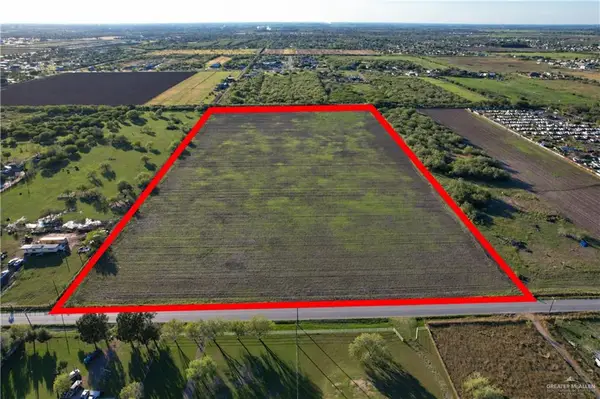 $597,000Active0 Acres
TBD000 N Mile 1 1/2 W, Mercedes, TX 78570
MLS# 511453Listed by: Frank Garcia Realty - New
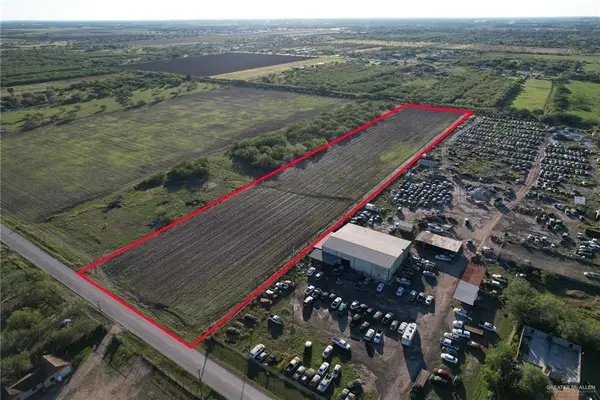 $199,000Active0 Acres
TBD00000 N Mile 1 1/2 E, Mercedes, TX 78570
MLS# 511458Listed by: Frank Garcia Realty - New
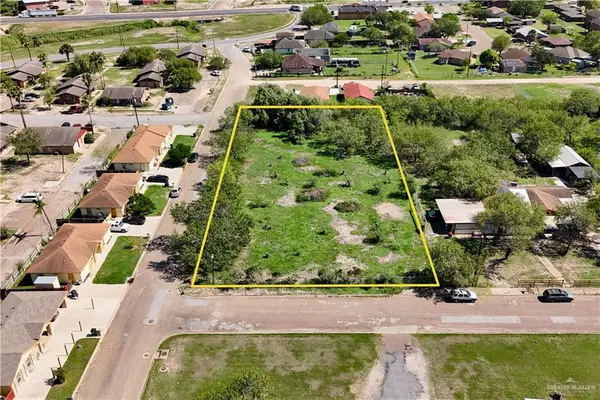 $154,900Active0 Acres
700 Nevada Avenue, Mercedes, TX 78570
MLS# 518713Listed by: Keller Williams Realty Rgv - New
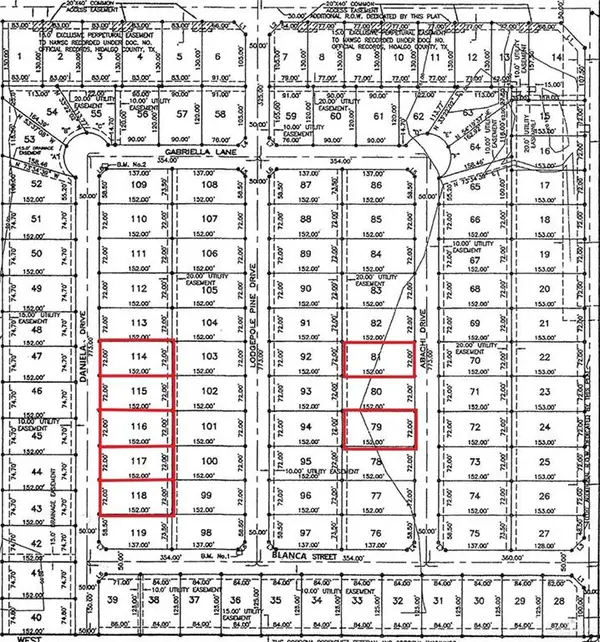 $47,500Active0 Acres
79 Abachi Drive, Mercedes, TX 78570
MLS# 518645Listed by: Star Realty Group, Llc - New
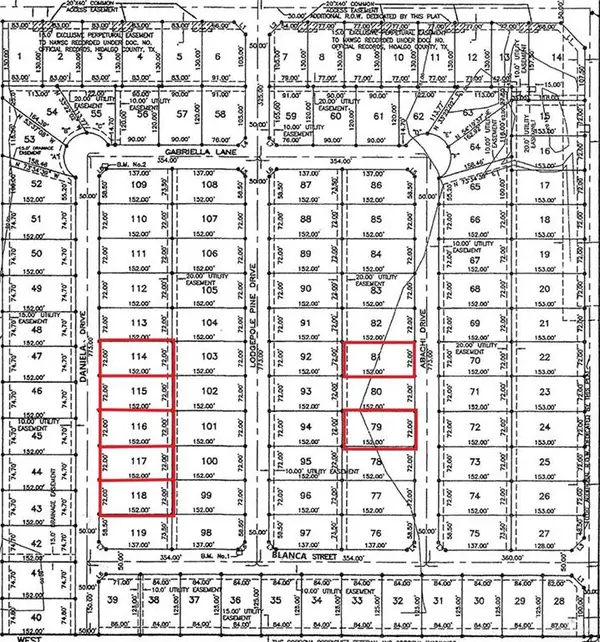 $47,500Active0 Acres
81 Abachi Drive, Mercedes, TX 78570
MLS# 518648Listed by: Star Realty Group, Llc - New
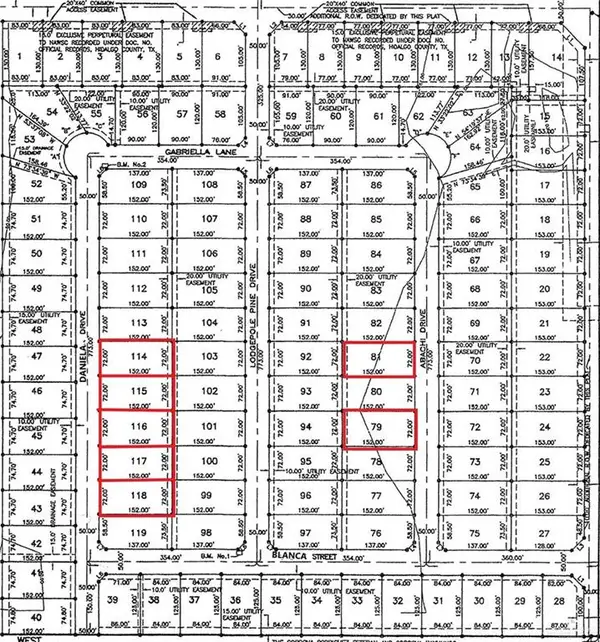 $47,500Active0 Acres
115 Daniela Drive, Mercedes, TX 78570
MLS# 518652Listed by: Star Realty Group, Llc - New
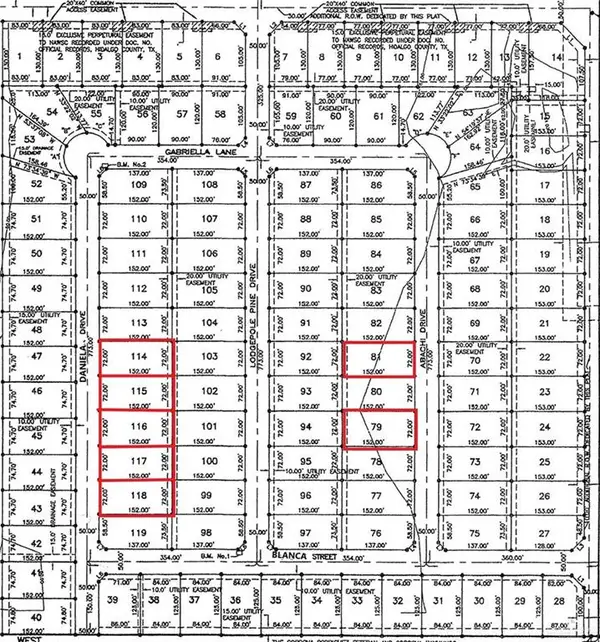 $47,500Active0 Acres
116 Daniela Drive, Mercedes, TX 78570
MLS# 518655Listed by: Star Realty Group, Llc - New
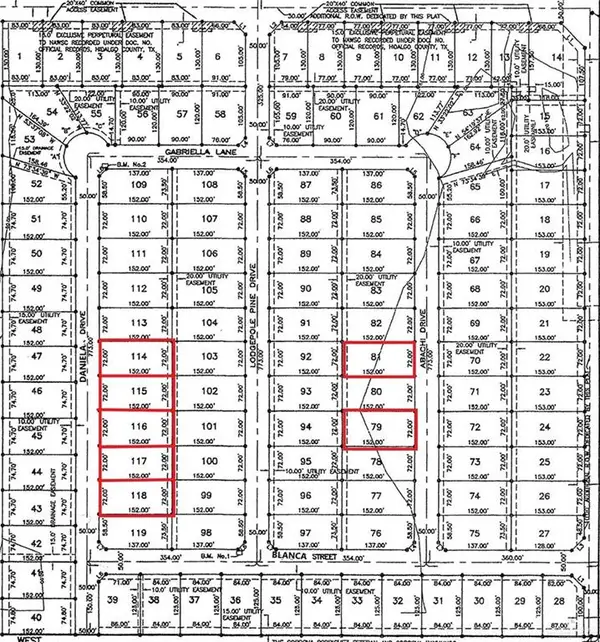 $47,500Active0 Acres
117 Daniela Drive, Mercedes, TX 78570
MLS# 518656Listed by: Star Realty Group, Llc


Protect your home and budget from life's surprises with an Assurant Home Warranty, backed by a partner that supports you through every step of homeownership. Explore Plans.
©2026 Century 21 Real Estate LLC. All rights reserved. CENTURY 21®, the CENTURY 21 Logo and C21® are service marks owned by Century 21 Real Estate LLC. Century 21 Real Estate LLC fully supports the principles of the Fair Housing Act and the Equal Opportunity Act. Each office is independently owned and operated. Listing information is deemed reliable but not guaranteed accurate.