
913 Arroyo Circle, Mercedes, TX 78570
Local realty services provided by:CENTURY 21 Johnston Company
913 Arroyo Circle,Mercedes, TX 78570
$234,900
- 3 Beds
- 2 Baths
- 1,651 sq. ft.
- Single family
- Active
Listed by: monica benavides
Office: the mbteam
MLS#:514191
Source:TX_GMAR
Price summary
- Price:$234,900
- Price per sq. ft.:$142.28
About this home
Welcome home! This move-in-ready three-bedroom, two-bath home features tile flooring throughout, rich dark-brown cabinetry, quartz countertops, and beautiful decorative ceilings. The spacious primary suite offers a double vanity with quartz countertops and a walk-in closet. Step outside to enjoy the generous backyard, perfect for relaxing or entertaining. This beautiful home is ready for its new owner—schedule your private showing and make it yours today!
Contact an agent
Home facts
- Year built:2016
- Listing ID #:514191
- Added:45 day(s) ago
- Updated:October 23, 2026 at 05:47 PM
Rooms and interior
- Bedrooms:3
- Total bathrooms:2
- Full bathrooms:2
- Flooring:Tile
- Dining Description:1 Dining Area(s)
- Bathrooms Description:Double Vanity
- Kitchen Description:Countertops (Quartz), Electric Water Heater
- Bedroom Description:Private Commode, Split Bedrooms
- Living area:1,651 sq. ft.
Heating and cooling
- Cooling:Central Air, Electric
- Heating:Central, Electric
- Central air:Yes
Structure and exterior
- Roof:Composition Shingle
- Year built:2016
- Building area:1,651 sq. ft.
- Construction Materials:Brick, Stone
- Exterior Features:Patio Slab
- Foundation Description:Slab
Schools
- High school:Mercedes H.S.
- Middle school:Mercedes Junior High
- Elementary school:Hinojosa
Utilities
- Water:Electric Water Heater, Public Water, Water Heater (Other Location)
- Sewer:City Sewer
Finances and disclosures
- Price:$234,900
- Price per sq. ft.:$142.28
- Tax amount:$6,130
Features and amenities
- Appliances:No Conveying Appliances
- Laundry features:Laundry Room
Parking
- Parking description:Attached, Garage Faces Front
- Garage:Yes
- Garage spaces:2
New listings near 913 Arroyo Circle
- New
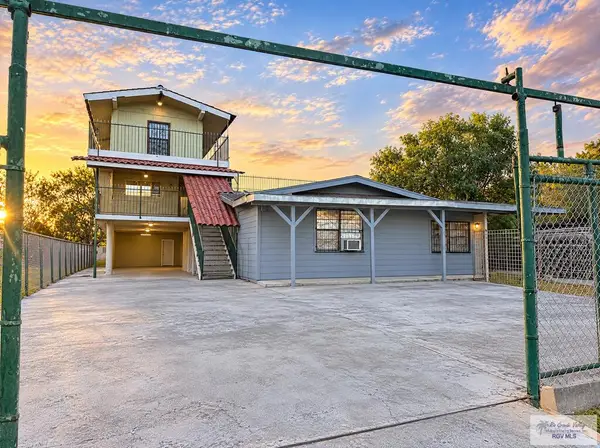 $200,000Active-- beds -- baths4,044 sq. ft.
622 Gilson Rd., MERCEDES, TX 78570
MLS# 29780478Listed by: STELLAR EQUITY REAL ESTATE LLC - New
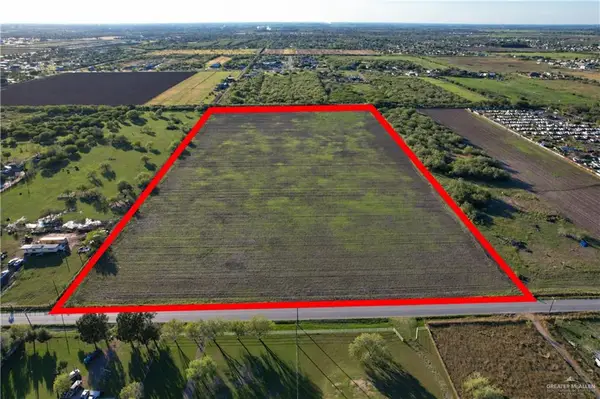 $597,000Active0 Acres
TBD000 N Mile 1 1/2 W, Mercedes, TX 78570
MLS# 511453Listed by: Frank Garcia Realty - New
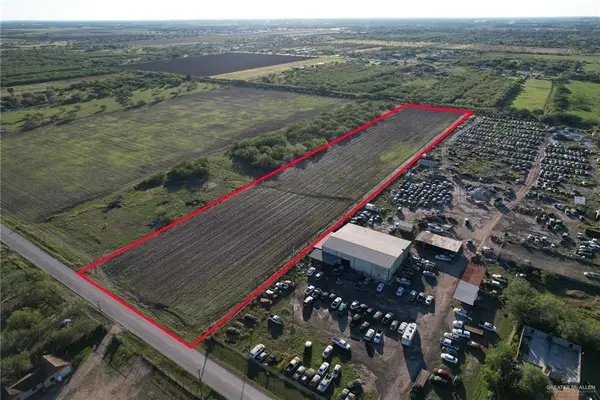 $199,000Active0 Acres
TBD00000 N Mile 1 1/2 E, Mercedes, TX 78570
MLS# 511458Listed by: Frank Garcia Realty - New
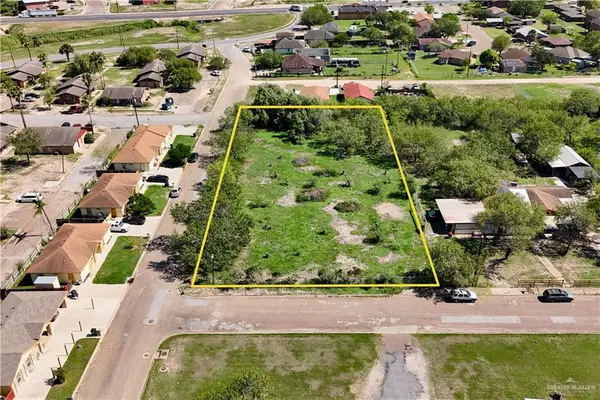 $154,900Active0 Acres
700 Nevada Avenue, Mercedes, TX 78570
MLS# 518713Listed by: Keller Williams Realty Rgv - New
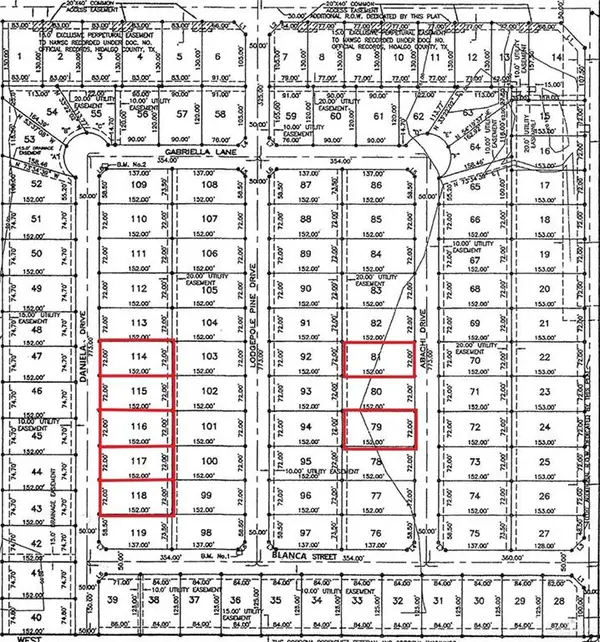 $47,500Active0 Acres
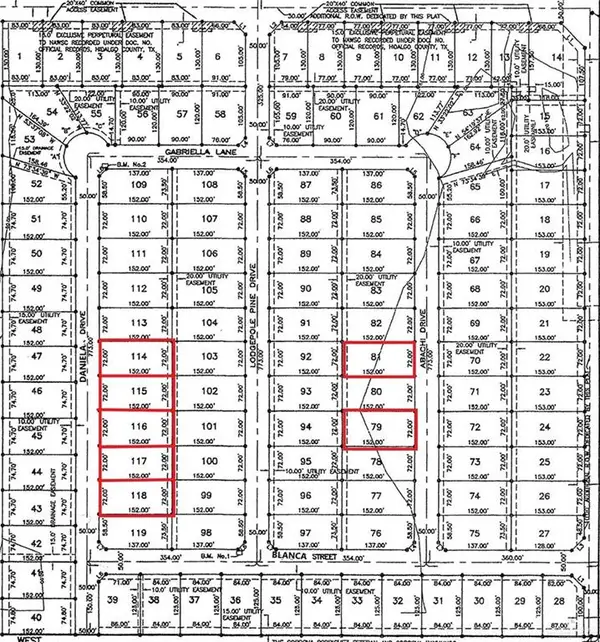
79 Abachi Drive, Mercedes, TX 78570
MLS# 518645Listed by: Star Realty Group, Llc - New
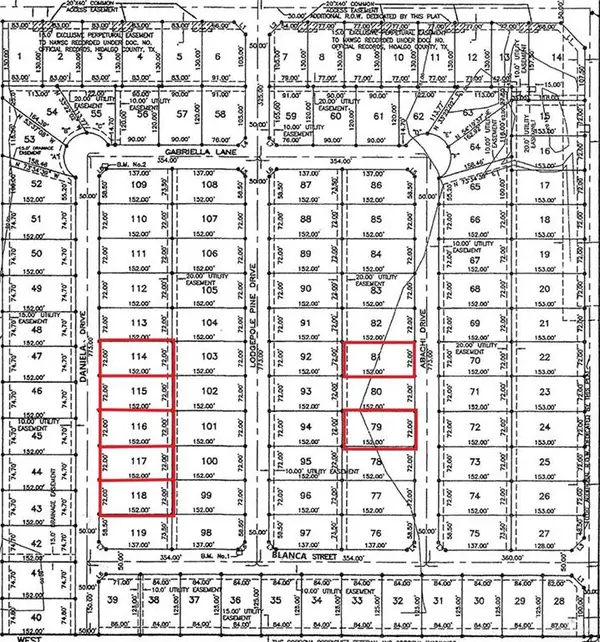 $47,500Active0 Acres
81 Abachi Drive, Mercedes, TX 78570
MLS# 518648Listed by: Star Realty Group, Llc - New
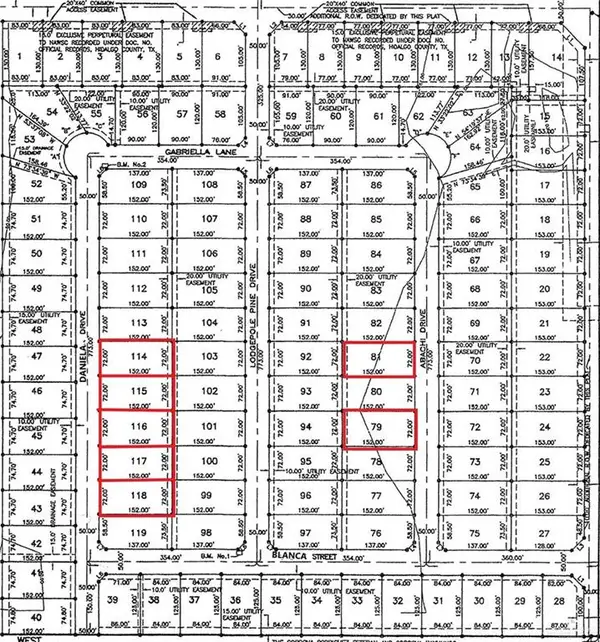 $47,500Active0 Acres
115 Daniela Drive, Mercedes, TX 78570
MLS# 518652Listed by: Star Realty Group, Llc - New
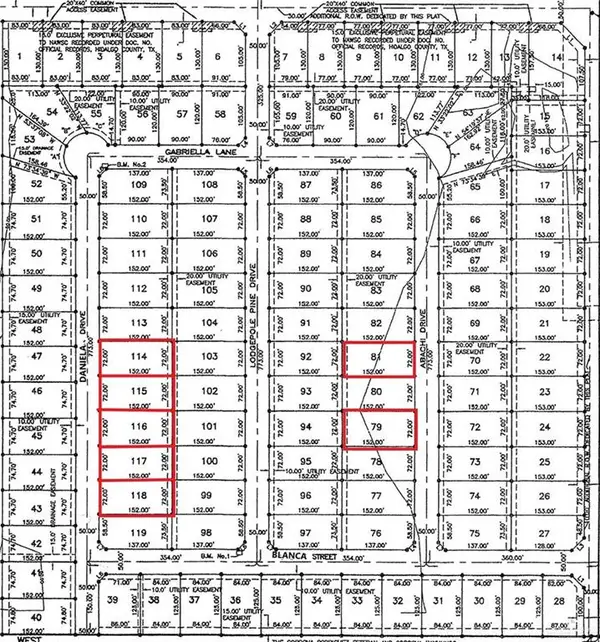 $47,500Active0 Acres
116 Daniela Drive, Mercedes, TX 78570
MLS# 518655Listed by: Star Realty Group, Llc - New
 $47,500Active0 Acres
117 Daniela Drive, Mercedes, TX 78570
MLS# 518656Listed by: Star Realty Group, Llc - New
 $47,500Active0 Acres
118 Daniela Drive, Mercedes, TX 78570
MLS# 518658Listed by: Star Realty Group, Llc


Protect your home and budget from life's surprises with an Assurant Home Warranty, backed by a partner that supports you through every step of homeownership. Explore Plans.
©2026 Century 21 Real Estate LLC. All rights reserved. CENTURY 21®, the CENTURY 21 Logo and C21® are service marks owned by Century 21 Real Estate LLC. Century 21 Real Estate LLC fully supports the principles of the Fair Housing Act and the Equal Opportunity Act. Each office is independently owned and operated. Listing information is deemed reliable but not guaranteed accurate.