
1616 Springbrook Street, Mesquite, TX 75149
Local realty services provided by:CENTURY 21 Harvey Properties
Listed by: alicia trevino
Office: realty of america, llc.
MLS#:21353691
Source:GDAR
Price summary
- Price:$334,900
- Price per sq. ft.:$185.54
About this home
Spectacular custom home showcasing exceptional craftsmanship throughout. Built by a skilled carpenter with meticulous attention to detail, this home offers quality finishes and thoughtful design at every turn. From the beautiful wood beams and stone exterior to the custom cabinetry and upgraded interior finishes, the pride of ownership is evident. The spacious floor plan features 4 bedrooms, 2.5 bathrooms, an executive-style office, an oversized utility room, a 2-car garage, and an oversized 2-car carport. The vaulted covered patio creates an inviting outdoor living space, while the detached storage building offers endless possibilities as a workshop, hobby space, or future guest quarters (buyer to verify permitted use). Situated on a beautifully maintained lot with mature trees and professional landscaping, the property also features a stained privacy fence and outstanding curb appeal. Recent improvements include a new roof, updated electrical, plumbing, lighting, upgraded doors, and numerous additional updates. This is a rare opportunity to own a truly custom home where quality craftsmanship and attention to detail are evident throughout....
Contact an agent
Home facts
- Year built:1964
- Subdivision & Development:Skyline 03 1st Sec
- Listing ID #:21353691
- Added:77 day(s) ago
- Updated:October 25, 2026 at 11:56 AM
Rooms and interior
- Bedrooms:4
- Total bathrooms:3
- Full bathrooms:2
- Half bathrooms:1
- Flooring:Ceramic Tile, Wood
- Kitchen Description:Dishwasher, Gas Cooktop, Gas Oven, Gas Range, Microwave
- Living area:1,805 sq. ft.
Heating and cooling
- Cooling:Central Air, Gas
- Heating:Central, Gas
- Central air:Yes
Structure and exterior
- Roof:Composition
- Year built:1964
- Building area:1,805 sq. ft.
- Lot area:0.19 Acres
- Lot Features:Interior Lot
- Architectural Style:Traditional
- Construction Materials:Brick, Wood Siding
- Foundation Description:Slab
- Levels:1 Story
Schools
- High school:Westmesqui
- Middle school:Lanny Frasier
- Elementary school:Rugel
Finances and disclosures
- Price:$334,900
- Price per sq. ft.:$185.54
Features and amenities
- Appliances:Dishwasher, Gas Cooktop, Gas Oven, Gas Range, Microwave
- Amenities:Bay Windows, Smoke Detectors
Parking
- Garage:Yes
- Garage spaces:2
- Carport spaces:2
 Information provided, in part, by North Texas Real Estate Information Systems, Inc. Last Updated October 25, 2026 Listings with the NTREIS logo are listed by brokerages other than CENTURY 21 Harvey Properties. GDAR Member Broker: Renee Harvey
New listings near 1616 Springbrook Street
- New
 $255,000Active3 beds 2 baths1,108 sq. ft.
4736 Harper Drive, Mesquite, TX 75150
MLS# 21420140Listed by: TRUST REAL ESTATE - New
 $205,000Active3 beds 1 baths1,392 sq. ft.
1410 Athens Drive, Mesquite, TX 75149
MLS# 21420055Listed by: SEETO REALTY - New
 $529,000Active4 beds 4 baths2,665 sq. ft.
6612 Woodley Court, Mesquite, TX 75126
MLS# 21419805Listed by: EXP REALTY LLC - New
 $230,000Active3 beds 2 baths2,011 sq. ft.
4332 O Hare Drive, Mesquite, TX 75150
MLS# 21419941Listed by: CATAPULT REALTY PARTNERS, LLC - New
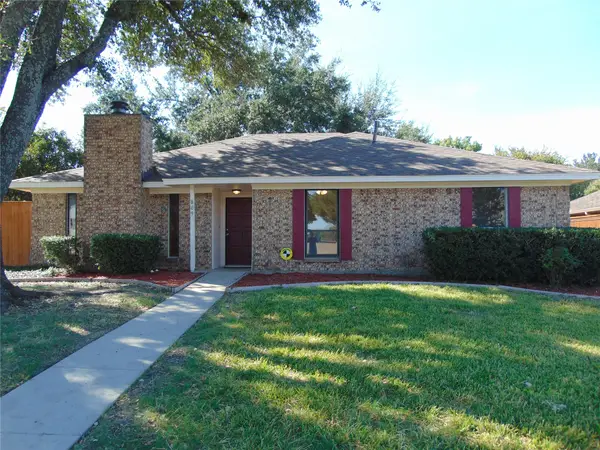 $275,000Active3 beds 2 baths2,078 sq. ft.
809 Broadmoor Drive, Mesquite, TX 75149
MLS# 21416536Listed by: RE/MAX DFW ASSOCIATES - New
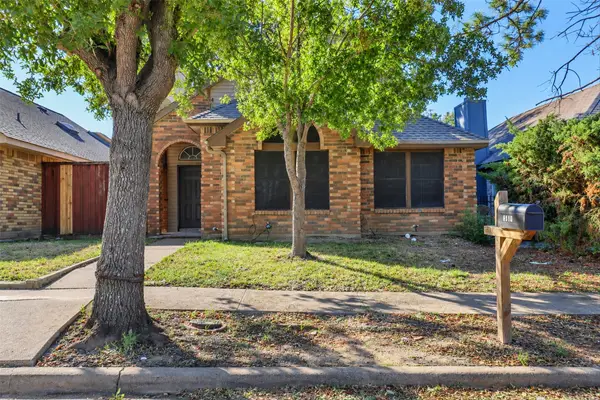 $240,000Active3 beds 2 baths1,441 sq. ft.
2434 Weatherby Drive, Mesquite, TX 75181
MLS# 21418611Listed by: MONUMENT REALTY - Open Mon, 10am to 6pmNew
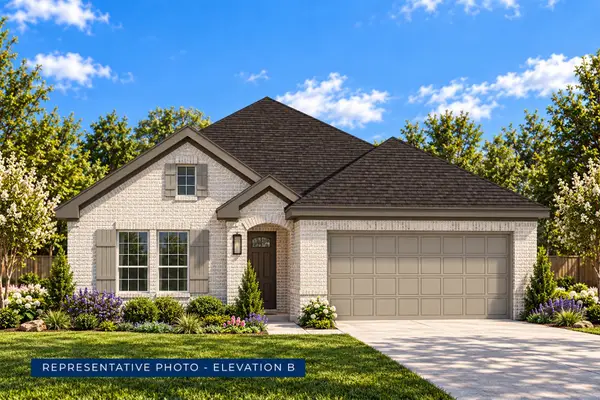 $406,870Active4 beds 2 baths2,054 sq. ft.
1808 Garden Gale Place, Mesquite, TX 75181
MLS# 21419448Listed by: HOMESUSA.COM - Open Mon, 10am to 6pmNew
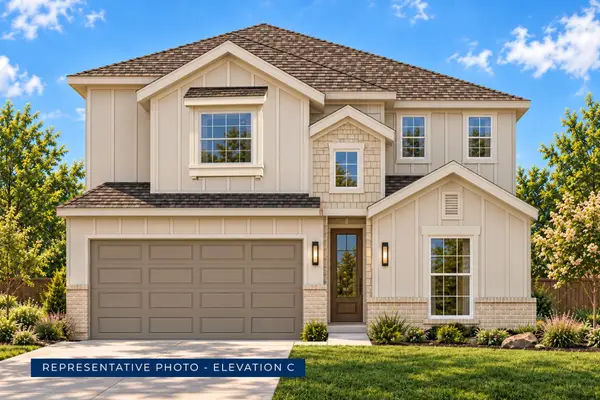 $450,630Active5 beds 3 baths2,921 sq. ft.
1821 Rosemary Road, Mesquite, TX 75181
MLS# 21419449Listed by: HOMESUSA.COM - Open Mon, 10am to 6pmNew
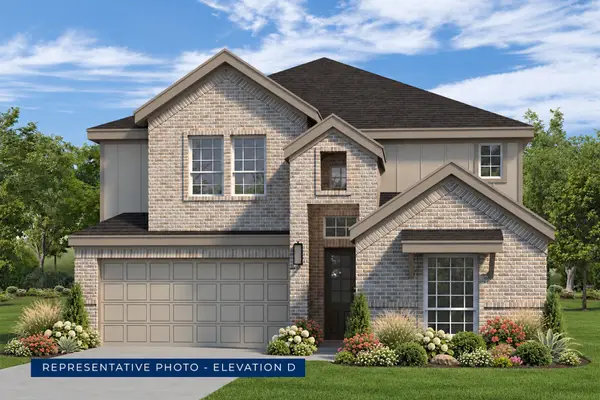 $474,330Active5 beds 3 baths3,103 sq. ft.
1800 Garden Gale Place, Mesquite, TX 75181
MLS# 21419463Listed by: HOMESUSA.COM - Open Mon, 10am to 6pmNew
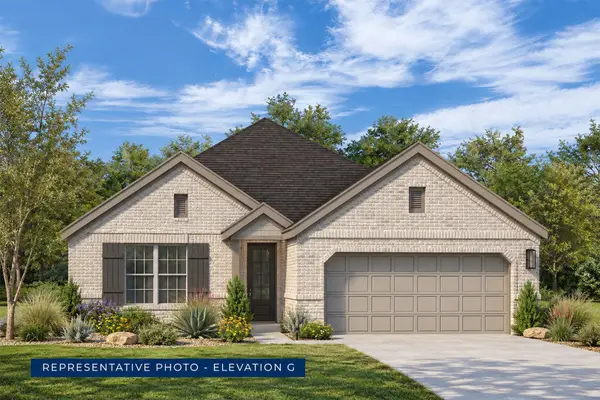 $404,548Active4 beds 3 baths2,056 sq. ft.
1829 Rosemary Road, Mesquite, TX 75181
MLS# 21419470Listed by: HOMESUSA.COM


Protect your home and budget from life's surprises with an Assurant Home Warranty, backed by a partner that supports you through every step of homeownership. Explore Plans.
©2026 Century 21 Real Estate LLC. All rights reserved. CENTURY 21®, the CENTURY 21 Logo and C21® are service marks owned by Century 21 Real Estate LLC. Century 21 Real Estate LLC fully supports the principles of the Fair Housing Act and the Equal Opportunity Act. Each office is independently owned and operated. Listing information is deemed reliable but not guaranteed accurate.