
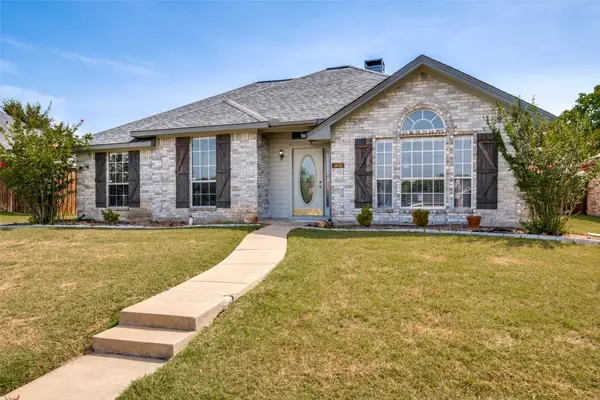
2056 Juniper Pass Way, Mesquite, TX 75149
Local realty services provided by:CENTURY 21 Crew
Listed by: keith yonick
Office: coldwell banker apex, realtors
MLS#:21311490
Source:GDAR
Price summary
- Price:$287,000
- Price per sq. ft.:$167.74
- Monthly HOA dues:$232
About this home
Welcome to this beautifully maintained and updated corner lot townhome featuring a light filled layout designed for modern living. Large windows throughout the home invite in an abundance of natural light, while the adjacent green space offers a sense of privacy and an open view rarely found in townhome living. The main level showcases an inviting open floorplan highlighted by decorative lighting and an eat-in kitchen perfect for everyday life and entertaining alike. The kitchen cook's dream kitchen features ebony cabinets with beautiful stainless Steele hardware and quartz countertops, accent metal and tile backsplash, an island, stainless steel appliances, gas cooktop, and microwave. A convenient powder bathroom on the first floor adds comfort for guests, while smart home upgrades including an smart thermostat, Ring doorbell, Ring cameras and a rear floodlight provide peace of mind. Upstairs, the spacious primary bedroom offers a large walk-in closet and an en-suite bathroom complete with a dual sink vanity. Secondary bedrooms both feature generous closet storage, and the secondary bathroom has quartz countertops and a separate shower. A versatile loft area provides flexible space ideal for a home office, workout zone, or play area. Additional highlights include a tankless water heater for efficiency and comfort, plus the ease of low-maintenance living with HOA provided yard care. Residents also enjoy access to neighborhood amenities including a clubhouse and community pool. Ideally located near Iron Horse subdivision with quick access to many amenities, this home is minutes from shopping, dining, and entertainment, including The Mesquite Rodeo and Beautiful parks. Zoned to highly sought after Mesquite ISD with top ranking schools, this townhome blends comfort, convenience, and location into one exceptional opportunity....
Contact an agent
Home facts
- Year built:2022
- Subdivision & Development:Iron Horse Ph 2
- Listing ID #:21311490
- Added:54 day(s) ago
- Updated:August 02, 2026 at 11:50 AM
Rooms and interior
- Bedrooms:3
- Total bathrooms:3
- Full bathrooms:2
- Half bathrooms:1
- Flooring:Carpet, Ceramic Tile
- Kitchen Description:Dishwasher, Disposal, Vented Exhaust Fan
- Living area:1,711 sq. ft.
Heating and cooling
- Cooling:Central Air, Electric
- Heating:Central, Electric
- Central air:Yes
Structure and exterior
- Roof:Composition
- Year built:2022
- Building area:1,711 sq. ft.
- Lot area:0.04 Acres
- Architectural Style:Traditional
- Construction Materials:Brick, Stone, Wood Siding
- Foundation Description:Slab
- Levels:2 Story
Schools
- High school:Westmesqui
- Middle school:New
- Elementary school:Seabourn
Finances and disclosures
- Price:$287,000
- Price per sq. ft.:$167.74
- Tax amount:$6,881
Features and amenities
- Appliances:Dishwasher, Disposal, Electric Water Heater, Vented Exhaust Fan
- Amenities:Window Coverings
- Smart home:Yes
Parking
- Garage:Yes
- Garage spaces:2
 Information provided, in part, by North Texas Real Estate Information Systems, Inc. Last Updated August 2, 2026 Listings with the NTREIS logo are listed by brokerages other than CENTURY 21 Crew. GDAR Member Broker: William Medlock
New listings near 2056 Juniper Pass Way
- New
 $450,000Active4 beds 3 baths2,435 sq. ft.
3109 Mountcross Road, Mesquite, TX 75181
MLS# 21343759Listed by: ORCHARD BROKERAGE - New
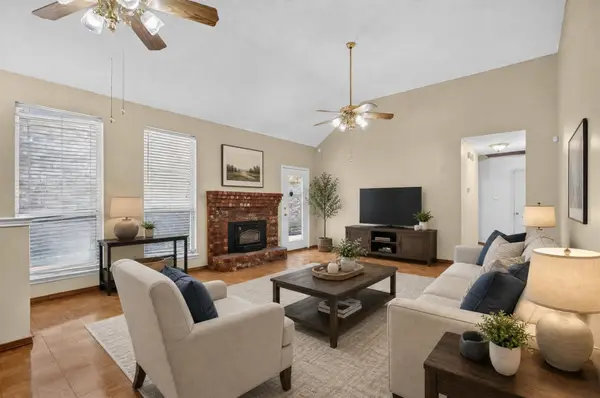 $194,990Active3 beds 2 baths1,384 sq. ft.
2422 Weatherby Drive, Mesquite, TX 75181
MLS# 21346793Listed by: RE/MAX DFW ASSOCIATES - New
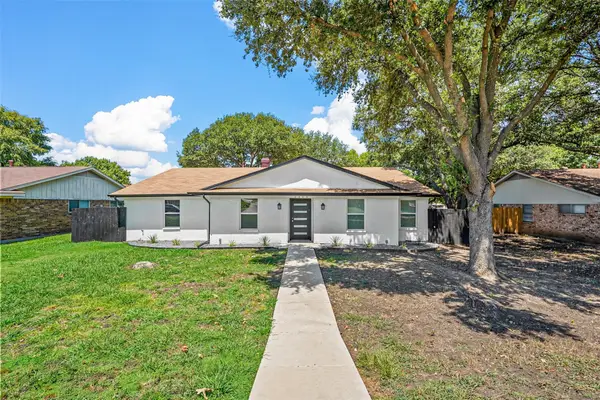 $349,000Active4 beds 2 baths2,484 sq. ft.
2805 Sybil Drive, Mesquite, TX 75149
MLS# 21346200Listed by: REAL BROKER, LLC - New
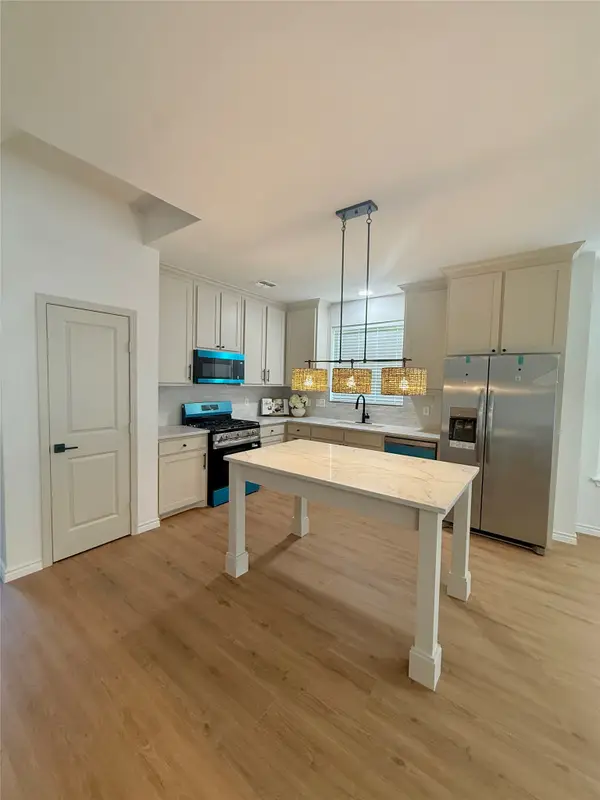 $359,000Active3 beds 2 baths1,854 sq. ft.
4507 Julian Drive, Mesquite, TX 75150
MLS# 21347098Listed by: DAVID CHRISTOPHER & ASSOCIATES - New
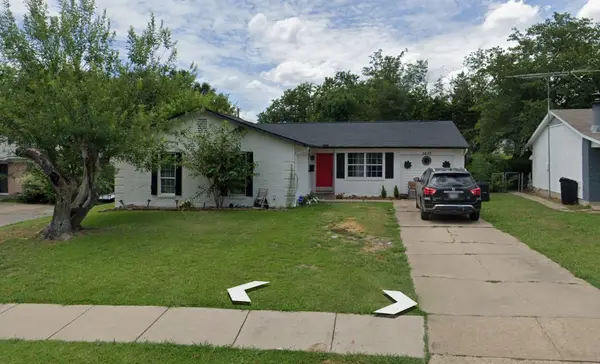 $334,000Active5 beds 2 baths1,831 sq. ft.
2633 Greenland Drive, Mesquite, TX 75150
MLS# 21345320Listed by: ONLY 1 REALTY GROUP NORTH DALLAS - New
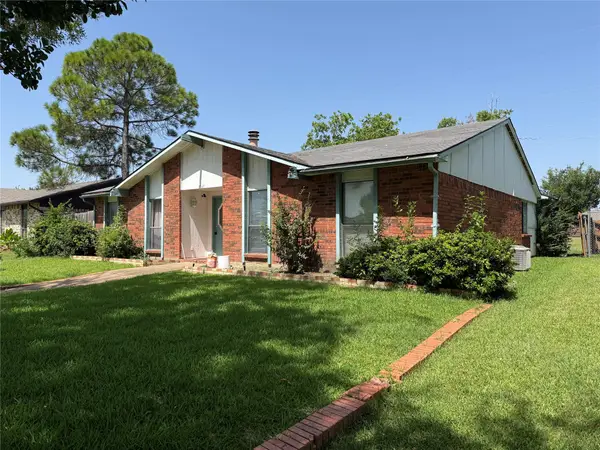 $234,900Active3 beds 2 baths1,758 sq. ft.
3527 Longcourt Circle, Mesquite, TX 75150
MLS# 21346436Listed by: PPMG OF TEXAS, LLC - Open Sun, 2 to 4pmNew
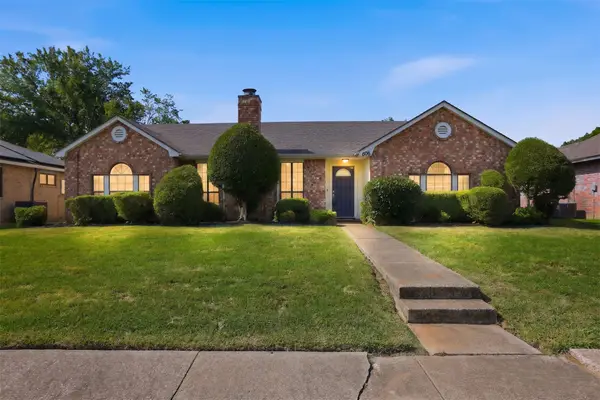 $220,000Active3 beds 2 baths1,694 sq. ft.
606 Rosedown Lane, Mesquite, TX 75150
MLS# 21334514Listed by: PROVIDENCE GROUP REALTY - Open Sat, 2 to 4pmNew
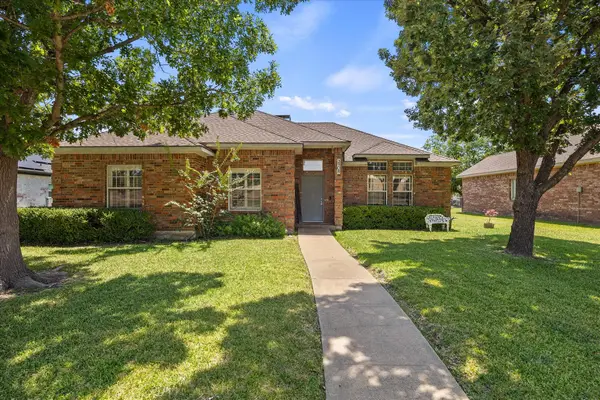 $255,000Active3 beds 2 baths1,659 sq. ft.
3908 Shackelford Drive, Mesquite, TX 75150
MLS# 21339636Listed by: UNITED REAL ESTATE - New
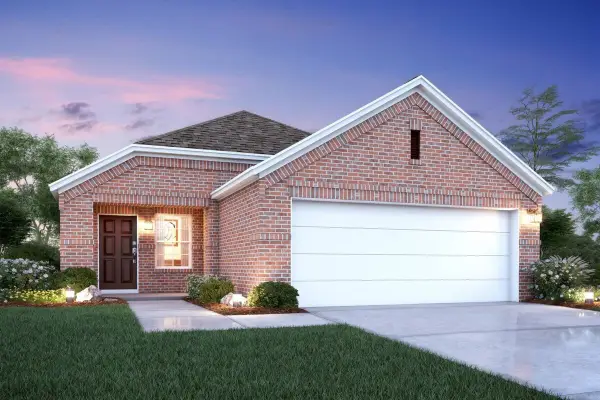 $309,784Active3 beds 2 baths1,558 sq. ft.
2028 Osage Trail, Mesquite, TX 75149
MLS# 21342320Listed by: ESCAPE REALTY - New
 $280,000Active3 beds 2 baths1,620 sq. ft.
1413 Wesley Drive, Mesquite, TX 75149
MLS# 21344872Listed by: RE/MAX LANDMARK ROSE


Protect your home and budget from life's surprises with an Assurant Home Warranty, backed by a partner that supports you through every step of homeownership. Explore Plans.
©2026 Century 21 Real Estate LLC. All rights reserved. CENTURY 21®, the CENTURY 21 Logo and C21® are service marks owned by Century 21 Real Estate LLC. Century 21 Real Estate LLC fully supports the principles of the Fair Housing Act and the Equal Opportunity Act. Each office is independently owned and operated. Listing information is deemed reliable but not guaranteed accurate.