
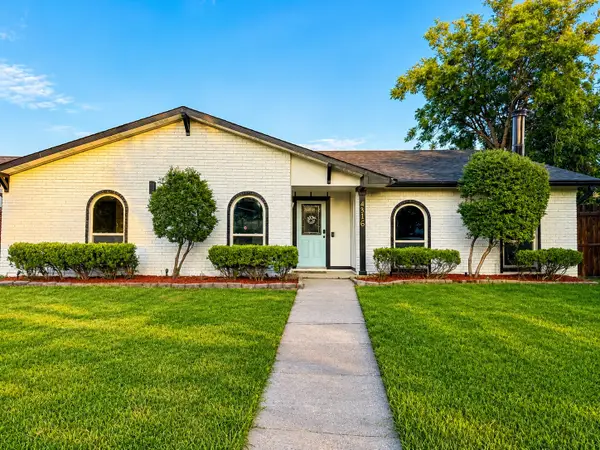
2517 Trenton Drive, Mesquite, TX 75150
Local realty services provided by:CENTURY 21 Harvey Properties
Listed by: elizabeth gassos
Office: keller williams realty dpr
MLS#:21368734
Source:GDAR
Price summary
- Price:$279,000
- Price per sq. ft.:$141.19
About this home
Room to relax, work, and play, this 4-bedroom, 2-bath Mesquite home offers 1,976 square feet with the flexibility to fit your life. A vaulted ceiling and fireplace create an inviting living room, while the kitchen opens to the dining area for easy everyday meals and entertaining. Make the oversized fourth bedroom your second living area, game room, media room, playroom, or guest retreat, and use another bedroom as a home office. Step outside to enjoy the covered patio and fenced yard, with a two-car carport adding everyday convenience. Access to I-635 and Highway 80 keeps shopping, dining, and Downtown Dallas within reach. Schedule your showing and imagine the possibilities!
Contact an agent
Home facts
- Year built:1984
- Subdivision & Development:Willow Glen 04
- Listing ID #:21368734
- Added:46 day(s) ago
- Updated:October 13, 2026 at 12:26 PM
Rooms and interior
- Bedrooms:4
- Total bathrooms:2
- Full bathrooms:2
- Flooring:Carpet, Ceramic Tile
- Kitchen Description:Dishwasher, Disposal, Electric Range, Microwave
- Living area:1,976 sq. ft.
Heating and cooling
- Cooling:Ceiling Fans, Central Air, Electric
- Heating:Central, Electric
- Central air:Yes
Structure and exterior
- Roof:Composition
- Year built:1984
- Building area:1,976 sq. ft.
- Lot area:0.17 Acres
- Lot Features:Few Trees, Irregular Lot, Subdivision
- Architectural Style:Traditional
- Construction Materials:Brick
- Foundation Description:Slab
- Levels:1 Story
Schools
- High school:Poteet
- Middle school:Kimbrough
- Elementary school:Cannaday
Finances and disclosures
- Price:$279,000
- Price per sq. ft.:$141.19
- Tax amount:$6,193
Features and amenities
- Appliances:Dishwasher, Disposal, Electric Range, Electric Water Heater, Microwave, Plumbed For Gas, Some Gas Appliances
- Amenities:Window Coverings
Parking
- Carport spaces:2
 Information provided, in part, by North Texas Real Estate Information Systems, Inc. Last Updated October 13, 2026 Listings with the NTREIS logo are listed by brokerages other than CENTURY 21 Harvey Properties. GDAR Member Broker: Renee Harvey
New listings near 2517 Trenton Drive
- New
 $265,000Active3 beds 3 baths1,870 sq. ft.
1229 Old Barn Lane, Mesquite, TX 75149
MLS# 21398474Listed by: MAINSTAY BROKERAGE LLC - New
 $289,900Active4 beds 2 baths1,944 sq. ft.
2733 Ingram Circle, Mesquite, TX 75181
MLS# 21410070Listed by: GOLDENNORTH REALTY LLC - New
 $240,000Active3 beds 2 baths1,000 sq. ft.
2520 Candleberry Drive, Mesquite, TX 75149
MLS# 21395232Listed by: MARK SPAIN REAL ESTATE - New
 $249,900Active3 beds 2 baths1,676 sq. ft.
5303 Waterford Drive, Mesquite, TX 75150
MLS# 21409880Listed by: DECORATIVE REAL ESTATE - Open Sat, 2 to 4pmNew
 $160,000Active3 beds 1 baths945 sq. ft.
1207 Lorraine Lane, Mesquite, TX 75149
MLS# 21399853Listed by: KELLER WILLIAMS URBAN DALLAS - New
 $349,900Active4 beds 2 baths2,182 sq. ft.
4316 Woodbluff Drive, Mesquite, TX 75150
MLS# 21375589Listed by: KELLER WILLIAMS URBAN DALLAS - New
 $199,500Active2 beds 2 baths966 sq. ft.
1524 Abilene Drive, Mesquite, TX 75150
MLS# 21408968Listed by: EXP REALTY LLC - New
 $124,000Active2 beds 1 baths1,298 sq. ft.
714 S Bryan Belt Line Road, Mesquite, TX 75149
MLS# 21408750Listed by: SEETO REALTY - New
 $314,900Active4 beds 2 baths2,431 sq. ft.
4312 Woodbluff Drive, Mesquite, TX 75150
MLS# 21408046Listed by: EXP REALTY - New
 $225,000Active3 beds 2 baths1,237 sq. ft.
118 Wilderness Trail, Mesquite, TX 75149
MLS# 21408793Listed by: REI NATION REAL ESTATE


Protect your home and budget from life's surprises with an Assurant Home Warranty, backed by a partner that supports you through every step of homeownership. Explore Plans.
©2026 Century 21 Real Estate LLC. All rights reserved. CENTURY 21®, the CENTURY 21 Logo and C21® are service marks owned by Century 21 Real Estate LLC. Century 21 Real Estate LLC fully supports the principles of the Fair Housing Act and the Equal Opportunity Act. Each office is independently owned and operated. Listing information is deemed reliable but not guaranteed accurate.