
2720 Oates Drive, Mesquite, TX 75150
Local realty services provided by:CENTURY 21 Judge Fite Company
Listed by: blake scroggins, hayden scroggins
Office: trophy homes realty
MLS#:21372067
Source:GDAR
Price summary
- Price:$799,000
- Price per sq. ft.:$103.98
About this home
Custom design home with exceptional flexibility with energy saving qualities. Built in 2007 and offering 7,684 sq. ft. This two-story home features 7 bedrooms, 4 full and 1 half bath, and 15 total rooms. A standout feature is insulated concrete form (ICF) construction, a concrete-and-insulation wall system rarely found in conventional homes. The flexible floor plan includes three separate living areas, a dedicated game room, and a second-floor kitchenette, with space for living, working, guests, hobbies, or a studio. Interior features include Mable window sills, wood, tile, and carpet flooring, wood trim, tile bath surrounds, and a fireplace anchoring the main living area. Stucco exterior, recently replaced cedar wood fence, mature landscaping, composition hip roof, insulated double-hung windows, and central HVAC with thermostats. Two-car attached garage, circle drive, sprinklered yard, covered porch and patio. Buyer and buyer's agent to verify all measurements, schools, taxes, and information....
Contact an agent
Home facts
- Year built:2007
- Subdivision & Development:Whitson Gardens 08
- Listing ID #:21372067
- Added:54 day(s) ago
- Updated:October 25, 2026 at 11:56 AM
Rooms and interior
- Bedrooms:7
- Total bathrooms:5
- Full bathrooms:4
- Half bathrooms:1
- Flooring:Carpet, Ceramic Tile, Hardwood, Laminate
- Kitchen Description:Dishwasher, Disposal, Gas Cooktop, Gas Oven, Gas Range, Microwave
- Living area:7,684 sq. ft.
Heating and cooling
- Cooling:Ceiling Fans, Central Air, Electric
- Heating:Central, Fireplaces
- Central air:Yes
Structure and exterior
- Year built:2007
- Building area:7,684 sq. ft.
- Lot area:0.27 Acres
- Lot Features:Interior Lot, Irregular Lot, Landscaped, Subdivision
- Architectural Style:Ranch
- Construction Materials:Concrete, Stucco, Wood Siding
- Foundation Description:Slab
- Levels:1 Story
Schools
- High school:Poteet
- Middle school:Vanston
- Elementary school:Florence
Finances and disclosures
- Price:$799,000
- Price per sq. ft.:$103.98
- Tax amount:$8,800
Features and amenities
- Appliances:Dishwasher, Disposal, Gas Cooktop, Gas Oven, Gas Range, Gas Water Heater, Microwave
- Amenities:Window Coverings
Parking
- Garage:Yes
- Garage spaces:2
 Information provided, in part, by North Texas Real Estate Information Systems, Inc. Last Updated October 25, 2026 Listings with the NTREIS logo are listed by brokerages other than CENTURY 21 Judge Fite Company. GDAR Member Broker: Ashley Conlon
New listings near 2720 Oates Drive
- New
 $255,000Active3 beds 2 baths1,108 sq. ft.
4736 Harper Drive, Mesquite, TX 75150
MLS# 21420140Listed by: TRUST REAL ESTATE - New
 $205,000Active3 beds 1 baths1,392 sq. ft.
1410 Athens Drive, Mesquite, TX 75149
MLS# 21420055Listed by: SEETO REALTY - New
 $529,000Active4 beds 4 baths2,665 sq. ft.
6612 Woodley Court, Mesquite, TX 75126
MLS# 21419805Listed by: EXP REALTY LLC - New
 $230,000Active3 beds 2 baths2,011 sq. ft.
4332 O Hare Drive, Mesquite, TX 75150
MLS# 21419941Listed by: CATAPULT REALTY PARTNERS, LLC - New
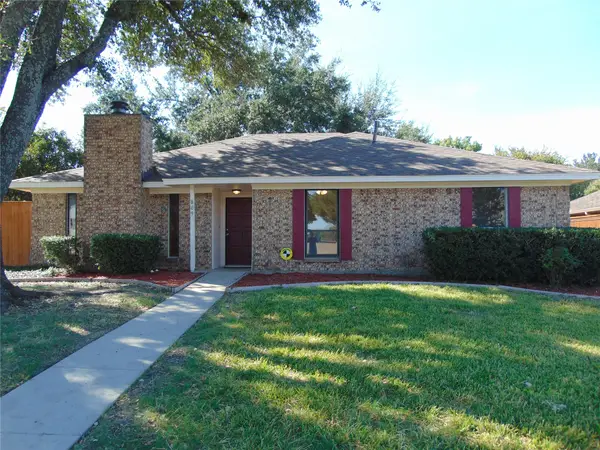 $275,000Active3 beds 2 baths2,078 sq. ft.
809 Broadmoor Drive, Mesquite, TX 75149
MLS# 21416536Listed by: RE/MAX DFW ASSOCIATES - New
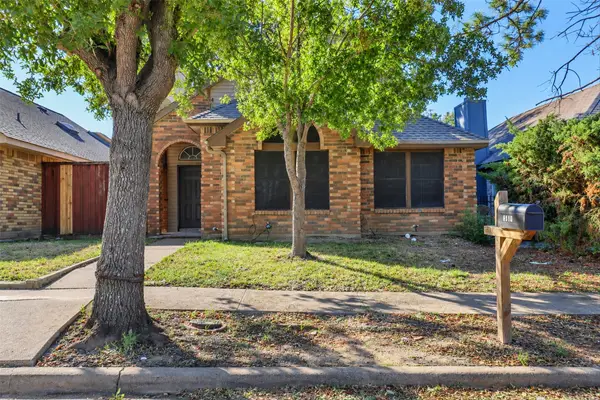 $240,000Active3 beds 2 baths1,441 sq. ft.
2434 Weatherby Drive, Mesquite, TX 75181
MLS# 21418611Listed by: MONUMENT REALTY - Open Mon, 10am to 6pmNew
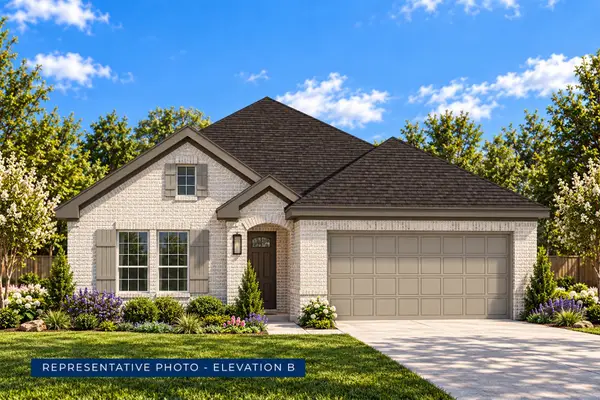 $406,870Active4 beds 2 baths2,054 sq. ft.
1808 Garden Gale Place, Mesquite, TX 75181
MLS# 21419448Listed by: HOMESUSA.COM - Open Mon, 10am to 6pmNew
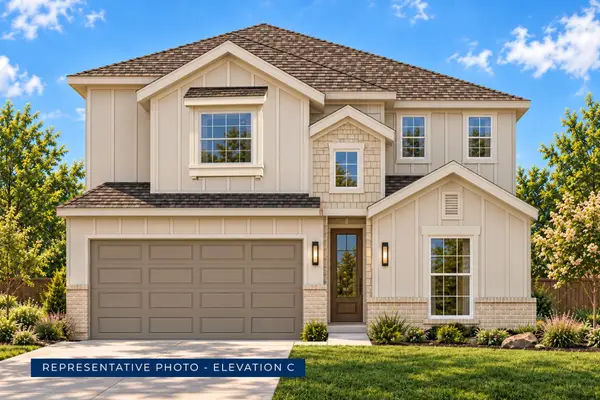 $450,630Active5 beds 3 baths2,921 sq. ft.
1821 Rosemary Road, Mesquite, TX 75181
MLS# 21419449Listed by: HOMESUSA.COM - Open Mon, 10am to 6pmNew
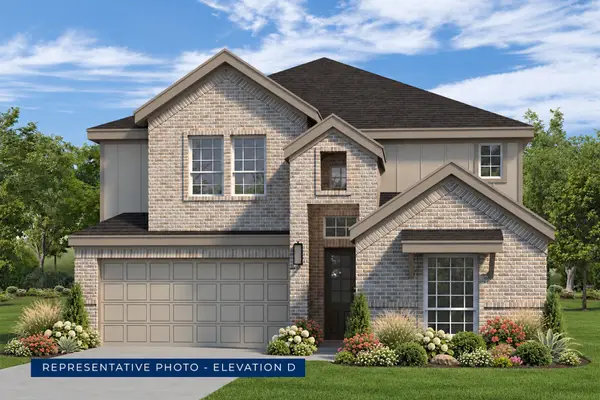 $474,330Active5 beds 3 baths3,103 sq. ft.
1800 Garden Gale Place, Mesquite, TX 75181
MLS# 21419463Listed by: HOMESUSA.COM - Open Mon, 10am to 6pmNew
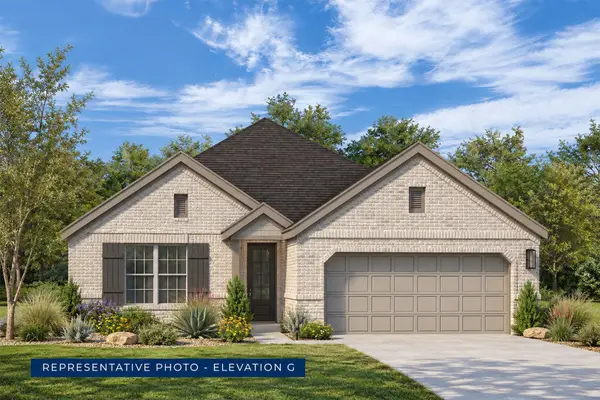 $404,548Active4 beds 3 baths2,056 sq. ft.
1829 Rosemary Road, Mesquite, TX 75181
MLS# 21419470Listed by: HOMESUSA.COM


Protect your home and budget from life's surprises with an Assurant Home Warranty, backed by a partner that supports you through every step of homeownership. Explore Plans.
©2026 Century 21 Real Estate LLC. All rights reserved. CENTURY 21®, the CENTURY 21 Logo and C21® are service marks owned by Century 21 Real Estate LLC. Century 21 Real Estate LLC fully supports the principles of the Fair Housing Act and the Equal Opportunity Act. Each office is independently owned and operated. Listing information is deemed reliable but not guaranteed accurate.