
3001 Concord Drive, Mesquite, TX 75150
Local realty services provided by:CENTURY 21 Republic
3001 Concord Drive,Mesquite, TX 75150
$295,000
- 3 Beds
- 2 Baths
- 1,713 sq. ft.
- Single family
- Active
Listed by: abdul maani
Office: ifind realty281-344-2454
MLS#:49647713
Source:HARMLS
Price summary
- Price:$295,000
- Price per sq. ft.:$172.21
About this home
Great 3BR 2BA Home For Sale. Across the Street from Elementary School, Recreation Center, Playground and Park.
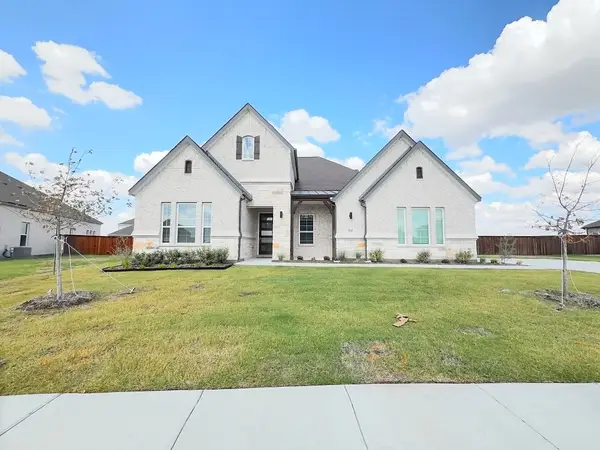
3 Bedrooms, 2 Full Bathrooms, 2 Car Garage Home for Sale. The living area measures 1,713 square feet, and the property sits on a 0.179-acre lot. The three-bedroom layout includes two full bathrooms within the house. The layout also includes a large living room, dining room, kitchen with breakfast nook and laundry room. The kitchen has stainless steel appliances. The home has new central air conditioning, new water heater and a new garbage disposal. The home features a covered patio and a fenced back yard. The home is at a prime location that is across the street from an Elementary School, a Recreation Center, a Playground and a Park with 1 Tennis Court, 2 Mini Basketball Courts, a Baseball Diamond and a Picnic Area.
Contact an agent
Home facts
- Year built:1975
- Subdivision & Development:College Park
- Listing ID #:49647713
- Updated:November 13, 2026 at 01:47 PM
Rooms and interior
- Bedrooms:3
- Total bathrooms:2
- Full bathrooms:2
- Rooms Total:9
- Dining Description:Kitchen Dining Combo
- Bathrooms Description:Tub Shower
- Kitchen Description:Dishwasher, Disposal, Electric Cooktop, Electric Oven, Ice Maker, Kitchen Dining Combo, Microwave, Pantry
- Living area:1,713 sq. ft.
Heating and cooling
- Cooling:Central Air, Electric
- Heating:Central, Gas
- Central air:Yes
Structure and exterior
- Roof:Composition
- Year built:1975
- Building area:1,713 sq. ft.
- Lot area:0.18 Acres
- Lot Features:Side Yard, Subdivision
- Architectural Style:Traditional
- Construction Materials:Brick
- Exterior Features:Fence, Fully Fenced, Patio, Private Yard, Storage
- Foundation Description:Slab
- Levels:1 Story
Schools
- High school:NORTH MESQUITE HIGH SCHOOL
- Middle school:MCDONALD MIDDLE SCHOOL
- Elementary school:MCKENZIE ELEMENTARY SCHOOL
Utilities
- Sewer:Public Sewer
Finances and disclosures
- Price:$295,000
- Price per sq. ft.:$172.21
- Tax amount:$6,910 (2025)
Features and amenities
- Appliances:Dishwasher, Disposal, Electric Cooktop, Electric Oven, Ice Maker, Microwave
- Amenities:Ceiling Fans, Programmable Thermostat
Parking
- Parking description:Driveway, Garage, Garage Door Opener
- Garage:Yes
- Garage spaces:1
New listings near 3001 Concord Drive
- New
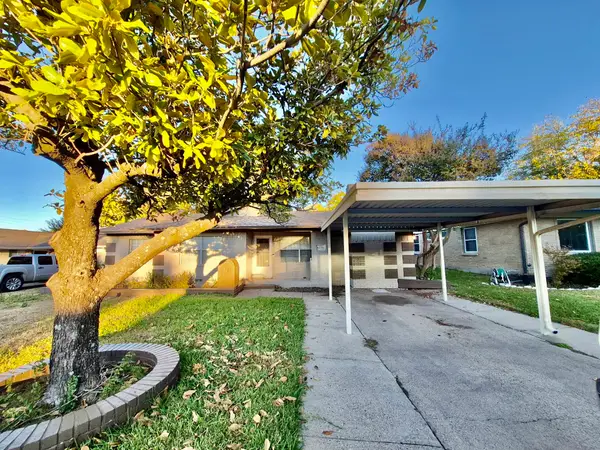 $269,990Active3 beds 2 baths1,400 sq. ft.
3725 Hogan Drive, Mesquite, TX 75150
MLS# 21433558Listed by: JPAR NORTH METRO - New
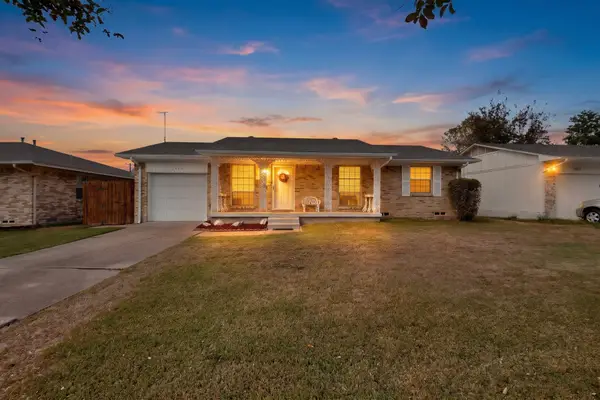 $199,700Active3 beds 2 baths1,036 sq. ft.
2421 Moreland Drive, Mesquite, TX 75150
MLS# 21434552Listed by: RE/MAX DFW ASSOCIATES - New
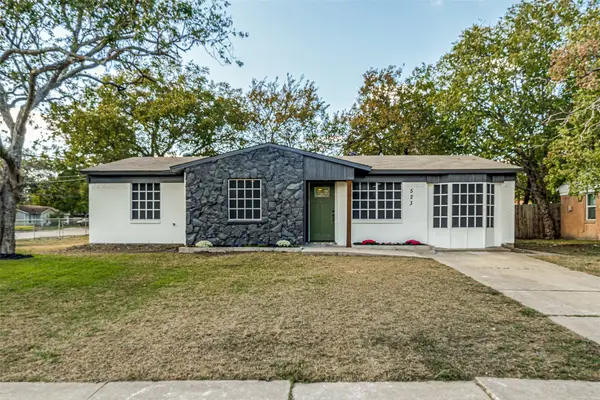 $259,900Active3 beds 2 baths1,394 sq. ft.
523 Lindo Drive, Mesquite, TX 75149
MLS# 21435027Listed by: COMPETITIVE EDGE REALTY LLC - New
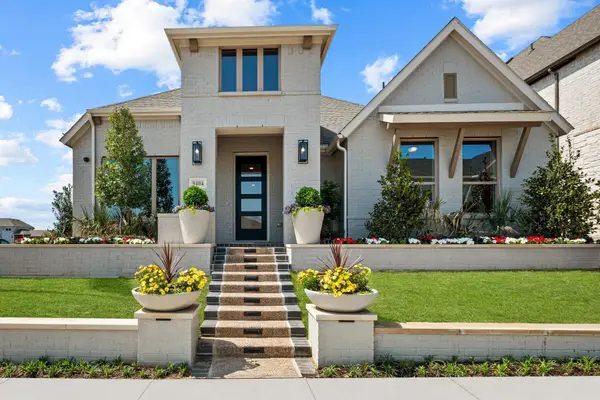 $549,990Active3 beds 3 baths2,402 sq. ft.
9404 Laurel Wreath Drive, Mesquite, TX 75126
MLS# 21435188Listed by: DAVID M. WEEKLEY - New
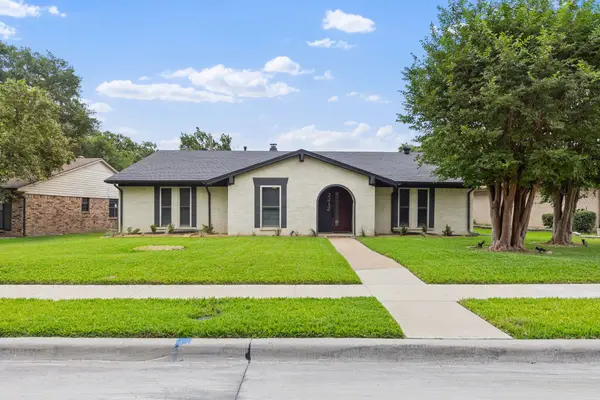 $369,000Active5 beds 2 baths2,323 sq. ft.
2212 Schirra Way, Mesquite, TX 75150
MLS# 21434507Listed by: DHS REALTY - New
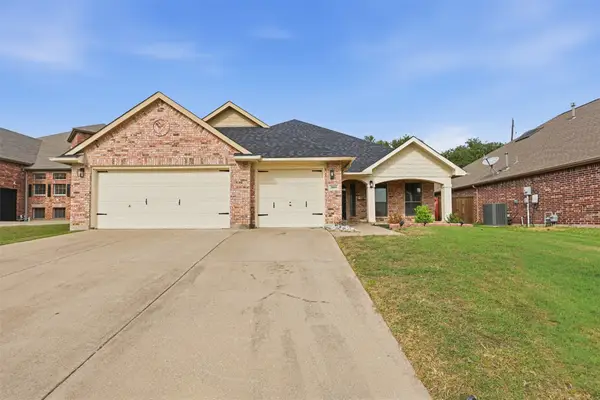 $365,000Active4 beds 2 baths2,443 sq. ft.
3005 Monarch Court, Mesquite, TX 75181
MLS# 21429205Listed by: KELLER WILLIAMS ROCKWALL - New
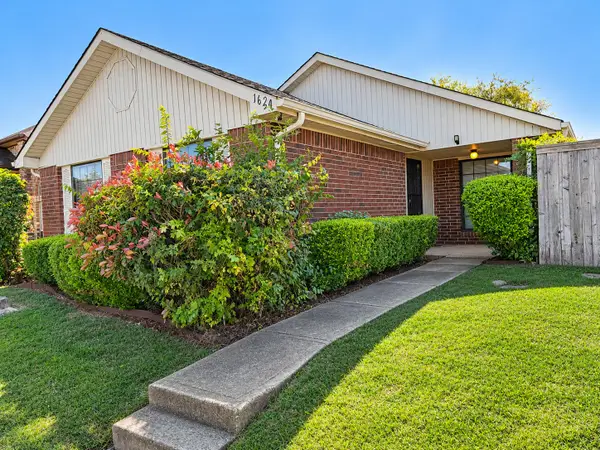 $220,000Active3 beds 2 baths1,462 sq. ft.
1629 Liberty Lane, Mesquite, TX 75149
MLS# 21433511Listed by: COMPETITIVE EDGE REALTY LLC - New
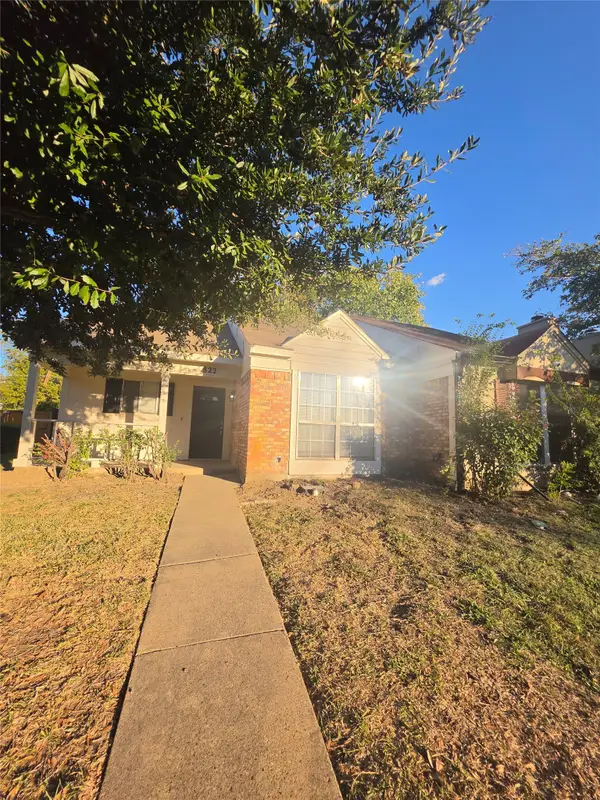 $155,000Active2 beds 2 baths930 sq. ft.
822 Versailles Street, Mesquite, TX 75149
MLS# 21434842Listed by: SIGNATURE LEASING & MANAGEMENT - Open Sat, 12 to 5pmNew
 $459,990Active4 beds 3 baths2,610 sq. ft.
9840 Chesney Drive, Mesquite, TX 75126
MLS# 21432966Listed by: RIVERWAY PROPERTIES


Protect your home and budget from life's surprises with an Assurant Home Warranty, backed by a partner that supports you through every step of homeownership. Explore Plans.
©2026 Century 21 Real Estate LLC. All rights reserved. CENTURY 21®, the CENTURY 21 Logo and C21® are service marks owned by Century 21 Real Estate LLC. Century 21 Real Estate LLC fully supports the principles of the Fair Housing Act and the Equal Opportunity Act. Each office is independently owned and operated. Listing information is deemed reliable but not guaranteed accurate.