
3344 Hollow Falls Place, Mesquite, TX 75181
Local realty services provided by:CENTURY 21 Middleton
Listed by: marsha ashlock
Office: visions realty & investments
MLS#:21421979
Source:GDAR
Price summary
- Price:$485,990
- Price per sq. ft.:$215.04
- Monthly HOA dues:$50
About this home
NEW! NEVER LIVED IN. Estimated completion December 2026. Bloomfield Homes' Rockcress offers 4 bedrooms, 3 full baths, and a swing 2-car garage in a one-story design on an interior lot in Ridge Ranch. Brick and stone give the exterior a layered finish, with a custom 8-foot front door, covered porch, and exterior lighting defining the entry. The foyer leads toward an open family room, where a corner fireplace rises in stone to the ceiling above a raised hearth. Laminate wood flooring connects the shared spaces, keeping the kitchen, breakfast area, and living room visually connected. In the Deluxe Kitchen, quartz counters surround an island lit by pendants, while under-cabinet lighting brightens the surrounding work surfaces. A gas cooktop beneath a vented hood, an electric oven, and a built-in microwave handle the cooking setup. The walk-in pantry gets a glass door, adding a distinctive detail to everyday storage. A window seat in the breakfast area provides built-in seating beside access to the covered patio. The primary suite sits at the rear, apart from the secondary bedrooms, and includes its own window seat and a walk-in closet. Dual sinks, quartz counters, a garden tub, and a separate shower complete the primary bath. Across the front of the home, 3 secondary bedrooms are arranged along separate halls, with 2 full baths providing quartz counters and tub and shower combinations. The split layout keeps these rooms distinct. Near the garage entry, the laundry room includes upper cabinets and a linen closet for additional storage. A wood fence encloses the backyard, with landscaping and a sprinkler system completing the setting. Visit Bloomfield Homes' Ridge Ranch model to explore the Rockcress today!...
Contact an agent
Home facts
- Year built:2026
- Subdivision & Development:Ridge Ranch Classic 60
- Listing ID #:21421979
- Added:1 day(s) ago
- Updated:October 28, 2026 at 09:55 PM
Rooms and interior
- Bedrooms:4
- Total bathrooms:3
- Full bathrooms:3
- Flooring:Carpet, Laminate, Tile
- Kitchen Description:Dishwasher, Disposal, Electric Oven, Gas Cooktop, Microwave, Vented Exhaust Fan
- Living area:2,260 sq. ft.
Heating and cooling
- Cooling:Ceiling Fans, Central Air, Gas
- Heating:Central, Fireplaces, Natural Gas
- Central air:Yes
Structure and exterior
- Roof:Composition
- Year built:2026
- Building area:2,260 sq. ft.
- Lot area:0.17 Acres
- Lot Features:Few Trees, Interior Lot, Landscaped, Sprinkler System, Subdivision
- Architectural Style:Traditional
- Construction Materials:Brick, Stone
- Foundation Description:Slab
- Levels:1 Story
Schools
- High school:Horn
- Middle school:Dr Don Woolley
- Elementary school:Achziger
Finances and disclosures
- Price:$485,990
- Price per sq. ft.:$215.04
Features and amenities
- Appliances:Dishwasher, Disposal, Electric Oven, Gas Cooktop, Microwave, Tankless Water Heater, Vented Exhaust Fan
- Amenities:Carbon Monoxide Detectors, Smoke Detectors
Parking
- Garage:Yes
- Garage spaces:2
 Information provided, in part, by North Texas Real Estate Information Systems, Inc. Last Updated October 28, 2026 Listings with the NTREIS logo are listed by brokerages other than CENTURY 21 Middleton.
New listings near 3344 Hollow Falls Place
- New
 $175,000Active2 beds 2 baths1,184 sq. ft.
1434 Windmill Lane, Mesquite, TX 75149
MLS# 21422780Listed by: LEGACY BUYER PARTNERS - New
 $300,000Active3 beds 2 baths1,772 sq. ft.
709 Bridgewater Lane, Mesquite, TX 75181
MLS# 21420704Listed by: KELLER WILLIAMS REALTY DPR - New
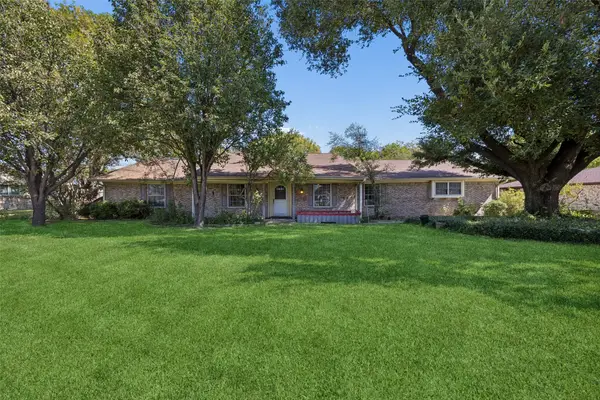 $315,000Active4 beds 2 baths2,720 sq. ft.
6420 Lumley Road, Mesquite, TX 75181
MLS# 21405762Listed by: REAL BROKER, LLC - New
 $229,000Active3 beds 2 baths1,100 sq. ft.
3521 Sheryl Drive, Mesquite, TX 75150
MLS# 21420116Listed by: BM REALTY PARTNERS INC - New
 $265,000Active3 beds 2 baths1,417 sq. ft.
233 Rockcrest Drive, Mesquite, TX 75150
MLS# 21398404Listed by: JPAR PLANO - New
 $299,900Active4 beds 2 baths1,884 sq. ft.
2604 Creek Crossing Road, Mesquite, TX 75181
MLS# 21419047Listed by: ENTERA REALTY LLC - New
 $370,000Active3 beds 2 baths1,820 sq. ft.
1400 Pecos Street, Mesquite, TX 75150
MLS# 21421244Listed by: MERSAES REAL ESTATE, INC. - New
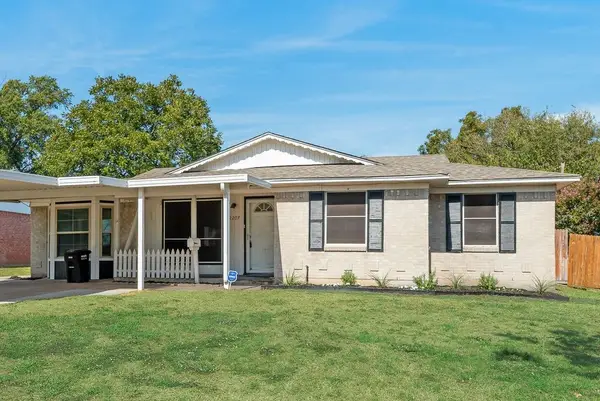 $279,000Active5 beds 2 baths1,380 sq. ft.
2207 Norma Drive, Mesquite, TX 75149
MLS# 21421611Listed by: EXALT REALTY - New
 $325,000Active3 beds 2 baths1,936 sq. ft.
1633 Windsor Drive, Mesquite, TX 75149
MLS# 21404854Listed by: MARK SPAIN REAL ESTATE - New
 $299,900Active4 beds 3 baths1,694 sq. ft.
2101 Birch Bend, Mesquite, TX 75181
MLS# 21419183Listed by: ENTERA REALTY LLC


Protect your home and budget from life's surprises with an Assurant Home Warranty, backed by a partner that supports you through every step of homeownership. Explore Plans.
©2026 Century 21 Real Estate LLC. All rights reserved. CENTURY 21®, the CENTURY 21 Logo and C21® are service marks owned by Century 21 Real Estate LLC. Century 21 Real Estate LLC fully supports the principles of the Fair Housing Act and the Equal Opportunity Act. Each office is independently owned and operated. Listing information is deemed reliable but not guaranteed accurate.