
3446 Caracas Drive, Mesquite, TX 75150
Local realty services provided by:CENTURY 21 Middleton
Listed by: gracie vela
Office: vela realty group llc.
MLS#:21376215
Source:GDAR
Price summary
- Price:$275,000
- Price per sq. ft.:$194.21
About this home
This showstopper is truly a must-see! Step inside this completely renovated Mesquite home, where luxury finishes, modern style, and everyday comfort come together. Offering 3 generously sized bedrooms, 2 full bathrooms, a 2-car garage, and approximately 1,416 square feet, this exceptional home has been thoughtfully updated from top to bottom.
Major improvements include a new roof, new electrical, new plumbing, a tankless water heater, a new furnace with new ductwork, and much more! New luxury plank flooring creates a seamless, polished look throughout, while sophisticated finishes and warm gold accents add an elegant designer touch.
The grand brick, wood-burning fireplace serves as a striking focal point in the oversized living room, creating an inviting space for relaxing and entertaining. A beautifully designed bar adds character and makes the room perfect for hosting family and friends.
The stunning remodeled kitchen overlooks the dining area and features stylish finishes, ample workspace, and views of the expansive backyard. Situated on approximately 0.19 acres, the backyard offers plenty of room for entertaining, gardening, playing, or simply unwinding. A storage shed provides additional convenience.
Ideally located in an established Mesquite neighborhood near Town East shopping, dining, entertainment, and convenient access to Dallas and the White Rock Lake area. With extensive renovations, impressive living spaces, upscale updates, and undeniable character, this incredible home is unlike anything else in the area. Seller is offering 10K towards buyer closing cost with an acceptable offer. Come take a look and prepare to fall in love!...
Contact an agent
Home facts
- Year built:1959
- Subdivision & Development:Country Club Estates
- Listing ID #:21376215
- Added:48 day(s) ago
- Updated:October 25, 2026 at 11:56 AM
Rooms and interior
- Bedrooms:3
- Total bathrooms:2
- Full bathrooms:2
- Flooring:Luxury Vinyl Plank, Wood
- Kitchen Description:Dishwasher, Disposal, Gas Range
- Living area:1,416 sq. ft.
Heating and cooling
- Cooling:Ceiling Fans, Central Air
- Heating:Central
- Central air:Yes
Structure and exterior
- Roof:Composition
- Year built:1959
- Building area:1,416 sq. ft.
- Lot area:0.19 Acres
- Architectural Style:Traditional
- Construction Materials:Brick
- Foundation Description:Slab
- Levels:1 Story
Schools
- High school:Northmesqu
- Middle school:Vanston
- Elementary school:Shands
Finances and disclosures
- Price:$275,000
- Price per sq. ft.:$194.21
- Tax amount:$6,148
Features and amenities
- Appliances:Dishwasher, Disposal, Gas Range
Parking
- Garage:Yes
- Garage spaces:2
 Information provided, in part, by North Texas Real Estate Information Systems, Inc. Last Updated October 25, 2026 Listings with the NTREIS logo are listed by brokerages other than CENTURY 21 Middleton.
New listings near 3446 Caracas Drive
- New
 $255,000Active3 beds 2 baths1,108 sq. ft.
4736 Harper Drive, Mesquite, TX 75150
MLS# 21420140Listed by: TRUST REAL ESTATE - New
 $205,000Active3 beds 1 baths1,392 sq. ft.
1410 Athens Drive, Mesquite, TX 75149
MLS# 21420055Listed by: SEETO REALTY - New
 $529,000Active4 beds 4 baths2,665 sq. ft.
6612 Woodley Court, Mesquite, TX 75126
MLS# 21419805Listed by: EXP REALTY LLC - New
 $230,000Active3 beds 2 baths2,011 sq. ft.
4332 O Hare Drive, Mesquite, TX 75150
MLS# 21419941Listed by: CATAPULT REALTY PARTNERS, LLC - New
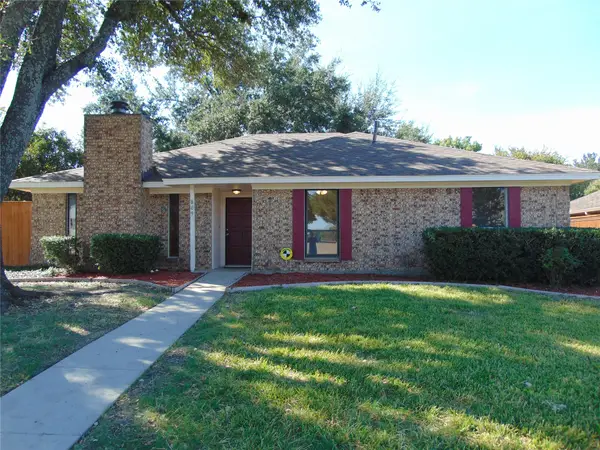 $275,000Active3 beds 2 baths2,078 sq. ft.
809 Broadmoor Drive, Mesquite, TX 75149
MLS# 21416536Listed by: RE/MAX DFW ASSOCIATES - New
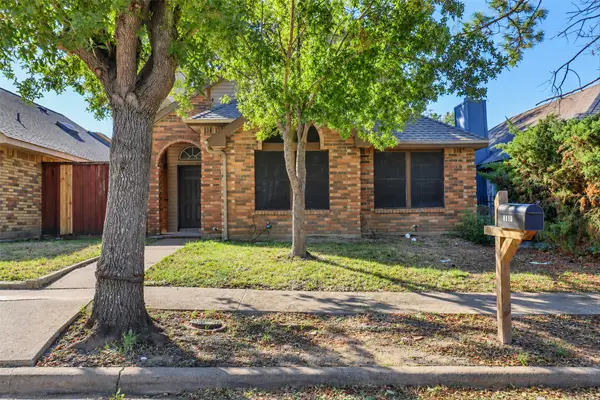 $240,000Active3 beds 2 baths1,441 sq. ft.
2434 Weatherby Drive, Mesquite, TX 75181
MLS# 21418611Listed by: MONUMENT REALTY - Open Mon, 10am to 6pmNew
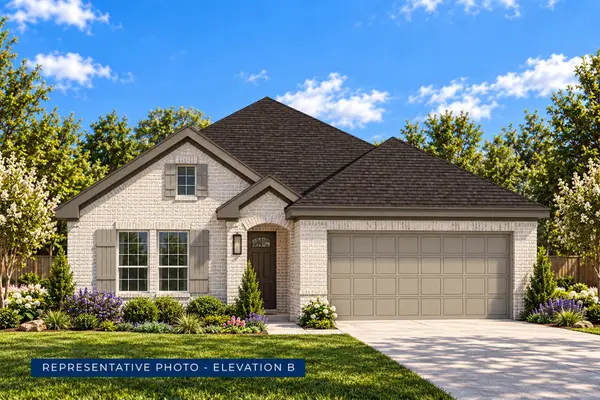 $406,870Active4 beds 2 baths2,054 sq. ft.
1808 Garden Gale Place, Mesquite, TX 75181
MLS# 21419448Listed by: HOMESUSA.COM - Open Mon, 10am to 6pmNew
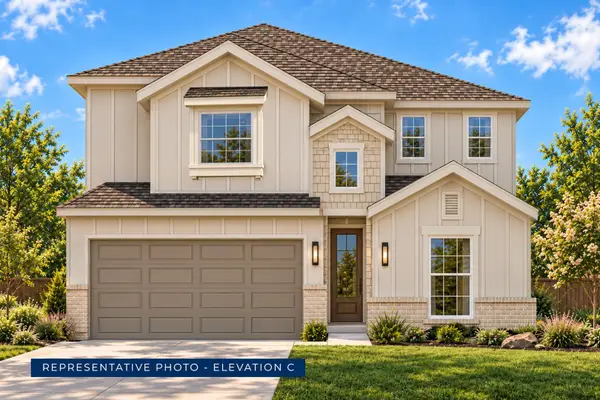 $450,630Active5 beds 3 baths2,921 sq. ft.
1821 Rosemary Road, Mesquite, TX 75181
MLS# 21419449Listed by: HOMESUSA.COM - Open Mon, 10am to 6pmNew
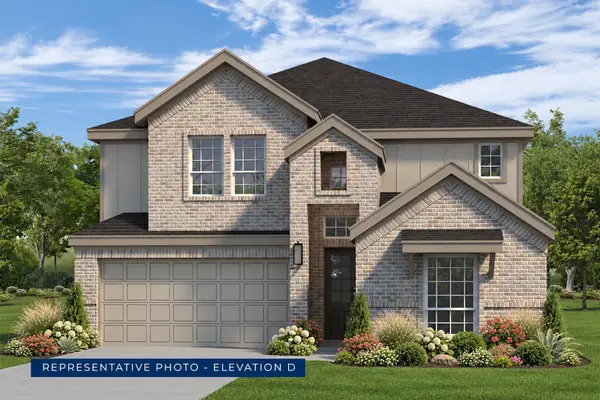 $474,330Active5 beds 3 baths3,103 sq. ft.
1800 Garden Gale Place, Mesquite, TX 75181
MLS# 21419463Listed by: HOMESUSA.COM - Open Mon, 10am to 6pmNew
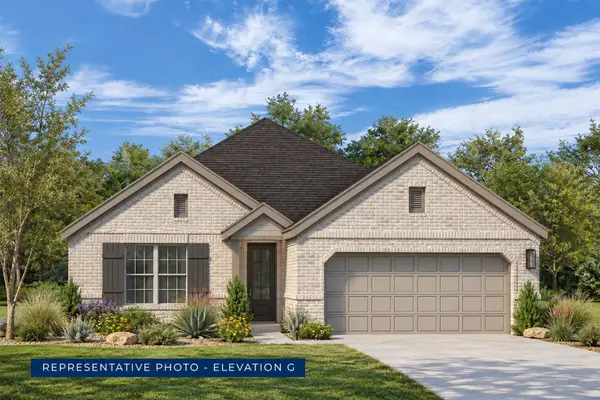 $404,548Active4 beds 3 baths2,056 sq. ft.
1829 Rosemary Road, Mesquite, TX 75181
MLS# 21419470Listed by: HOMESUSA.COM


Protect your home and budget from life's surprises with an Assurant Home Warranty, backed by a partner that supports you through every step of homeownership. Explore Plans.
©2026 Century 21 Real Estate LLC. All rights reserved. CENTURY 21®, the CENTURY 21 Logo and C21® are service marks owned by Century 21 Real Estate LLC. Century 21 Real Estate LLC fully supports the principles of the Fair Housing Act and the Equal Opportunity Act. Each office is independently owned and operated. Listing information is deemed reliable but not guaranteed accurate.