
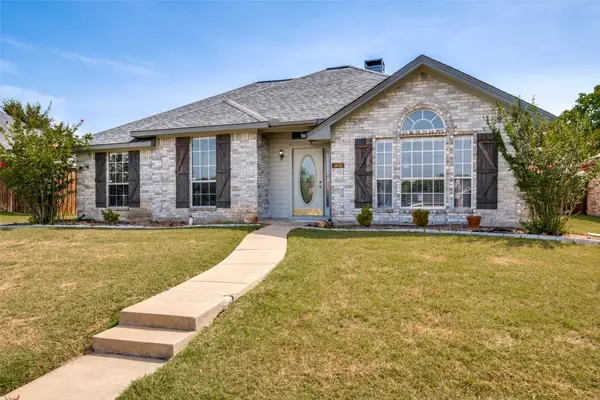
3608 Dove Lane, Mesquite, TX 75181
Local realty services provided by:CENTURY 21 Crew
Listed by: sandi tijerina
Office: coldwell banker realty frisco
MLS#:21341846
Source:GDAR
Price summary
- Price:$269,000
- Price per sq. ft.:$144.78
- Monthly HOA dues:$38.33
About this home
Fresh interior paint, brand-new carpet, and a brand-new roof make this move-in-ready 4-bedroom home an exceptional value. If you're looking for space without stretching your budget, then you don't want to miss this.
The open floor plan seamlessly connects the living room, dining area, and kitchen, making everyday living and entertaining easy. The living room features a cozy fireplace, while the kitchen offers a gas range, breakfast bar with seating for up to six, abundant cabinet storage, and generous counter space.
A split-bedroom layout provides added privacy, with the primary suite tucked away from three additional bedrooms that can easily accommodate family, guests, or a home office.
Enjoy a covered patio and a private fenced backyard with room for kids, pets, or weekend gatherings. Residents also have access to the neighborhood pool and playground just a short walk away.
Conveniently located near shopping, dining, schools, and major highways, this home delivers exceptional value at an affordable price....
Contact an agent
Home facts
- Year built:2007
- Subdivision & Development:Falcons Ridge Ph 02
- Listing ID #:21341846
- Added:6 day(s) ago
- Updated:August 03, 2026 at 02:44 AM
Rooms and interior
- Bedrooms:4
- Total bathrooms:2
- Full bathrooms:2
- Flooring:Carpet, Ceramic Tile, Combination, Laminate
- Kitchen Description:Dishwasher, Disposal, Electric Oven, Gas Range, Microwave, Refrigerator
- Living area:1,858 sq. ft.
Heating and cooling
- Cooling:Ceiling Fans, Central Air, Zoned
- Heating:Central, Zoned
- Central air:Yes
Structure and exterior
- Roof:Composition
- Year built:2007
- Building area:1,858 sq. ft.
- Lot area:0.13 Acres
- Lot Features:Few Trees, Interior Lot, Landscaped, Sprinkler System, Subdivision
- Architectural Style:Traditional
- Construction Materials:Brick
- Foundation Description:Slab
- Levels:1 Story
Schools
- High school:Horn
- Middle school:Dr Don Woolley
- Elementary school:Achziger
Finances and disclosures
- Price:$269,000
- Price per sq. ft.:$144.78
- Tax amount:$7,185
Features and amenities
- Appliances:Dishwasher, Disposal, Electric Oven, Gas Range, Gas Water Heater, Microwave, Refrigerator
- Amenities:Carbon Monoxide Detectors, Fire Sprinkler System, Security System, Security System Owned, Smoke Detectors
Parking
- Garage:Yes
- Garage spaces:2
 Information provided, in part, by North Texas Real Estate Information Systems, Inc. Last Updated August 3, 2026 Listings with the NTREIS logo are listed by brokerages other than CENTURY 21 Crew. GDAR Member Broker: William Medlock
New listings near 3608 Dove Lane
- New
 $450,000Active4 beds 3 baths2,435 sq. ft.
3109 Mountcross Road, Mesquite, TX 75181
MLS# 21343759Listed by: ORCHARD BROKERAGE - New
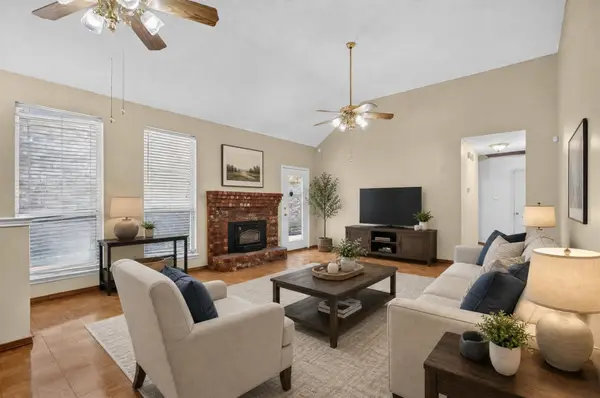 $194,990Active3 beds 2 baths1,384 sq. ft.
2422 Weatherby Drive, Mesquite, TX 75181
MLS# 21346793Listed by: RE/MAX DFW ASSOCIATES - New
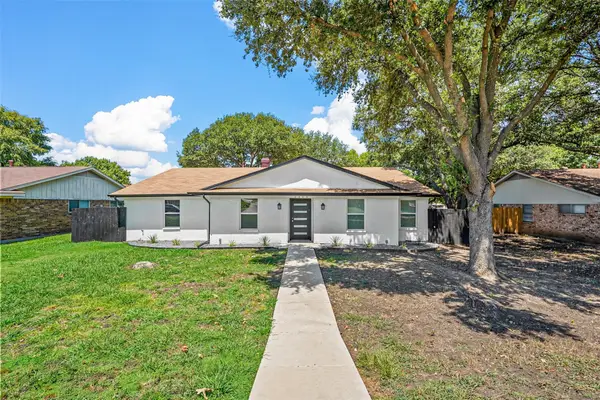 $349,000Active4 beds 2 baths2,484 sq. ft.
2805 Sybil Drive, Mesquite, TX 75149
MLS# 21346200Listed by: REAL BROKER, LLC - New
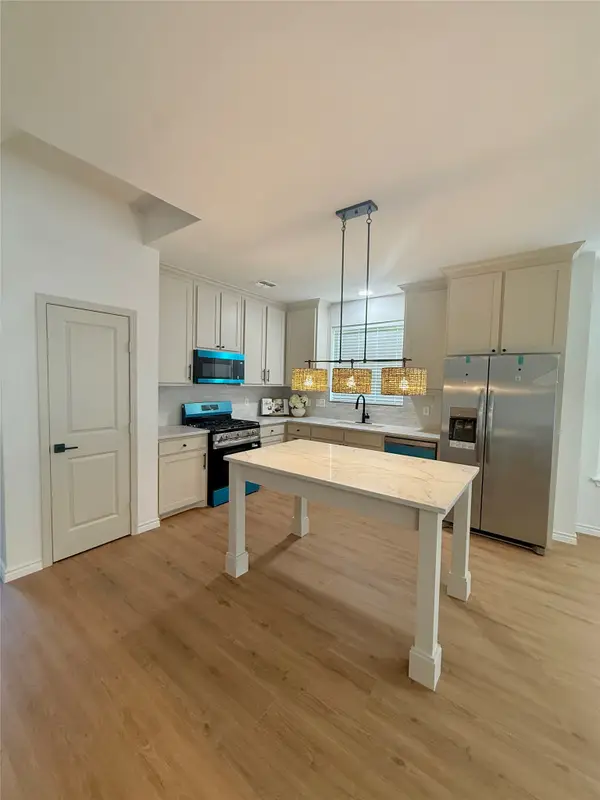 $359,000Active3 beds 2 baths1,854 sq. ft.
4507 Julian Drive, Mesquite, TX 75150
MLS# 21347098Listed by: DAVID CHRISTOPHER & ASSOCIATES - New
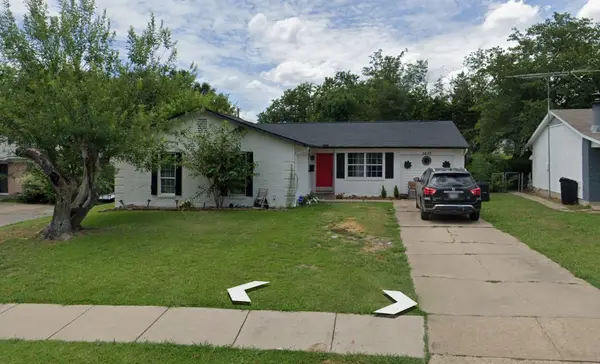 $334,000Active5 beds 2 baths1,831 sq. ft.
2633 Greenland Drive, Mesquite, TX 75150
MLS# 21345320Listed by: ONLY 1 REALTY GROUP NORTH DALLAS - New
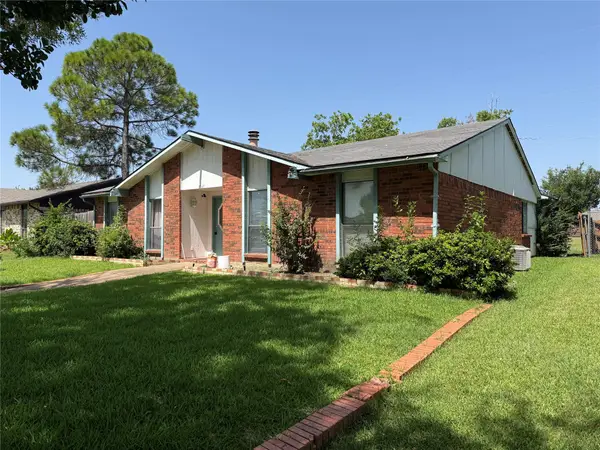 $234,900Active3 beds 2 baths1,758 sq. ft.
3527 Longcourt Circle, Mesquite, TX 75150
MLS# 21346436Listed by: PPMG OF TEXAS, LLC - New
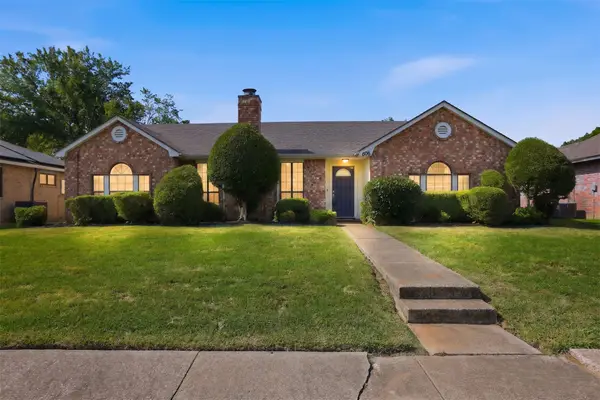 $220,000Active3 beds 2 baths1,694 sq. ft.
606 Rosedown Lane, Mesquite, TX 75150
MLS# 21334514Listed by: PROVIDENCE GROUP REALTY - Open Sat, 2 to 4pmNew
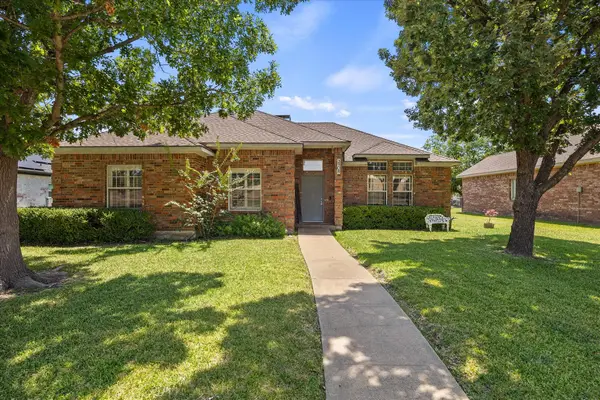 $255,000Active3 beds 2 baths1,659 sq. ft.
3908 Shackelford Drive, Mesquite, TX 75150
MLS# 21339636Listed by: UNITED REAL ESTATE - New
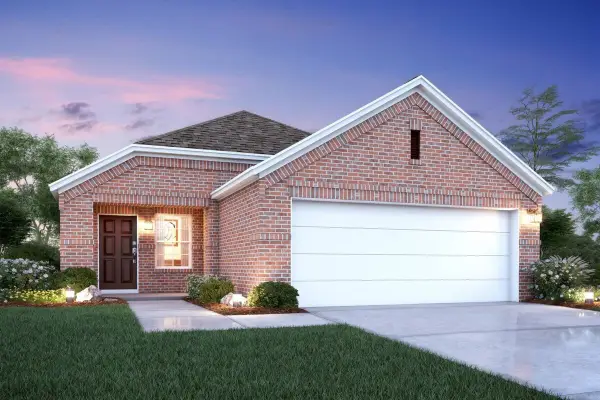 $309,784Active3 beds 2 baths1,558 sq. ft.
2028 Osage Trail, Mesquite, TX 75149
MLS# 21342320Listed by: ESCAPE REALTY - New
 $280,000Active3 beds 2 baths1,620 sq. ft.
1413 Wesley Drive, Mesquite, TX 75149
MLS# 21344872Listed by: RE/MAX LANDMARK ROSE


Protect your home and budget from life's surprises with an Assurant Home Warranty, backed by a partner that supports you through every step of homeownership. Explore Plans.
©2026 Century 21 Real Estate LLC. All rights reserved. CENTURY 21®, the CENTURY 21 Logo and C21® are service marks owned by Century 21 Real Estate LLC. Century 21 Real Estate LLC fully supports the principles of the Fair Housing Act and the Equal Opportunity Act. Each office is independently owned and operated. Listing information is deemed reliable but not guaranteed accurate.