
4401 Barkley Lane, Mesquite, TX 75181
Local realty services provided by:CENTURY 21 Elite
Listed by: carlos gonzalez
Office: monument realty
MLS#:21355272
Source:GDAR
Price summary
- Price:$577,000
- Price per sq. ft.:$172.96
- Monthly HOA dues:$50
About this home
Welcome to the BEAUTIFUL 4401 Barkley Ln OFFERING 7,500 IN SELLERS CONCESSION to help buy discount points!! , a house, truly one-of-a-kind and the only floor plan of its kind in the community. This high-end home showcases elevated finishes throughout, including elegant gold accents, designer lighting, and brand-new appliances. The thoughtfully designed layout offers beautiful spaces to entertain, relax, and enjoy everyday living, while the expansive backyard creates endless opportunities for gatherings, recreation, and outdoor enjoyment. Sophisticated, spacious, and exceptionally unique, this is the kind of home that makes you never want to leave!
Contact an agent
Home facts
- Year built:2023
- Subdivision & Development:Ridge Ranch Ph 4
- Listing ID #:21355272
- Added:74 day(s) ago
- Updated:October 25, 2026 at 11:56 AM
Rooms and interior
- Bedrooms:5
- Total bathrooms:4
- Full bathrooms:3
- Half bathrooms:1
- Flooring:Wood
- Kitchen Description:Dishwasher, Gas Cooktop, Gas Oven, Microwave, Refrigerator
- Living area:3,336 sq. ft.
Heating and cooling
- Cooling:Ceiling Fans, Central Air, Electric
- Heating:Central
- Central air:Yes
Structure and exterior
- Roof:Composition
- Year built:2023
- Building area:3,336 sq. ft.
- Lot area:0.23 Acres
- Lot Features:Cleared, Sprinkler System
- Architectural Style:Traditional
- Construction Materials:Brick, Stone Veneer, Wood Siding
- Foundation Description:Slab
- Levels:2 Story
Schools
- High school:Horn
- Middle school:Dr Don Woolley
- Elementary school:Achziger
Finances and disclosures
- Price:$577,000
- Price per sq. ft.:$172.96
- Tax amount:$12,385
Features and amenities
- Appliances:Dishwasher, Gas Cooktop, Gas Oven, Gas Water Heater, Microwave, Refrigerator
- Amenities:Bay Windows, Window Coverings
Parking
- Garage:Yes
- Garage spaces:1
- Carport spaces:1
 Information provided, in part, by North Texas Real Estate Information Systems, Inc. Last Updated October 25, 2026 Listings with the NTREIS logo are listed by brokerages other than CENTURY 21 Elite. GDAR Member Broker: Mike Salter
New listings near 4401 Barkley Lane
- New
 $255,000Active3 beds 2 baths1,108 sq. ft.
4736 Harper Drive, Mesquite, TX 75150
MLS# 21420140Listed by: TRUST REAL ESTATE - New
 $205,000Active3 beds 1 baths1,392 sq. ft.
1410 Athens Drive, Mesquite, TX 75149
MLS# 21420055Listed by: SEETO REALTY - New
 $529,000Active4 beds 4 baths2,665 sq. ft.
6612 Woodley Court, Mesquite, TX 75126
MLS# 21419805Listed by: EXP REALTY LLC - New
 $230,000Active3 beds 2 baths2,011 sq. ft.
4332 O Hare Drive, Mesquite, TX 75150
MLS# 21419941Listed by: CATAPULT REALTY PARTNERS, LLC - New
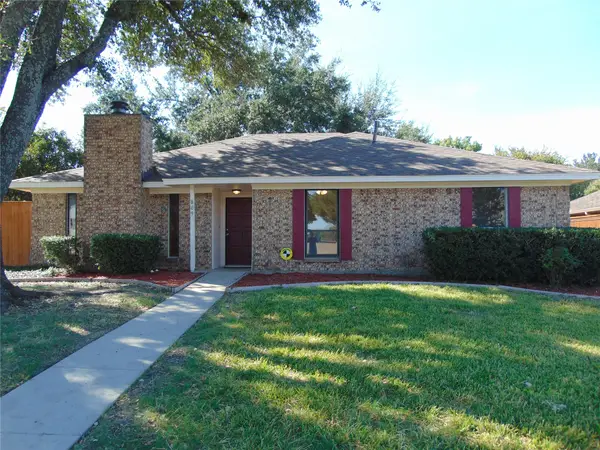 $275,000Active3 beds 2 baths2,078 sq. ft.
809 Broadmoor Drive, Mesquite, TX 75149
MLS# 21416536Listed by: RE/MAX DFW ASSOCIATES - New
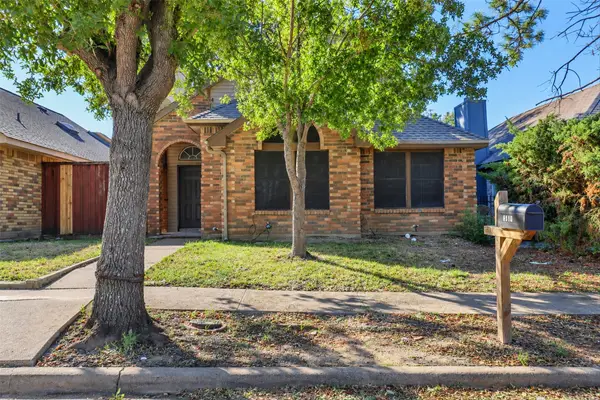 $240,000Active3 beds 2 baths1,441 sq. ft.
2434 Weatherby Drive, Mesquite, TX 75181
MLS# 21418611Listed by: MONUMENT REALTY - Open Mon, 10am to 6pmNew
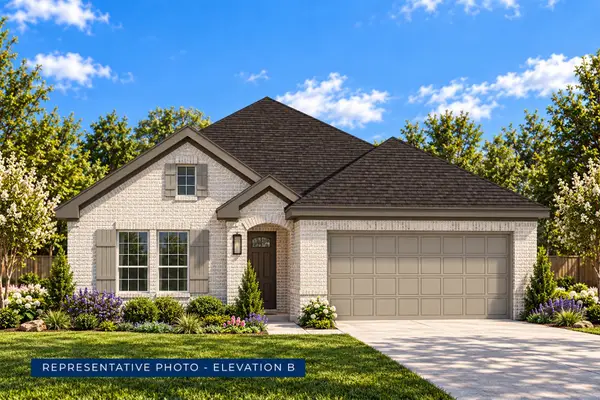 $406,870Active4 beds 2 baths2,054 sq. ft.
1808 Garden Gale Place, Mesquite, TX 75181
MLS# 21419448Listed by: HOMESUSA.COM - Open Mon, 10am to 6pmNew
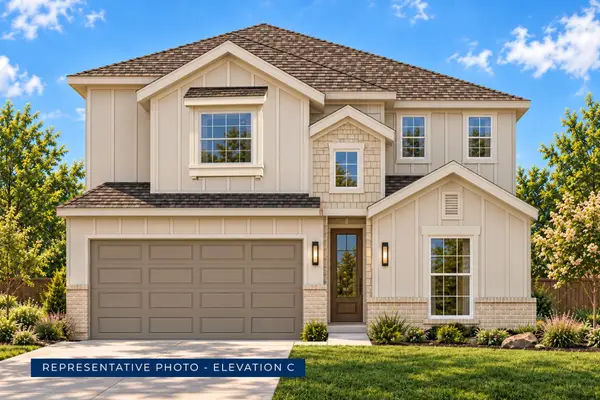 $450,630Active5 beds 3 baths2,921 sq. ft.
1821 Rosemary Road, Mesquite, TX 75181
MLS# 21419449Listed by: HOMESUSA.COM - Open Mon, 10am to 6pmNew
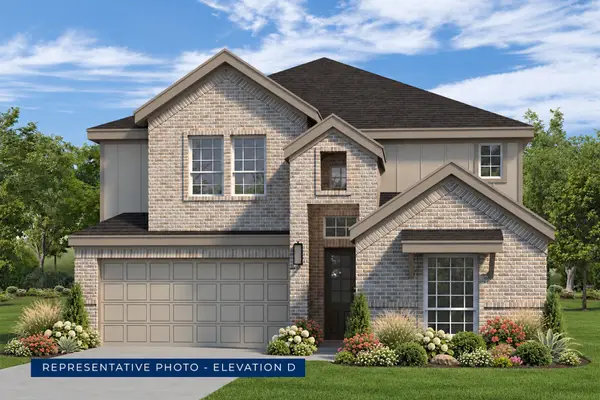 $474,330Active5 beds 3 baths3,103 sq. ft.
1800 Garden Gale Place, Mesquite, TX 75181
MLS# 21419463Listed by: HOMESUSA.COM - Open Mon, 10am to 6pmNew
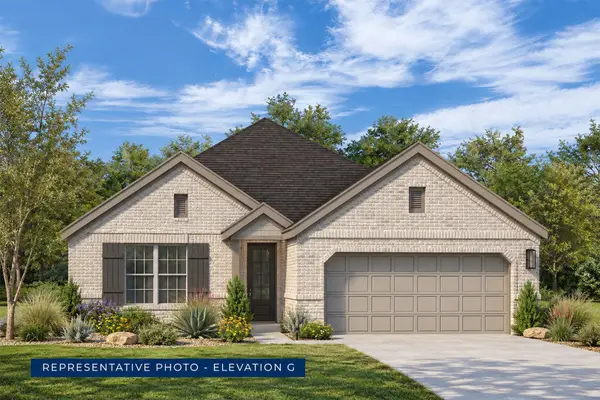 $404,548Active4 beds 3 baths2,056 sq. ft.
1829 Rosemary Road, Mesquite, TX 75181
MLS# 21419470Listed by: HOMESUSA.COM


Protect your home and budget from life's surprises with an Assurant Home Warranty, backed by a partner that supports you through every step of homeownership. Explore Plans.
©2026 Century 21 Real Estate LLC. All rights reserved. CENTURY 21®, the CENTURY 21 Logo and C21® are service marks owned by Century 21 Real Estate LLC. Century 21 Real Estate LLC fully supports the principles of the Fair Housing Act and the Equal Opportunity Act. Each office is independently owned and operated. Listing information is deemed reliable but not guaranteed accurate.