
4423 Harbinger Drive, Mesquite, TX 75150
Local realty services provided by:CENTURY 21 Gold Coat Realtors
Listed by: gracie vela
Office: vela realty group llc.
MLS#:21425127
Source:GDAR
Price summary
- Price:$399,500
- Price per sq. ft.:$170.8
About this home
Welcome to your next chapter at 4423 Harbinger! This inviting one-story brick home pairs timeless charm with fresh updates, offering 3 bedrooms, 2.5 baths, two living areas, and a sunroom. The updated kitchen shines with quartz countertops, stainless steel appliances, double ovens, a generous peninsula breakfast bar, and a breakfast nook. The refrigerator conveys! A separate dining room and beautiful white plantation shutters add charm throughout.
Gather around the large wood-burning fireplace in the front living room, complete with white painted paneling and built-ins, or unwind in the family room just off the kitchen, featuring a dry bar and convenient access to the laundry room and garage. The spacious primary suite offers room for a sitting area, two closets, dual sinks, and a separate tub and shower. Two additional bedrooms share a Jack-and-Jill bath.
Terracotta tile brings warmth to the sunroom overlooking a backyard made for sunny afternoons and weekend gatherings. Enjoy grassy space, a covered patio, and a 10-foot-deep diving pool, with cleaning scheduled soon. A horseshoe driveway, two-car garage, and rear carport with room for three vehicles round out this welcoming home. Room to gather, space to recharge, and plenty to love!...
Contact an agent
Home facts
- Year built:1985
- Subdivision & Development:Meadowview Farms
- Listing ID #:21425127
- Added:1 day(s) ago
- Updated:November 05, 2026 at 02:10 PM
Rooms and interior
- Bedrooms:3
- Total bathrooms:2
- Full bathrooms:2
- Flooring:Combination
- Kitchen Description:Dishwasher, Disposal, Double Oven, Gas Cooktop, Refrigerator
- Living area:2,339 sq. ft.
Heating and cooling
- Cooling:Ceiling Fans, Central Air
- Heating:Central
- Central air:Yes
Structure and exterior
- Roof:Composition
- Year built:1985
- Building area:2,339 sq. ft.
- Lot area:0.25 Acres
- Lot Features:Few Trees, Interior Lot, Landscaped
- Architectural Style:Traditional
- Construction Materials:Brick
- Foundation Description:Slab
- Levels:1 Story
Schools
- High school:Poteet
- Middle school:Kimbrough
- Elementary school:Porter
Finances and disclosures
- Price:$399,500
- Price per sq. ft.:$170.8
- Tax amount:$9,454
Features and amenities
- Appliances:Dishwasher, Disposal, Double Oven, Dryer, Gas Cooktop, Plumbed For Gas, Refrigerator, Some Gas Appliances, Washer
- Laundry features:Dryer, Washer
- Amenities:Bay Windows, Window Coverings
Parking
- Garage:Yes
- Garage spaces:2
 Information provided, in part, by North Texas Real Estate Information Systems, Inc. Last Updated November 5, 2026 Listings with the NTREIS logo are listed by brokerages other than CENTURY 21 Gold Coat Realtors. GDAR Member Broker: Katherine Hein
New listings near 4423 Harbinger Drive
- New
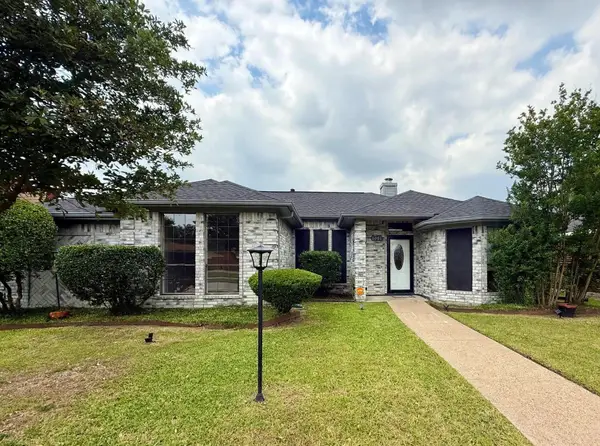 $334,999Active3 beds 2 baths1,805 sq. ft.
1001 Schrade Trail, Mesquite, TX 75181
MLS# 21424150Listed by: EXP REALTY LLC - New
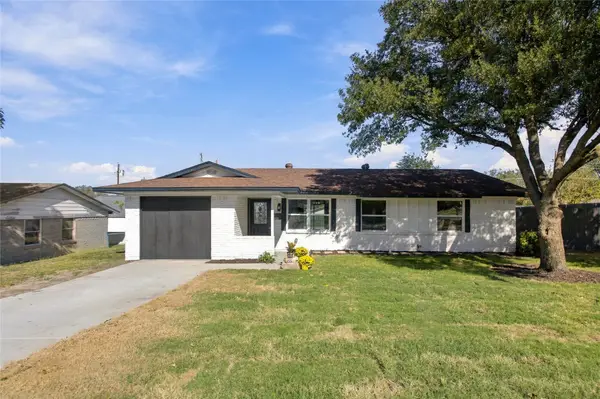 $299,500Active4 beds 2 baths1,250 sq. ft.
1822 Lucille Drive, Mesquite, TX 75149
MLS# 21425853Listed by: INDEPENDENT REALTY - New
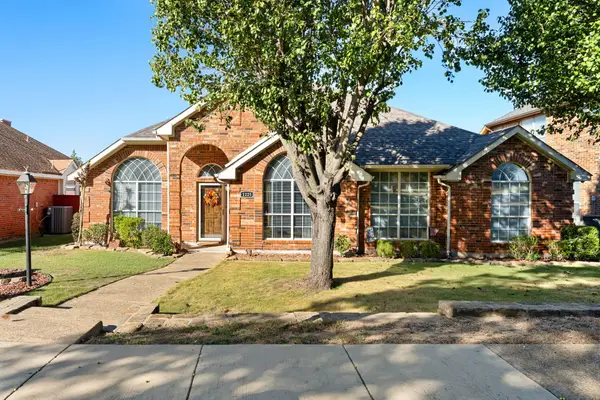 $349,900Active4 beds 2 baths2,371 sq. ft.
1225 Sutters Way, Mesquite, TX 75181
MLS# 21428578Listed by: REALTY OF AMERICA, LLC - Open Fri, 9am to 7pmNew
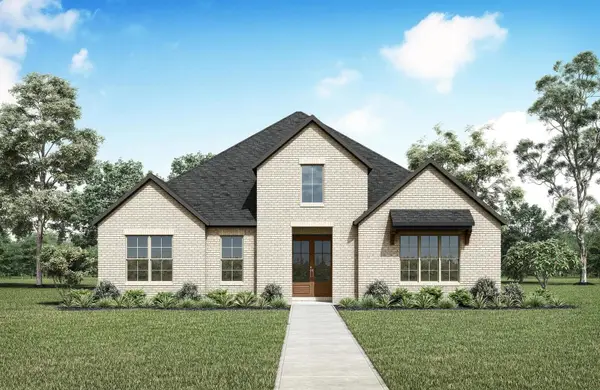 $459,990Active4 beds 4 baths2,799 sq. ft.
9520 Talia Boulevard, Mesquite, TX 75126
MLS# 21428295Listed by: HOMESUSA.COM - New
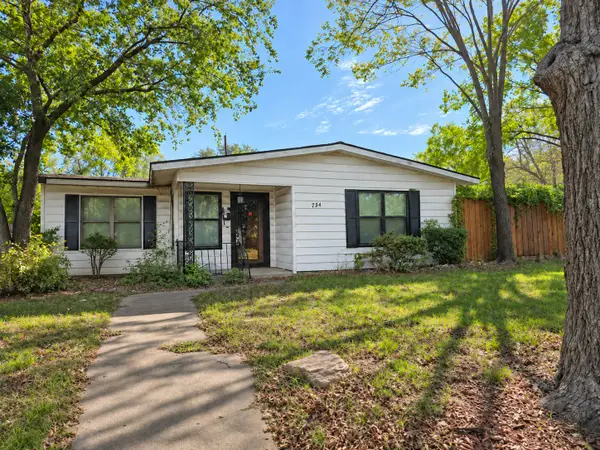 $60,000Active3 beds 1 baths1,222 sq. ft.
734 Jardin Drive, Mesquite, TX 75149
MLS# 21428140Listed by: EXCEL REALTY - New
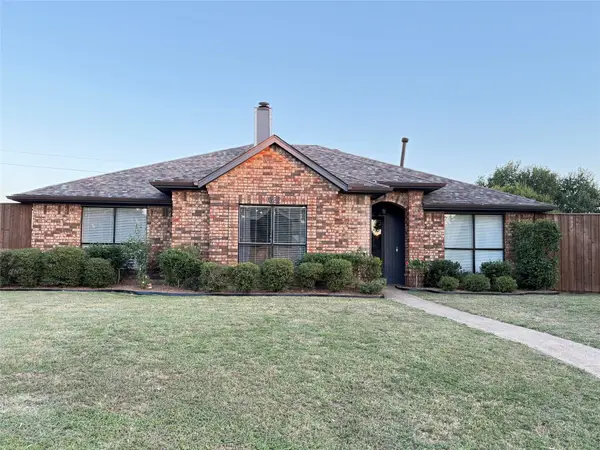 $317,500Active4 beds 2 baths1,865 sq. ft.
1022 Braewick Court, Mesquite, TX 75181
MLS# 21428151Listed by: BEYCOME BROKERAGE REALTY LLC - New
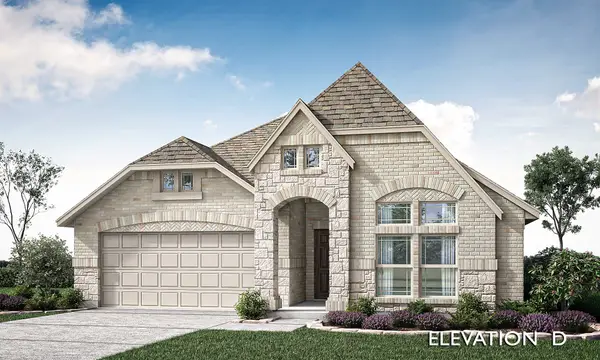 $475,990Active4 beds 3 baths2,098 sq. ft.
3500 Granite Rapids Road, Mesquite, TX 75181
MLS# 21428236Listed by: VISIONS REALTY & INVESTMENTS - New
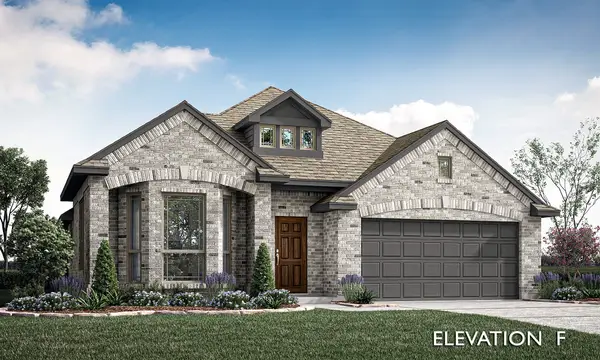 $425,990Active4 beds 2 baths2,034 sq. ft.
3428 Granite Rapids Road, Mesquite, TX 75181
MLS# 21428265Listed by: VISIONS REALTY & INVESTMENTS - New
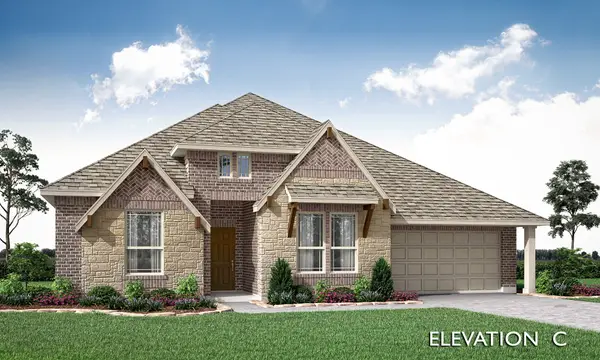 $505,990Active4 beds 3 baths2,527 sq. ft.
3336 Hollow Falls Place, Mesquite, TX 75181
MLS# 21428326Listed by: VISIONS REALTY & INVESTMENTS


Protect your home and budget from life's surprises with an Assurant Home Warranty, backed by a partner that supports you through every step of homeownership. Explore Plans.
©2026 Century 21 Real Estate LLC. All rights reserved. CENTURY 21®, the CENTURY 21 Logo and C21® are service marks owned by Century 21 Real Estate LLC. Century 21 Real Estate LLC fully supports the principles of the Fair Housing Act and the Equal Opportunity Act. Each office is independently owned and operated. Listing information is deemed reliable but not guaranteed accurate.