
4911 Sandra Lynn Drive, Mesquite, TX 75150
Local realty services provided by:CENTURY 21 Judge Fite Company
4911 Sandra Lynn Drive,Mesquite, TX 75150
$265,000
- 4 Beds
- 2 Baths
- 1,416 sq. ft.
- Single family
- Active
Listed by: ana ortiz
Office: lifestyles realty central texas inc
MLS#:21351351
Source:GDAR
Price summary
- Price:$265,000
- Price per sq. ft.:$187.15
About this home
Welcome home to 4911 Sandra Lynn Drive! Beautifully updated and move-in ready, this spacious 4-bedroom, 2-bath home offers a thoughtfully designed split-bedroom floor plan with plenty of room to live, entertain and grow. The converted garage has been transformed into a generous private primary suite featuring an ensuite bath with an oversized, spa-like walk-in shower. At the heart of the home, an open-concept layout connects the Texas-sized living room with the kitchen and dining area, creating an inviting space perfect for everyday living and entertaining.
The beautifully renovated kitchen combines style and functionality with white shaker cabinetry, quartz countertops, glass tile backsplash and stainless steel appliances. On the opposite side of the home, you'll find three additional bedrooms, a full hall bath and a dedicated laundry area with space for a stackable washer and dryer. Step outside to a fully fenced backyard offering a blank canvas to create your own private outdoor oasis. Conveniently located just minutes from major highways, shopping, dining and entertainment, with Dallas Athletic Club and Dallas College Eastfield Campus nearby. Extensive 2026 updates include foundation work, electrical, plumbing, HVAC and ductwork, water heater, interior and exterior paint, flooring, windows, doors and more. A transferable 15-year foundation warranty provides added peace of mind. Updated, spacious and ready for its new owner—schedule your private showing today and make 4911 Sandra Lynn Drive your new home!...
Contact an agent
Home facts
- Year built:1960
- Subdivision & Development:Country Club Estates
- Listing ID #:21351351
- Added:1 day(s) ago
- Updated:August 07, 2026 at 12:52 AM
Rooms and interior
- Bedrooms:4
- Total bathrooms:2
- Full bathrooms:2
- Flooring:Luxury Vinyl Plank
- Kitchen Description:Disposal
- Living area:1,416 sq. ft.
Structure and exterior
- Roof:Composition
- Year built:1960
- Building area:1,416 sq. ft.
- Lot area:0.16 Acres
- Construction Materials:Brick
- Foundation Description:Slab
- Levels:1 Story
Schools
- High school:Northmesqu
- Middle school:Vanston
- Elementary school:Shands
Finances and disclosures
- Price:$265,000
- Price per sq. ft.:$187.15
- Tax amount:$5,025
Features and amenities
- Appliances:Disposal
- Amenities:Carbon Monoxide Detectors, Smoke Detectors
 Information provided, in part, by North Texas Real Estate Information Systems, Inc. Last Updated August 7, 2026 Listings with the NTREIS logo are listed by brokerages other than CENTURY 21 Judge Fite Company. GDAR Member Broker: Ashley Conlon
New listings near 4911 Sandra Lynn Drive
- New
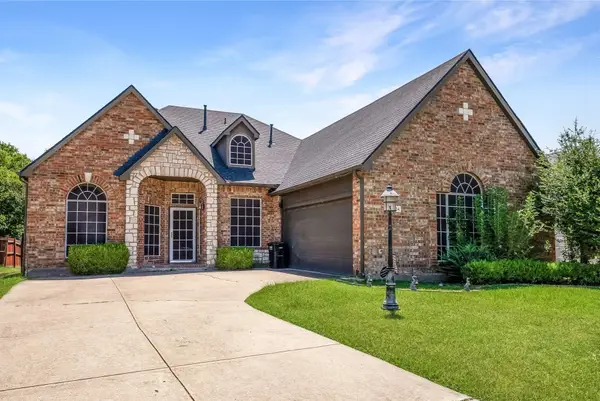 $339,000Active3 beds 2 baths2,482 sq. ft.
1024 Wildflower Lane, Mesquite, TX 75149
MLS# 21325449Listed by: LPT REALTY LLC - New
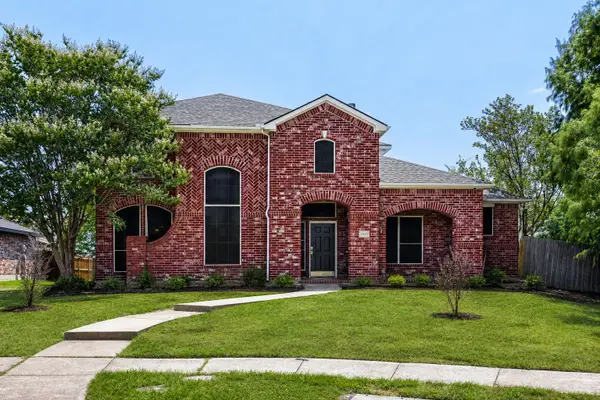 $449,900Active5 beds 4 baths3,605 sq. ft.
1013 Hampstead Drive, Mesquite, TX 75181
MLS# 21342607Listed by: KELLER WILLIAMS REALTY - New
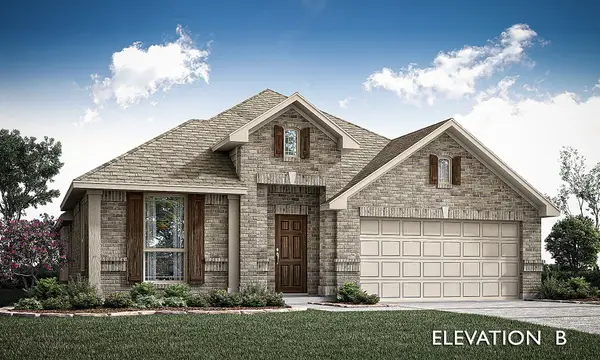 $405,990Active4 beds 2 baths2,038 sq. ft.
3104 Deer Lake Lane, Mesquite, TX 75181
MLS# 21352721Listed by: VISIONS REALTY & INVESTMENTS - New
 $215,000Active2 beds 1 baths1,126 sq. ft.
926 Powell Road, Mesquite, TX 75149
MLS# 21351582Listed by: MONUMENT REALTY - Open Sat, 12 to 2pmNew
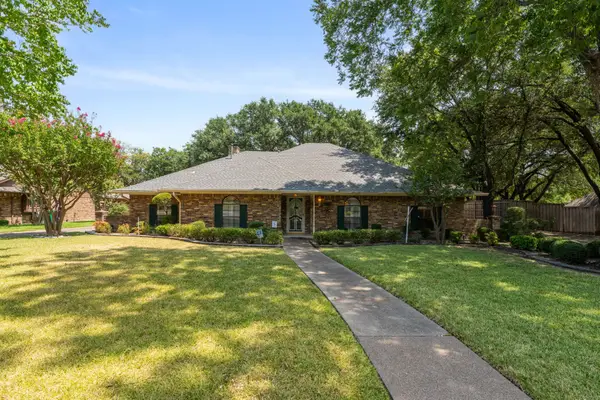 $449,999Active3 beds 3 baths2,703 sq. ft.
118 Riggs Circle, Mesquite, TX 75149
MLS# 21349184Listed by: COLDWELL BANKER APEX, REALTORS - Open Sat, 1 to 4pmNew
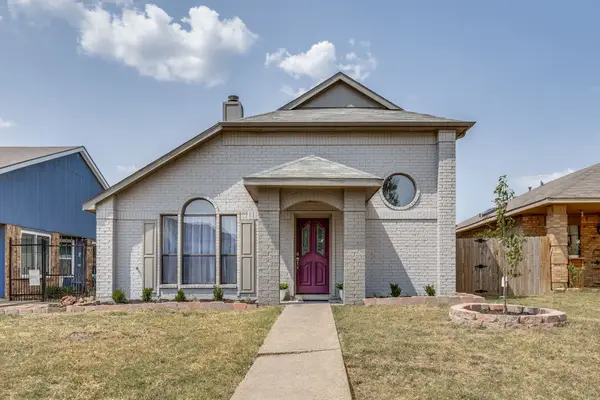 $300,000Active3 beds 3 baths1,736 sq. ft.
1407 Windmill Lane, Mesquite, TX 75149
MLS# 21348965Listed by: RE/MAX DALLAS SUBURBS - New
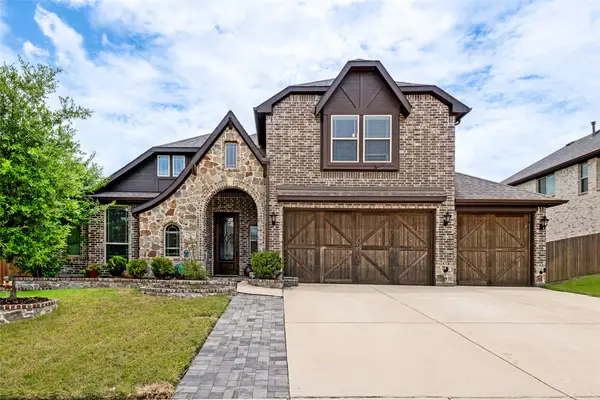 $505,000Active5 beds 3 baths3,274 sq. ft.
3204 Park Ridge Drive, Mesquite, TX 75181
MLS# 21351989Listed by: WORTH REAL ESTATE - New
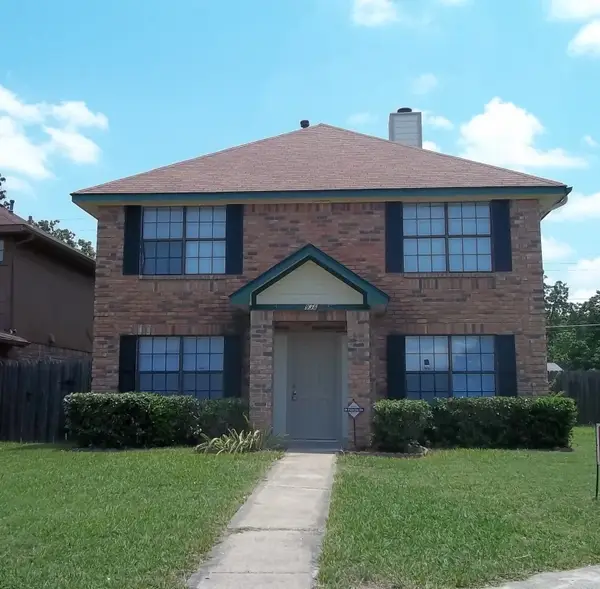 $325,000Active4 beds 3 baths2,112 sq. ft.
936 Ember Lane, Mesquite, TX 75149
MLS# 21351646Listed by: MAIN STREET REAL ESTATE - New
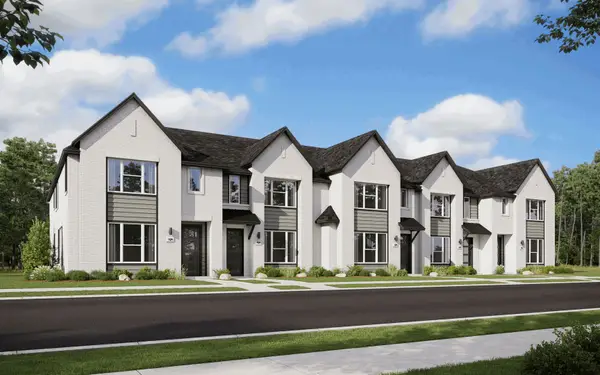 $260,990Active3 beds 3 baths1,689 sq. ft.
9505 Dahlia Boulevard, Mesquite, TX 75126
MLS# 21351709Listed by: HOMESUSA.COM


Protect your home and budget from life's surprises with an Assurant Home Warranty, backed by a partner that supports you through every step of homeownership. Explore Plans.
©2026 Century 21 Real Estate LLC. All rights reserved. CENTURY 21®, the CENTURY 21 Logo and C21® are service marks owned by Century 21 Real Estate LLC. Century 21 Real Estate LLC fully supports the principles of the Fair Housing Act and the Equal Opportunity Act. Each office is independently owned and operated. Listing information is deemed reliable but not guaranteed accurate.