
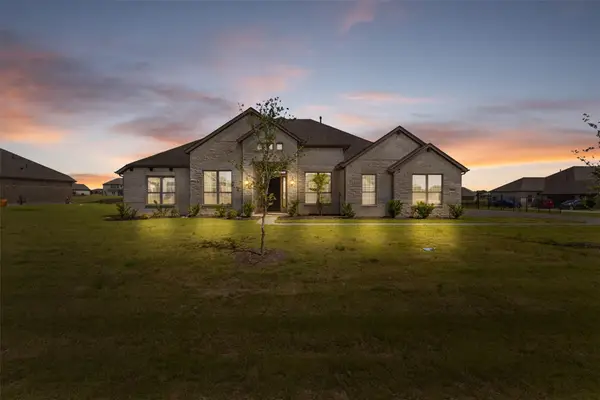
5104 Kestrel Drive, Mesquite, TX 75181
Local realty services provided by:CENTURY 21 Crew
Listed by: steve koleno
Office: beycome brokerage realty llc.
MLS#:21343030
Source:GDAR
Price summary
- Price:$387,000
- Price per sq. ft.:$116.46
- Monthly HOA dues:$41.42
About this home
Welcome home to this move in ready large luxurious home over 3300 square feet with 5 bedrooms, 4 full bathrooms, an office, a media room and a 3-car garage with a covered patio overlaid with sunscreen. The open concept floor plan features LVP throughout the main level and carpets in the primary bedroom and upstairs. The master suit is conveniently located in the main floor along with an office and an additional bedroom with full bath offering flexible space for family members and guests. There are three generously sized bedrooms in the upstairs with a game room and a step-up media room. The main attraction is that there is serene green belt on the back without back neighbor offering peaceful relaxation. This move-in ready home.
Contact an agent
Home facts
- Year built:2011
- Subdivision & Development:Falcon S Lair Ph 3b
- Listing ID #:21343030
- Added:17 day(s) ago
- Updated:August 14, 2026 at 12:07 PM
Rooms and interior
- Bedrooms:5
- Total bathrooms:4
- Full bathrooms:4
- Flooring:Luxury Vinyl Plank
- Kitchen Description:Dishwasher, Disposal, Microwave
- Living area:3,323 sq. ft.
Heating and cooling
- Cooling:Central Air
- Heating:Central
- Central air:Yes
Structure and exterior
- Roof:Composition
- Year built:2011
- Building area:3,323 sq. ft.
- Lot area:0.21 Acres
- Construction Materials:Brick
- Foundation Description:Slab
- Levels:2 Story
Schools
- High school:Horn
- Middle school:Terry
- Elementary school:Achziger
Finances and disclosures
- Price:$387,000
- Price per sq. ft.:$116.46
- Tax amount:$8,689
Features and amenities
- Appliances:Dishwasher, Disposal, Microwave
Parking
- Garage:Yes
- Garage spaces:2
 Information provided, in part, by North Texas Real Estate Information Systems, Inc. Last Updated August 14, 2026 Listings with the NTREIS logo are listed by brokerages other than CENTURY 21 Crew. GDAR Member Broker: William Medlock
New listings near 5104 Kestrel Drive
- New
 $320,000Active3 beds 3 baths1,675 sq. ft.
2245 Lasso Court, Mesquite, TX 75149
MLS# 21359664Listed by: DHS REALTY - New
 $279,900Active3 beds 2 baths1,080 sq. ft.
1037 W Grubb Drive, Mesquite, TX 75149
MLS# 21359494Listed by: ONDEMAND REALTY - New
 $315,000Active4 beds 2 baths1,934 sq. ft.
1307 Reesling Drive, Mesquite, TX 75150
MLS# 21352025Listed by: RE/MAX NEW HORIZON - New
 $539,000Active4 beds 4 baths2,665 sq. ft.
6612 Woodley Court, Mesquite, TX 75126
MLS# 21354391Listed by: PODER REAL ESTATE - New
 $204,900Active3 beds 1 baths1,276 sq. ft.
917 Miranda Drive, Mesquite, TX 75149
MLS# 21356981Listed by: LIFESTYLES REALTY CENTRAL TEXAS INC - New
 $165,000Active3 beds 2 baths1,606 sq. ft.
2512 Eastbrook Drive, Mesquite, TX 75150
MLS# 7703337Listed by: STARCREST REALTY, LLC - New
 $355,000Active3 beds 3 baths2,084 sq. ft.
4431 Silverthorn Drive, Mesquite, TX 75150
MLS# 21358036Listed by: TEXAS SIGNATURE REALTY - New
 $271,000Active3 beds 2 baths1,727 sq. ft.
2917 Abston Drive, Mesquite, TX 75150
MLS# 21358480Listed by: CITIWIDE PROPERTIES CORP. - New
 $159,900Active3 beds 2 baths1,383 sq. ft.
3004 Albany Drive, Mesquite, TX 75150
MLS# 21338089Listed by: MAINSTAY BROKERAGE LLC - New
 $309,900Active3 beds 3 baths1,815 sq. ft.
2244 Lasso Court, Mesquite, TX 75149
MLS# 21356512Listed by: SALMAN RASHID TABANI


Protect your home and budget from life's surprises with an Assurant Home Warranty, backed by a partner that supports you through every step of homeownership. Explore Plans.
©2026 Century 21 Real Estate LLC. All rights reserved. CENTURY 21®, the CENTURY 21 Logo and C21® are service marks owned by Century 21 Real Estate LLC. Century 21 Real Estate LLC fully supports the principles of the Fair Housing Act and the Equal Opportunity Act. Each office is independently owned and operated. Listing information is deemed reliable but not guaranteed accurate.