
5307 Waterford Drive, Mesquite, TX 75150
Local realty services provided by:CENTURY 21 Judge Fite Company
Listed by: juan arroyo
Office: diamond cut real estate
MLS#:21294826
Source:GDAR
Price summary
- Price:$269,900
- Price per sq. ft.:$152.92
About this home
WELCOME HOME TO COMFORT, SPACE AND STYLE !! Discover this splendid 3-bedroom, 2.5-bath home in one of Mesquite's desirable locations, offering the perfect blend of comfort, functionality, and charm. From the moment you step inside, you'll appreciate the soaring vaulted ceilings, abundant natural light, and spacious floor plan that makes this home feel much larger than its square footage.
The inviting family room centers around a beautiful brick fireplace, creating the perfect gathering place for relaxing evenings or entertaining family and friends. A versatile formal dining room offers endless possibilities—it can remain an elegant dining space or easily serve as a private home office.
Upstairs, the expansive game room provides additional living space ideal for a media room, playroom, home gym, or second family room.
Step outside to enjoy the large covered back patio, perfect for outdoor dining, morning coffee, or weekend barbecues. The easy-maintenance backyard still offers plenty of space for gardening, flowers, or creating your own outdoor retreat.
Complete with a front-entry two-car garage and located near shopping, dining, parks, schools, and major highways, this home truly combines convenience with comfort.
This isn't just a house—it feels like a wonderful place to call Home. Come experience the warmth, spaciousness, and lifestyle this exceptional Mesquite house has to offer!...
Contact an agent
Home facts
- Year built:1986
- Subdivision & Development:Village Green 02
- Listing ID #:21294826
- Added:50 day(s) ago
- Updated:July 31, 2026 at 12:07 PM
Rooms and interior
- Bedrooms:3
- Total bathrooms:3
- Full bathrooms:2
- Half bathrooms:1
- Flooring:Carpet, Ceramic Tile, Laminate, Luxury Vinyl Plank
- Kitchen Description:Dishwasher, Electric Range, Microwave
- Living area:1,765 sq. ft.
Heating and cooling
- Cooling:Ceiling Fans, Central Air, Electric
- Heating:Central, Natural Gas
- Central air:Yes
Structure and exterior
- Roof:Composition
- Year built:1986
- Building area:1,765 sq. ft.
- Lot area:0.09 Acres
- Lot Features:Few Trees, Interior Lot, Landscaped, No Backyard Grass
- Architectural Style:Traditional
- Construction Materials:Brick, Frame, Wood Siding
- Foundation Description:Slab
- Levels:2 Story
Schools
- High school:Northmesqu
- Middle school:Vanston
- Elementary school:Shands
Finances and disclosures
- Price:$269,900
- Price per sq. ft.:$152.92
- Tax amount:$7,344
Features and amenities
- Appliances:Dishwasher, Electric Range, Gas Water Heater, Microwave
- Amenities:Smoke Detectors, Window Coverings
Parking
- Garage:Yes
- Garage spaces:2
 Information provided, in part, by North Texas Real Estate Information Systems, Inc. Last Updated July 31, 2026 Listings with the NTREIS logo are listed by brokerages other than CENTURY 21 Judge Fite Company. GDAR Member Broker: Ashley Conlon
New listings near 5307 Waterford Drive
- New
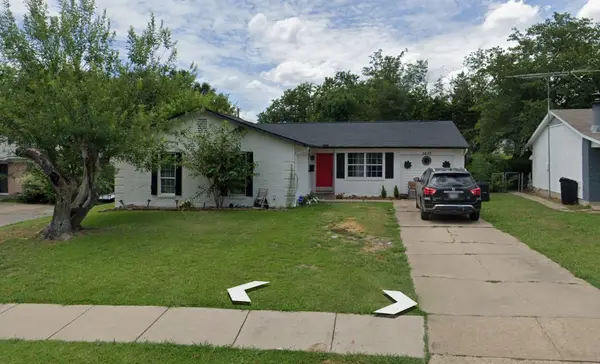 $334,000Active5 beds 2 baths1,831 sq. ft.
2633 Greenland Drive, Mesquite, TX 75150
MLS# 21345320Listed by: ONLY 1 REALTY GROUP NORTH DALLAS - New
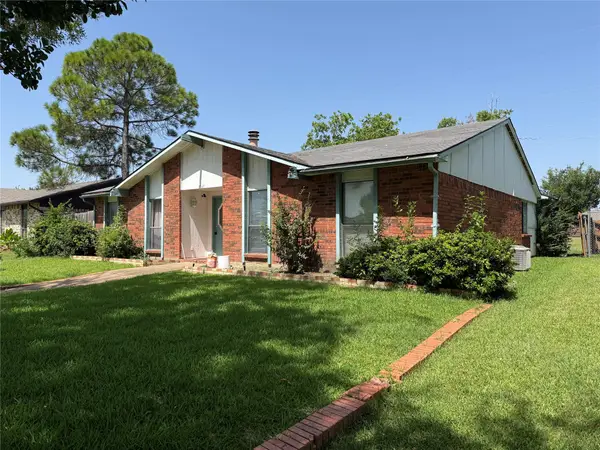 $234,900Active3 beds 2 baths1,758 sq. ft.
3527 Longcourt Circle, Mesquite, TX 75150
MLS# 21346436Listed by: PPMG OF TEXAS, LLC - Open Sun, 2 to 4pmNew
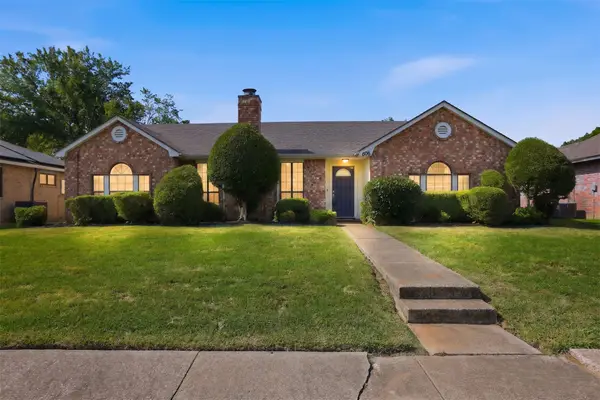 $220,000Active3 beds 2 baths1,694 sq. ft.
606 Rosedown Lane, Mesquite, TX 75150
MLS# 21334514Listed by: PROVIDENCE GROUP REALTY - Open Sat, 1 to 3pmNew
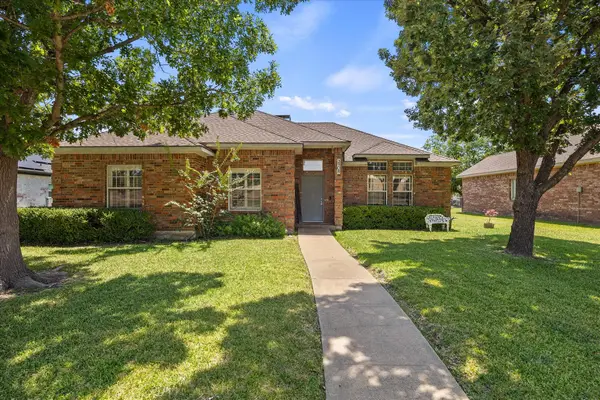 $255,000Active3 beds 2 baths1,659 sq. ft.
3908 Shackelford Drive, Mesquite, TX 75150
MLS# 21339636Listed by: UNITED REAL ESTATE - New
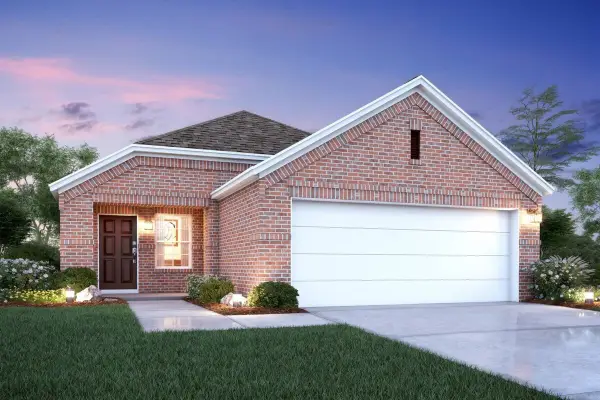 $309,784Active3 beds 2 baths1,558 sq. ft.
2028 Osage Trail, Mesquite, TX 75149
MLS# 21342320Listed by: ESCAPE REALTY - New
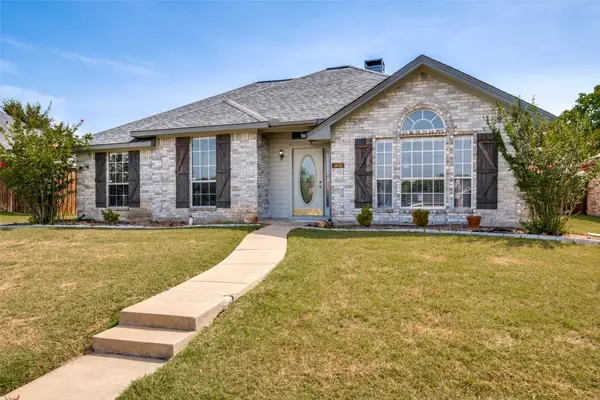 $280,000Active3 beds 2 baths1,620 sq. ft.
1413 Wesley Drive, Mesquite, TX 75149
MLS# 21344872Listed by: RE/MAX LANDMARK ROSE - New
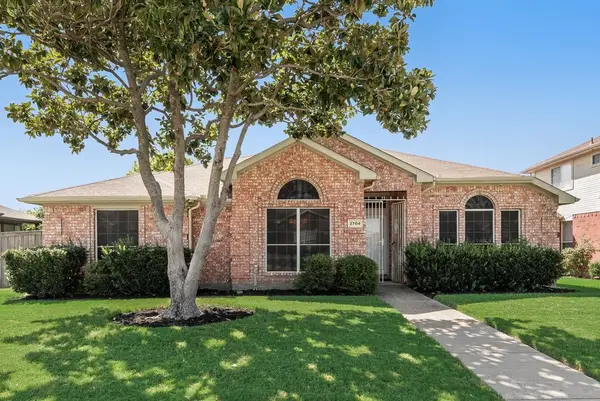 $350,000Active4 beds 2 baths2,189 sq. ft.
2704 Crooked Creek, Mesquite, TX 75181
MLS# 21339148Listed by: GREAT WESTERN REALTY - New
 $150,000Active3 beds 1 baths1,161 sq. ft.
1305 W Bruton Road, Mesquite, TX 75149
MLS# 21343430Listed by: EBBY HALLIDAY, REALTORS - New
 $274,900Active3 beds 2 baths1,375 sq. ft.
225 Rockcrest Drive, Mesquite, TX 75150
MLS# 21345277Listed by: REALTY FIRM GLOBAL, PLLC - New
 $2,700Active4 beds 2 baths2,268 sq. ft.
517 E Grubb Drive, Mesquite, TX 75149
MLS# 21344677Listed by: STRIDE REAL ESTATE, LLC


Protect your home and budget from life's surprises with an Assurant Home Warranty, backed by a partner that supports you through every step of homeownership. Explore Plans.
©2026 Century 21 Real Estate LLC. All rights reserved. CENTURY 21®, the CENTURY 21 Logo and C21® are service marks owned by Century 21 Real Estate LLC. Century 21 Real Estate LLC fully supports the principles of the Fair Housing Act and the Equal Opportunity Act. Each office is independently owned and operated. Listing information is deemed reliable but not guaranteed accurate.