908 Ashland Drive, Mesquite, TX 75149
Local realty services provided by:CENTURY 21 Elite
Listed by: carmen elder
Office: truhome real estate
MLS#:21334656
Source:GDAR
Price summary
- Price:$244,500
- Price per sq. ft.:$144.85
About this home
Welcome to 908 Ashland Drive in Mesquite, TX! Larger than many homes in the neighborhood thanks to a thoughtful addition. This 3 bedroom, 2 bath home offers flexible living space, great curb appeal, and ENDLESS potential. Inside, you’ll find picture frame paneling, custom woodworking, abundant built-in cabinets and display shelving, plus a cozy wood-burning fireplace that helps heat the home. The kitchen features an eat-in breakfast bar, and the master bathroom has been beautifully remodeled. The additional living area is perfect for a game room, home office, or second family room.
Outside, enjoy a huge backyard with room for a garden, playground, cabana, or the ultimate entertaining space, along with a two-car garage.
Bring your personal style and make this home your own! The seller is offering $3,000 in concessions toward updates or allowable closing costs.
Contact an agent
Home facts
- Year built:1968
- Subdivision & Development:Casa Terrace 02 Sec Rev
- Listing ID #:21334656
- Added:6 day(s) ago
- Updated:August 03, 2026 at 11:57 AM
Rooms and interior
- Bedrooms:3
- Total bathrooms:2
- Full bathrooms:2
- Flooring:Carpet
- Kitchen Description:Dishwasher, Disposal, Electric Cooktop, Electric Oven, Microwave, Refrigerator
- Living area:1,688 sq. ft.
Heating and cooling
- Cooling:Ceiling Fans, Central Air, Electric
- Heating:Central, Fireplaces, Natural Gas
- Central air:Yes
Structure and exterior
- Roof:Composition
- Year built:1968
- Building area:1,688 sq. ft.
- Lot area:0.18 Acres
- Lot Features:Interior Lot, Landscaped, Lawn, Level
- Architectural Style:Traditional
- Construction Materials:Brick
- Foundation Description:Slab
- Levels:1 Story
Schools
- High school:Mesquite
- Middle school:Agnew
- Elementary school:Black
Finances and disclosures
- Price:$244,500
- Price per sq. ft.:$144.85
- Tax amount:$6,707
Features and amenities
- Appliances:Dishwasher, Disposal, Dryer, Electric Cooktop, Electric Oven, Gas Water Heater, Microwave, Refrigerator, Washer
- Laundry features:Dryer, Washer
- Amenities:Smoke Detectors, Window Coverings
Parking
- Garage:Yes
- Garage spaces:2
 Information provided, in part, by North Texas Real Estate Information Systems, Inc. Last Updated August 3, 2026 Listings with the NTREIS logo are listed by brokerages other than CENTURY 21 Elite. GDAR Member Broker: Mike Salter
New listings near 908 Ashland Drive
- New

 $230,000Active4 beds 2 baths1,259 sq. ft.
3429 Moon Drive, Mesquite, TX 75150
MLS# 21348470Listed by: CENTURY 21 JUDGE FITE CO. - New
 $450,000Active4 beds 3 baths2,435 sq. ft.
3109 Mountcross Road, Mesquite, TX 75181
MLS# 21343759Listed by: ORCHARD BROKERAGE - New
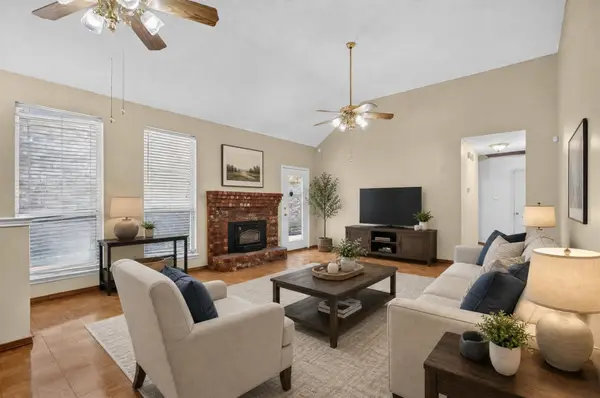 $194,990Active3 beds 2 baths1,384 sq. ft.
2422 Weatherby Drive, Mesquite, TX 75181
MLS# 21346793Listed by: RE/MAX DFW ASSOCIATES - New
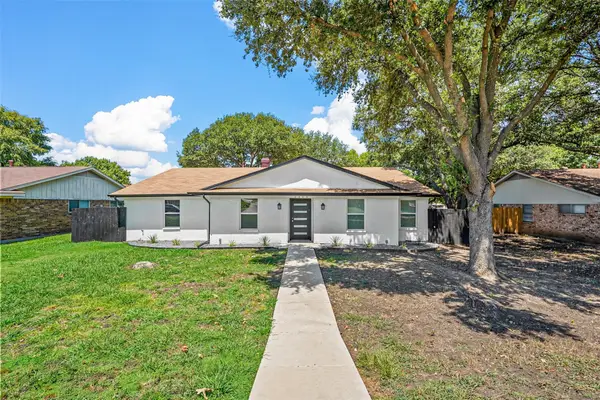 $349,000Active4 beds 2 baths2,484 sq. ft.
2805 Sybil Drive, Mesquite, TX 75149
MLS# 21346200Listed by: REAL BROKER, LLC - New
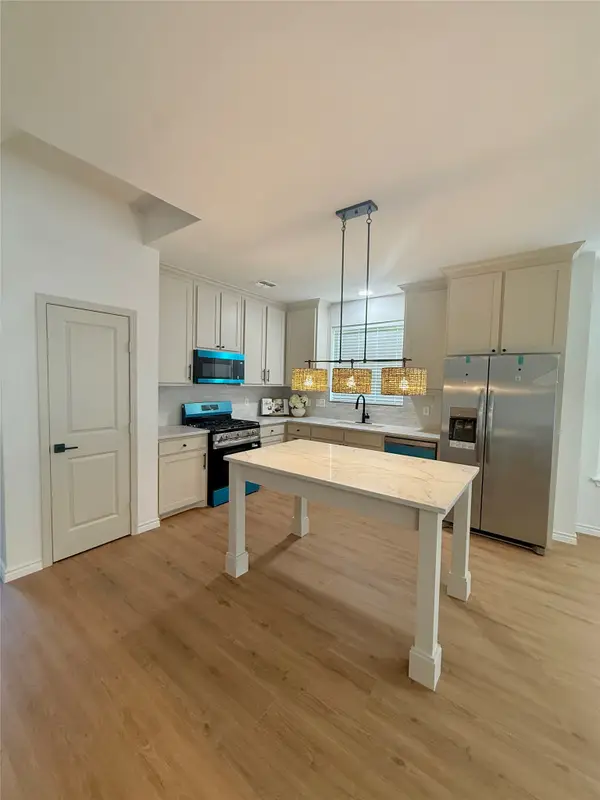 $359,000Active3 beds 2 baths1,854 sq. ft.
4507 Julian Drive, Mesquite, TX 75150
MLS# 21347098Listed by: DAVID CHRISTOPHER & ASSOCIATES - New
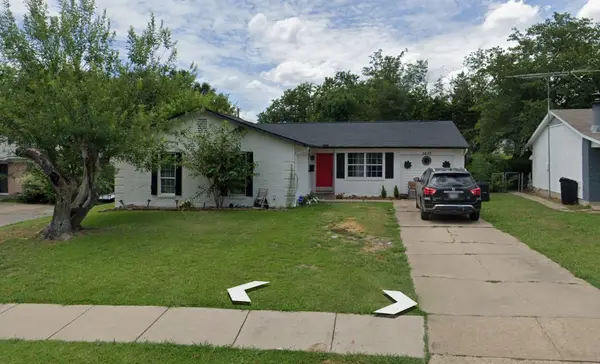 $334,000Active5 beds 2 baths1,831 sq. ft.
2633 Greenland Drive, Mesquite, TX 75150
MLS# 21345320Listed by: ONLY 1 REALTY GROUP NORTH DALLAS - New
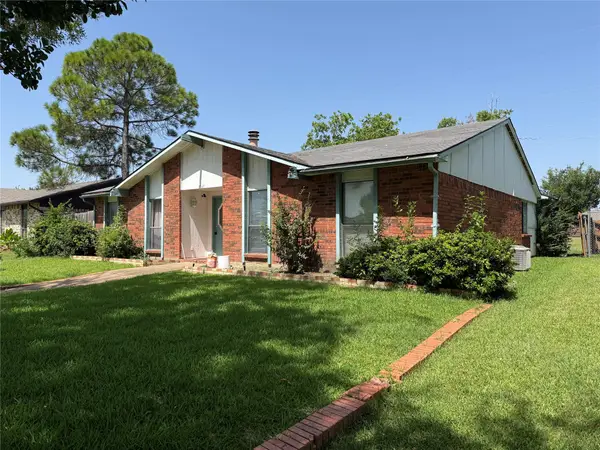 $234,900Active3 beds 2 baths1,758 sq. ft.
3527 Longcourt Circle, Mesquite, TX 75150
MLS# 21346436Listed by: PPMG OF TEXAS, LLC - New
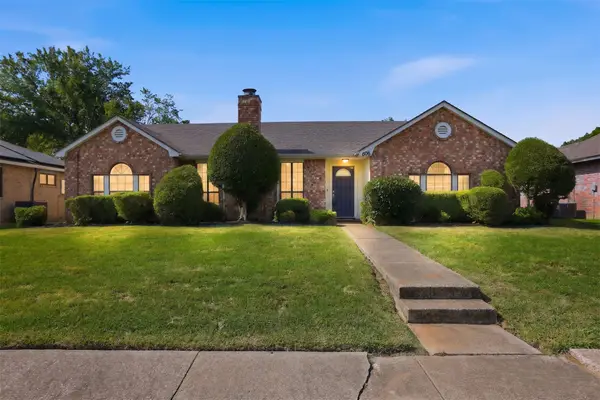 $220,000Active3 beds 2 baths1,694 sq. ft.
606 Rosedown Lane, Mesquite, TX 75150
MLS# 21334514Listed by: PROVIDENCE GROUP REALTY - Open Sat, 2 to 4pmNew
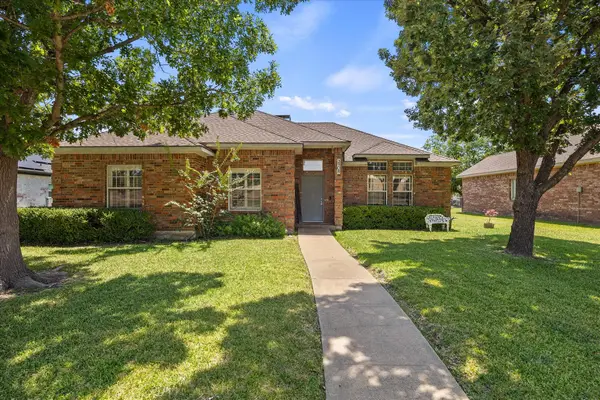 $255,000Active3 beds 2 baths1,659 sq. ft.
3908 Shackelford Drive, Mesquite, TX 75150
MLS# 21339636Listed by: UNITED REAL ESTATE - New
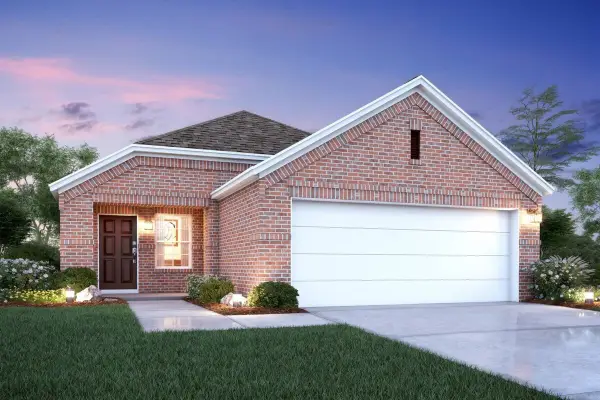 $309,784Active3 beds 2 baths1,558 sq. ft.
2028 Osage Trail, Mesquite, TX 75149
MLS# 21342320Listed by: ESCAPE REALTY


Protect your home and budget from life's surprises with an Assurant Home Warranty, backed by a partner that supports you through every step of homeownership. Explore Plans.
©2026 Century 21 Real Estate LLC. All rights reserved. CENTURY 21®, the CENTURY 21 Logo and C21® are service marks owned by Century 21 Real Estate LLC. Century 21 Real Estate LLC fully supports the principles of the Fair Housing Act and the Equal Opportunity Act. Each office is independently owned and operated. Listing information is deemed reliable but not guaranteed accurate.